12772 Muir Drive, Huntley, Illinois 60142
- $859,000
- 4
- BD
- 3
- Full Baths
- 1
- Half Bath
- 6,124
- SqFt




- Sold Price
- $859,000
- List Price
- $899,900
- Closing Date
- Sep 01, 2023
- MLS#
- 11485701
- Status
- CLOSED
- Type
- Single Family Residential
- Subtype
- Residential
- Bedrooms
- 4
- Bathrooms
- 4
- Living Area
- 6,124
- County
- Kane
- City
- Huntley
- Neighborhood
- Huntley
- Days On Market
- 348
Property Description
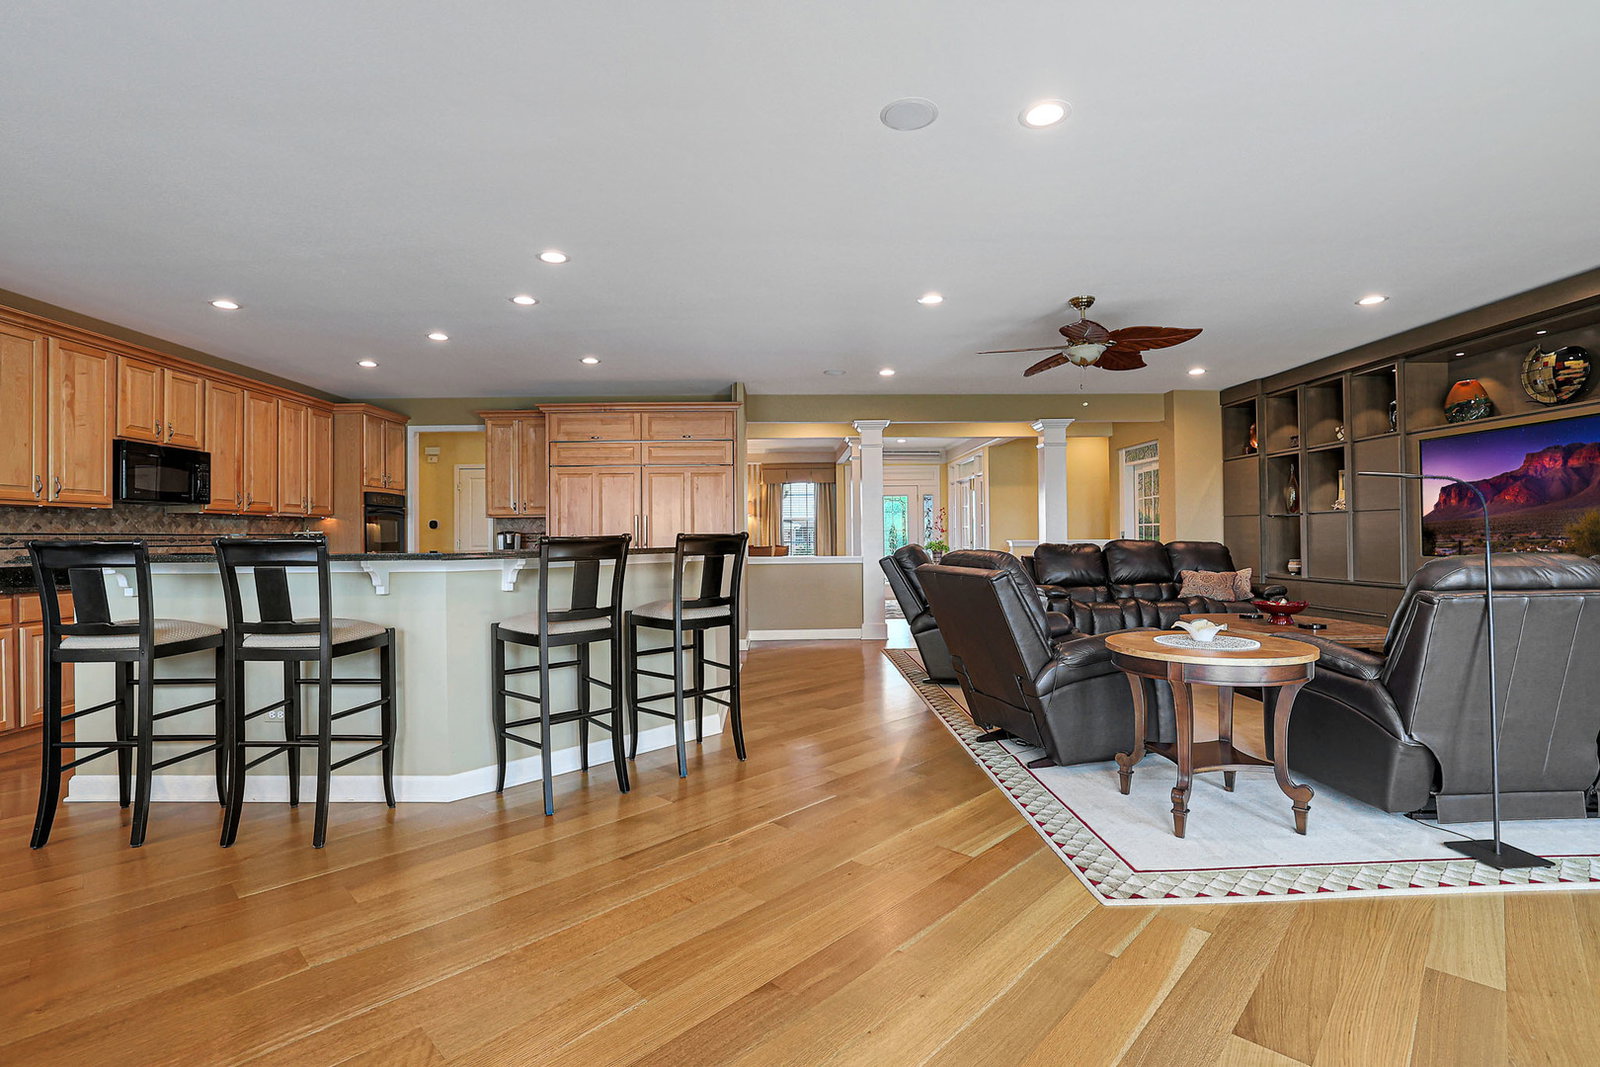
STUNNING, ONE-OF-A KIND CUSTOMIZED ASHCROFT MODEL WITH A 3 CAR GARAGE AND AN ELEVATOR TO A FINISHED WALKOUT BASEMENT BACKING TO WETLANDS~3124 SQ FT OF LIVING ON THE MAIN LEVEL AND OVER 3000 SQ FT IN THE FINISHED LOWER LEVEL~THE HOMEOWNER OF THIS BEAUTIFUL HOME HAS NOT LEFT ONE DETAIL OUT~THE FRONT OF THIS BRICK AND STONE ELEVEATION HOME IS LINED WITH BRICK PAVER DRIVEWAY RIBBONS THAT CONTINUE TO A BRICK PAVER WALKWAY TO THE FRONT FULL GLASS DOOR~THE BACK FEATURES A HUGE EXTENDED DECK AND SPIRAL STAIRCASE DOWN TO THE WALKOUT BASEMENT LEVEL~WALKING INTO THE FOYER YOU WILL LOVE THE WHITE OAK/WIDE PLANK HARDWOOD FLOORING THROUGHOUT THE FOYER, DINING ROOM, KITCHEN, FAMILY ROOM, HALLWAYS, STUDY AND DEN~YOU'LL IMMEDIATELY NOTICE THE UNOBSTRUCTED VIEWS FROM THE CUSTOMIZED FAMILY ROOM~THERE IS AN ELEVATOR NEXT TO THE BASEMENT STAIRS~DINING ROOM IS REDISIGNED WITH A GORGEOUS CUSTOM NATURAL MAPLE STAINED BUILT-IN BUTLER CABINET, CROWN MOLDING AND DECOR LIGHTING~FRENCH DOORS OPEN INTO THE STUDY/OFFICE WITH NATURAL MAPLE STAINED BUILT-IN DESK AND BOOKSHELF~FAMILY ROOM HAS A WALL TO WALL CUSTOM BUILT-IN RIFT WHITE OAK TV/ENTERTAINMENT CENTER~THE HUGE GOURMET KITCHEN HAS A BREAKFAST BAR, 42" MAPLE CABINETS WITH HARDWARE, CABINET END PANELS AND UNDERCABINET LIGHTING, CAMBRIA QUARTZ COUNTERTOPS, ISLAND, BUILT-IN COOKTOP, DOUBLE OVEN AND CUSTOM CABINET FRONT HUGE REFRIGERATOR AND FREEZER~VERY SPACIOUS EATING AREA~THE BUTLER PANTRY HAS BEEN REPLACED WITH A WALK-IN PANTRY~ENTRANCE TO THE MASTER BEDROOM IS OFF THE FAMILY ROOM WITH DOUBLE DOORS INTO A SITTING AREA WITH VIEWS OF THE WETLANDS~THE MASTER BEDROOM FEATURES UP-LIT LIGHTING~TREY CEILING, CROWN MOLDING AND CEILING FAN~THE MASTER BATHROOM HAS WIDE PORCELAIN TILE FLOORING, DOUBLE SINK WITH GRANITE COUNTERTOPS, CUSTOM TILE SHOWER AND SEPARATE WHIRLPOOL TUB~HUGE MASTER CLOSET WITH SHELVING ORGANIZATION SYSTEM~THE EN-SUITE GUEST BEDROOM IS TUCKED ON THE OTHER SIDE OF THE HOME AND FEATURES A BAY WINDOW WITH VIEWS OF THE WETLANDS, WALK-IN CLOSET AND PRIVATE GUEST BATHROOM WITH GRANITE COUNTERTOP, MAPLE CABINET AND PORCELAIN TILE FLOORING~LARGE DEN/FLEX ROOM ON THE WAY TO THE BACK HALL TO THE GARAGE, POWDER ROOM FEATURING A GRANITE COUNTER, CHERRY CABINET AND PORCELAIN TILE FLOORING AND THE LAUNDRY ROOM WITH PORCELAIN TILE FLOORING, GE FRONT LOAD WASHER AND DRYER, CABINETS AND WASH SINK~GOING DOWN TO THE FINISHED WALKOUT BASEMENT YOU WALK INTO A HUGE REC ROOM WITH BUILT-IN CHERRY CABINETS AND GAS FIREPLACE WITH ELECTRIC START~THE BASEMENT IS VERY BRIGHT WITH ALL OF THE RECESSED LIGHTING~THERE IS A LARGE WET BAR WITH CAMBRIA QUARTZ COUNTERTOP AND CHERRY CABINETS, HIGH TOP COUNTER FOR BARSTOOLS, PENDULUM LIGHTING AND SLATE TILE FLOORING~ALSO FEATURING TWO BEDROOMS AND A FULL BATHROOM WITH SLATE TILE FLOORING, CHERRY CABINETS, TILE SHOWER, TWO SEPARATE VANITIES AND RECESSED LIGHTING~NOT SHORT ON STORAGE THERE IS A HUGE CEDAR CLOSET, AN EPOXIED FINISHED HOBBY ROOM WITH A SECOND FURNACE AND A BIG UNFINSHED STORAGE AREA WITH SHELVING AND A WORKBENCH~THE ENTIRE HOME IS LOADED WTIH RECESSED LIGHTING AND IN HOME SPEAKER SYSTEM~ALSO HAS A SECURITY SYSTEM, A SECOND FURNACE WITH A DAMPER SYSTEM FOR THE MASTER BEDROOM AND BASEMENT AND REVERSE OSMOSIS WATER SYSTEM~75 GALLON WATER HEATER~NEWER ROOF~ALL WALL MOUNTED TVs STAY~COME AND JOIN THE FUN IN SUN CITY'S ACTIVE ADULT 55 & OVER RESORTLIKE COMMUNITY WITH ALL OF THE AMENITIES~2 OUTDOOR POOLS, 1 INDOOR POOL, 2 EXERCISE FACILITIES, WALKING & BIKING TRAILS~INDOOR WALKING TRACK~TENNIS & BOCCE COURTS~PLUS SO MUCH MORE!
/u.realgeeks.media/naomicampbellrealtor/Logo.png)
Additional Information
- School District
- 158
- Subdivision
- Del Webb Sun City
- Corporate Limits
- Huntley
- Tax Year
- 2021
- Tax Exemptions
- Homeowner, Other
- Tax Amount
- $12,179
- Assessment Association Dues
- 135
- Frequency
- Monthly
- Year Built
- 2005
- Lot Dimensions
- 17410
- Lot Size Range
- .25-.49 Acre
- Garage Spaces
- 3
- Parking Spaces
- 3
- Parking Details
- Asphalt, Garage Door Opener, On Site, Garage Owned, Attached, Garage
- Air Conditioning
- Central Air
- Heating
- Natural Gas, Forced Air
- Sewer
- Public Sewer
- Interior Property Features
- Wet Bar, Elevator, 1st Floor Bedroom, 1st Floor Full Bath, Walk-In Closet(s)
- Interior Fireplaces
- 1
- Full Baths
- 3
- Half Baths
- 1
- Basement
- Yes
Mortgage Calculator
Listings courtesy of Midwest Real Estate Data as distributed by MLS Grid
Selling Office: RE/MAX Excels.
The data relating to real estate for sale on this website comes in part from the Broker Reciprocity program of Midwest Real Estate Data LLC. Real Estate listings held by brokerage firms other than our company are marked with the MRED Broker Reciprocity logo or the Broker Reciprocity thumbnail logo (the MRED logo) and detailed information about them includes the names of the listing brokers. Some properties which appear for sale on this website may subsequently have sold and may no longer be available. The accuracy of all information, regardless of source, including but not limited to square footages and lot sizes, is deemed reliable but not guaranteed and should be personally verified through personal inspection by and/or with the appropriate professionals. The information being provided is for consumers personal, non-commercial use and may not be used for any purpose other than to identify prospective properties consumers may be interested in purchasing.
Copyright 2026 MRED LLC. All rights reserved.
Based on information submitted to the MLS Grid as of . All data is obtained from various sources and has not been, and will not be, verified by broker or MLS Grid. MRED supplied Open House information is subject to change without notice. All information should be independently reviewed and verified for accuracy. Properties may or may not be listed by the office/agent presenting the information.
NOTICE: Many homes contain recording devices, and buyers should be aware they may be recorded during a showing.
The Digital Millennium Copyright Act of 1998, 17 U.S.C. § 512 (the DMCA) provides recourse for copyright owners who believe that material appearing on the Internet infringes their rights under U.S. copyright law. If you believe in good faith that any content or material made available in connection with our website or services infringes your copyright, you (or your agent) may send us a notice requesting that the content or material be removed, or access to it blocked. Notices must be sent in writing by email to DMCAnotice@theMLSGRID.com.
The DMCA requires that your notice of alleged copyright infringement include the following information: (1) description of the copyrighted work that is the subject of claimed infringement; (2) description of the alleged infringing content and information sufficient to permit us to locate the content; (3) contact information for you, including your address, telephone number and email address; (4) a statement by you that you have a good faith belief that the content in the manner complained of is not authorized by the copyright owner, or its agent, or by the operation of any law; (5) a statement by you, signed under penalty of perjury, that the information in the notification is accurate and that you have the authority to enforce the copyrights that are claimed to be infringed; and (6) a physical or electronic signature of the copyright owner or a person authorized to act on the copyright owner’s behalf. Failure to include all of the above information may result in the delay of the processing of your complaint.
Some listings have been excluded from this website.