Share this with your friends


(847) 370-5065
Real Estate Company
851 Broadway Avenue, Crystal Lake, Illinois 60014
- $855,000
- 3
- BD
- 3
- Full Baths
- 2
- Half Baths
- 4,070
- SqFt




- Sold Price
- $855,000
- List Price
- $899,000
- Closing Date
- May 03, 2024
- MLS#
- 11809286
- Status
- CLOSED
- Type
- Single Family Residential
- Subtype
- Residential
- Bedrooms
- 3
- Bathrooms
- 5
- Living Area
- 4,070
- County
- McHenry
- City
- Crystal Lake
- Neighborhood
- Crystal Lake / Lakewood / Prairie Grove
- Days On Market
- 265
Property Description
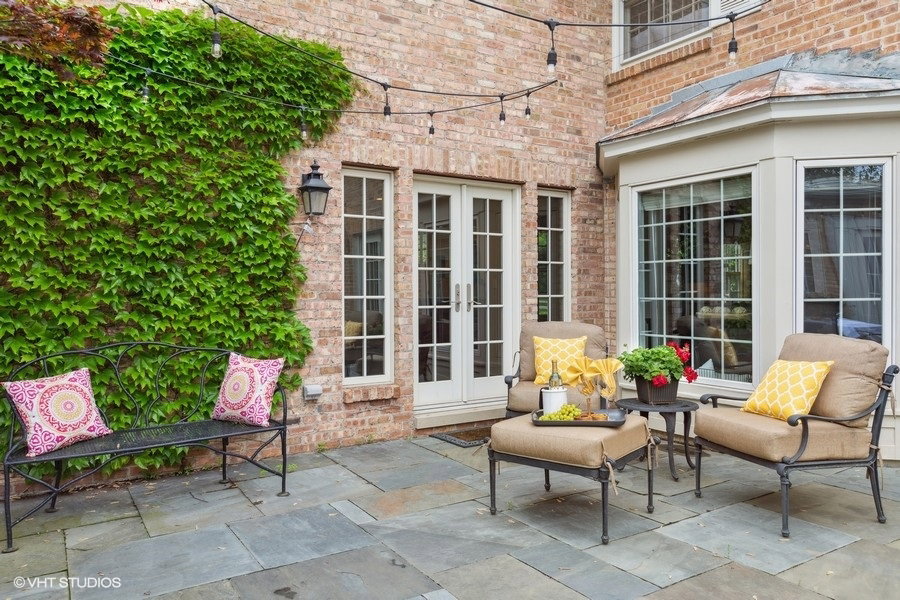
Traditional elegance with enduring charm, a one-of-a-kind Georgian that is for the ages. Step into this sophisticated and discreet home that offers a lifestyle filled with grace and spirited energy. Located in the center of the aspirational Gates community this home has everything one could wish for. Seated between affluent Crystal Lake Country Club and a beautiful lake this residence hosts the most enchanting curb appeal and expansive property in the area. A storybook facade and attractive landscaping immediately capture one's eye. Upon entry modern touches and longstanding accents work in harmony to create a serene and comfortable atmosphere. The enhanced kitchen is the centerpiece of the home with eat in area, island and high-end appliances. Revitalized cabinetry, freshly painted and pristine! Overlooking sizeable blue stone patio, it's the perfect area for entertaining, gathering and enjoying a meal. Flanking the kitchen, we have 2 areas to spread out. A warm family room with fireplace is a great spot for watching movies or enjoying company. The living room offers custom built ins, brand new carpeting and a shared with a dining room and has a signature fireplace that is in tandem with the opposite side of the home. The sunroom off the dinning area provides lots of light and views of the backyard grounds and pickleball/tennis/sports court. Quaint and restful this area opens to the patio areas! Finishing off the first floor we have a lovely half bath and very functional foyer/mudroom area with built-ins, storage and radiant heat. Two regions are located upstairs with form and function in mind. The first space is located off the foyer and is spacious rec room with office area and half bath. A quiet office area is perfect for study or a work from home office. Rec room is great for a games area or gym... it's a blank canvas ready for your needs! The second zone houses the 3 full bedrooms. 2 owner suites are found here with additional bedroom and bath! The primary suite is larger with fireplace, 2 walk in closets, full updated bath and laundry. The second suite offers custom built in's and a large balcony that enjoys views of the backyard and tennis area and a full. This suite also has a petite, but full bath. Finishing the original 2nd level is an additional 3rd bedroom with walk in-closet, with a 3rd full bath is just across the hall! Lots of character and charm in the halls with built-ins and closets spaces as well! An unfinished basement is located on the lower level is a offers a 2nd laundry, 4th fireplace and can be finished to your needs. After viewing this captivating home on the inside, get ready to take in the alluring exterior! A generous patio hugged by the home is located between a foyer, kitchen and sunroom and has multiple areas for appreciating. Nice and private with breathtaking landscaping, this area can be enjoyed in so many ways. Overlooking a tennis court that is ready for play, pickleball lines, backboard and basketball court are also tied in the area. A nice green lawn offers lovely grounds and room to move outdoors! 3 car heated garage, entire brick exterior and a newer cedar shake roof are a few more details include. Come, view and adore!
/u.realgeeks.media/naomicampbellrealtor/Logo.png)
Additional Information
- School District
- 155
- Elementary School
- South Elementary School
- Middle School
- Richard F Bernotas Middle School
- High School
- Crystal Lake Central High School
- Subdivision
- Country Club Addition
- Corporate Limits
- Crystal Lake
- Tax Year
- 2021
- Tax Amount
- $17,406
- Frequency
- Not Applicable
- Year Built
- 1937
- Exterior Property Features
- Roof Deck
- Exposure
- North
- Lot Dimensions
- 37716
- Lot Size Range
- .50-.99 Acre
- Garage Spaces
- 3
- Parking Spaces
- 3
- Parking Details
- Asphalt, Garage Door Opener, Heated Garage, On Site, Garage Owned, Attached, Garage
- Air Conditioning
- Central Air
- Heating
- Natural Gas, Radiant Floor
- Sewer
- Public Sewer
- Interior Property Features
- Built-in Features, Walk-In Closet(s), Bookcases, Special Millwork, Granite Counters
- Interior Fireplaces
- 4
- Full Baths
- 3
- Half Baths
- 2
- Basement
- Yes
How much is your home worth?
...get instant property value now!
Mortgage Calculator
Listings courtesy of Midwest Real Estate Data as distributed by MLS Grid
Selling Office: Baird & Warner.
The data relating to real estate for sale on this website comes in part from the Broker Reciprocity program of Midwest Real Estate Data LLC. Real Estate listings held by brokerage firms other than our company are marked with the MRED Broker Reciprocity logo or the Broker Reciprocity thumbnail logo (the MRED logo) and detailed information about them includes the names of the listing brokers. Some properties which appear for sale on this website may subsequently have sold and may no longer be available. The accuracy of all information, regardless of source, including but not limited to square footages and lot sizes, is deemed reliable but not guaranteed and should be personally verified through personal inspection by and/or with the appropriate professionals. The information being provided is for consumers personal, non-commercial use and may not be used for any purpose other than to identify prospective properties consumers may be interested in purchasing.
Copyright 2026 MRED LLC. All rights reserved.
Based on information submitted to the MLS Grid as of . All data is obtained from various sources and has not been, and will not be, verified by broker or MLS Grid. MRED supplied Open House information is subject to change without notice. All information should be independently reviewed and verified for accuracy. Properties may or may not be listed by the office/agent presenting the information.
NOTICE: Many homes contain recording devices, and buyers should be aware they may be recorded during a showing.
The Digital Millennium Copyright Act of 1998, 17 U.S.C. § 512 (the DMCA) provides recourse for copyright owners who believe that material appearing on the Internet infringes their rights under U.S. copyright law. If you believe in good faith that any content or material made available in connection with our website or services infringes your copyright, you (or your agent) may send us a notice requesting that the content or material be removed, or access to it blocked. Notices must be sent in writing by email to DMCAnotice@theMLSGRID.com.
The DMCA requires that your notice of alleged copyright infringement include the following information: (1) description of the copyrighted work that is the subject of claimed infringement; (2) description of the alleged infringing content and information sufficient to permit us to locate the content; (3) contact information for you, including your address, telephone number and email address; (4) a statement by you that you have a good faith belief that the content in the manner complained of is not authorized by the copyright owner, or its agent, or by the operation of any law; (5) a statement by you, signed under penalty of perjury, that the information in the notification is accurate and that you have the authority to enforce the copyrights that are claimed to be infringed; and (6) a physical or electronic signature of the copyright owner or a person authorized to act on the copyright owner’s behalf. Failure to include all of the above information may result in the delay of the processing of your complaint.
Some listings have been excluded from this website.