Share this with your friends


(847) 370-5065
Real Estate Company
232 3Rd Street, Libertyville, Illinois 60048
- $1,350,000
- 4
- BD
- 5
- Full Baths
- 1
- Half Bath
- 5,069
- SqFt




- Sold Price
- $1,350,000
- List Price
- $1,350,000
- Closing Date
- May 30, 2024
- MLS#
- 11970267
- Status
- CLOSED
- Type
- Single Family Residential
- Subtype
- Residential
- Bedrooms
- 4
- Bathrooms
- 6
- Living Area
- 5,069
- County
- Lake
- City
- Libertyville
- Neighborhood
- Green Oaks / Libertyville
- Days On Market
- 0
Property Description
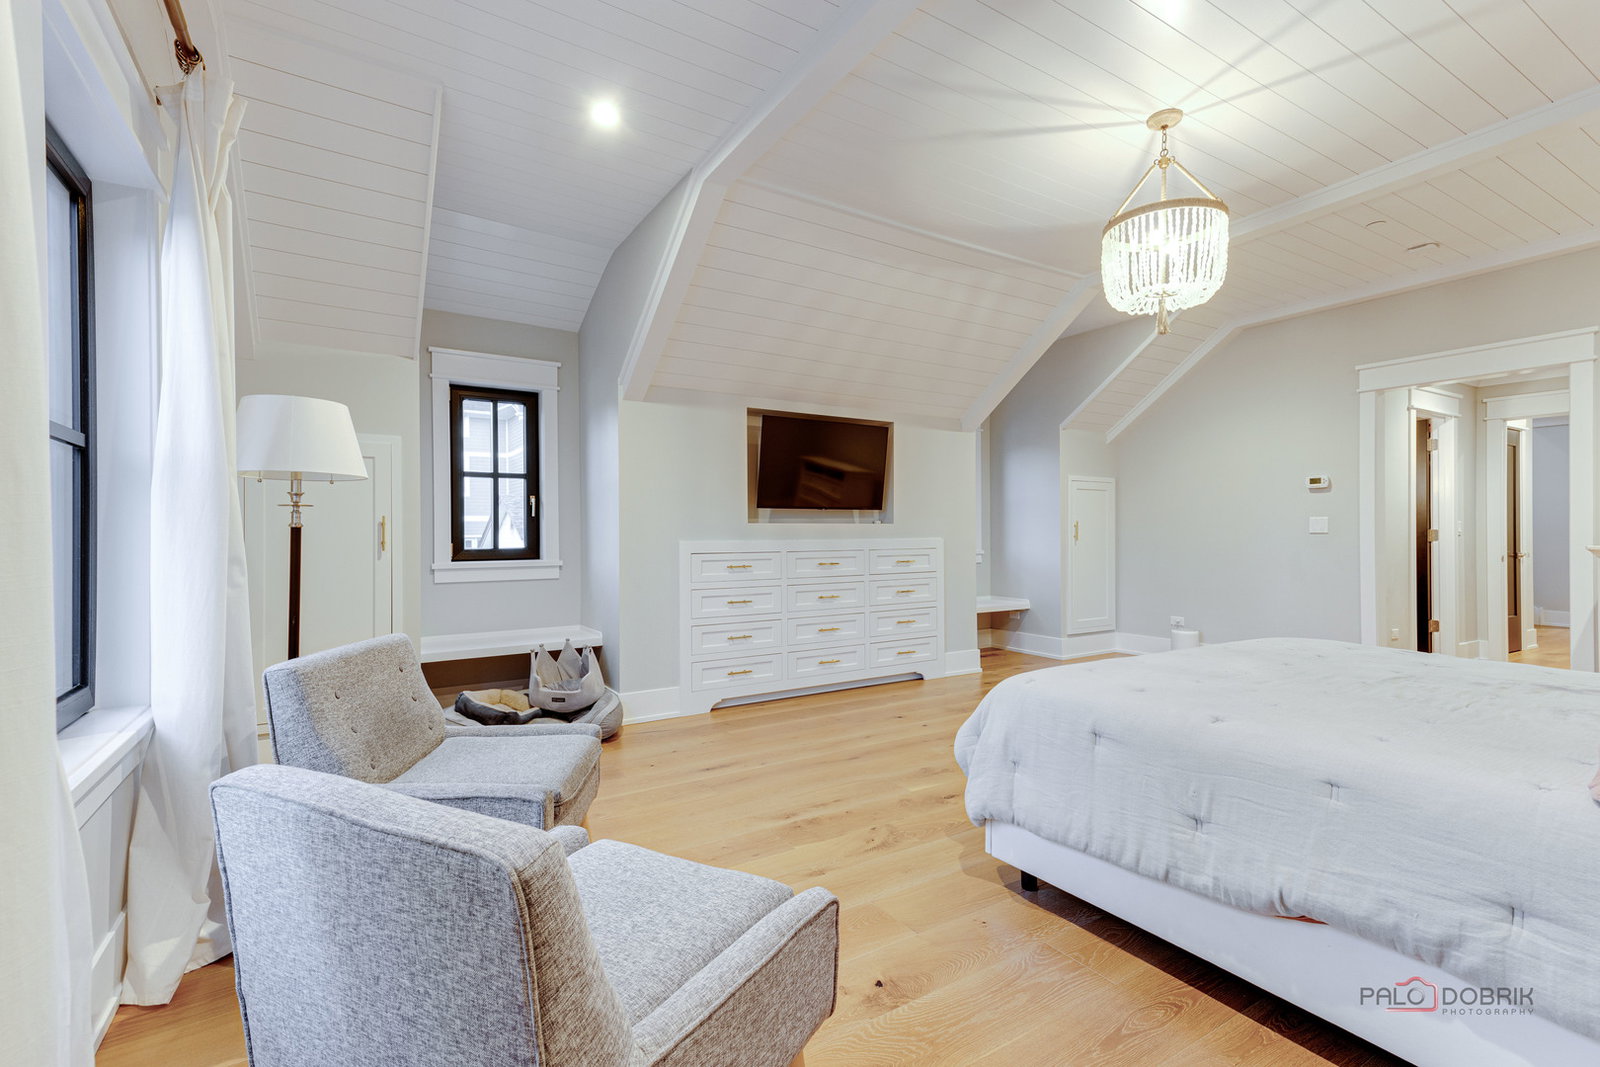
Absolutely stunning - a true masterpiece of elegance, style, and unparalleled craftsmanship. This custom, one-of-a-kind home built by Brad Meyer is a true gem, offering a remarkable blend of luxury, comfort, and energy efficiency. It has 4 bedrooms and 5 1/2 baths, with approximately 5069 sq ft of finished space (first 1280, second floor 1719, third 700 and basement 1370). This home picture-perfect and magazine ready! Head inside where you are sure to be impressed from the moment you walk in and are greeted by detailed millwork, designer finishes, remarkable European White Oak engineered hardwood flooring throughout, and an inviting living room that sets the tone for relaxation, featuring a dual-sided fireplace, capturing an intimate and warm setting for any gathering. Next, the impressive, elegant Farmhouse Chic kitchen showcases beautiful Quartz countertops, a farmhouse sink, subway tile backsplash, custom Amish cabinetry with soft-close drawers, and a "hands-free" garbage drawer, along with a large walk-in pantry and high-end stainless-steel appliances including a SubZero Refrigerator and separate freezer - huge storage, a Wolf Double oven, a Bosch Dishwasher (42db - ultra-quiet), and a built-in Whirlpool microwave. A cozy dining area and a large center island with breakfast bar seating provided a place to gather for a casual bite or just a place to roll out some dough and bake some cookies, creating unforgettable memories. A half bath, a mudroom with custom cabinets and coat hooks, and a first-floor office complete the main level. Escape upstairs to the luxurious main bedroom suite featuring an awe-inspiring shiplap ceiling, custom built-in dresser, an expansive walk-in closet, and a private bath. Feeling stressed? Step through the door to your very own spa-like bath offering an extra-long dual vanity and an oversized Grohe shower with a 5' wide bench, and a Steamist steam unit for a true spa experience! Never fear of running out of hot water, with (2) Tankless water heaters with Hot water return pumps for an endless supply of quick hot water throughout the home! 3 additional bedrooms (one bedroom suite, and jack & Jill suites), and a conveniently located laundry room complete the second level. Keep going to the third floor where you will find the bonus room with a full bath. This is a versatile space that will fit everyone's needs; be it a private suite, or media/game room. The extra deep basement with 9'6" ceiling height (tall enough for Golf Simulator) was finished to perfection adds even more living space with the family room featuring a 120" movie screen, 5.1 speaker surround sound, BenQ projector recessed into the soffit for a clean look, and a wet bar with a SubZero beverage fridge and Scotsman commercial ice maker! You will also find a full bath, a home gym area, and ample storage space. The house is equipped with a Mitsubishi heat pump which regulates temperature with ease with 6 different zones throughout the house. Dual battery backup sump pumps for peace of mind. The beauty of this home extends far beyond its interior with insulated walls, LP SmartSide Siding, triple-pane windows imported from Europe ensuring comfort and efficiency year-round, while a Pac-Clad metal roof that never needs to be replaced (ask about the drone video that showcase the roof). 2 Car attached garage, with natural gas stubbed in for future use of a heated garage and roughed in for your electric car charging. Outside, the landscaping creates a picture-perfect setting, with blue stone pathways and lush greenery adding to the home's charm. With amenities like a natural gas hookup with a commercial DCS gas grill on the side patio, you'll never have to worry about running out of propane mid-cookout, custom outdoor lighting, and even hot and cold-water hose, outdoor living has never been more inviting. Minutes to everything downtown Libertyville has to offer.
/u.realgeeks.media/naomicampbellrealtor/Logo.png)
Additional Information
- School District
- 128
- Elementary School
- Butterfield School
- Middle School
- Highland Middle School
- High School
- Libertyville High School
- Corporate Limits
- Libertyville
- Tax Year
- 2022
- Tax Exemptions
- Homeowner
- Tax Amount
- $25,189
- Frequency
- Not Applicable
- Year Built
- 2017
- Lot Dimensions
- 50X107
- Lot Size Range
- Less Than .25 Acre
- Garage Spaces
- 2
- Parking Spaces
- 2
- Parking Details
- Concrete, Off Alley, Garage Door Opener, On Site, Garage Owned, Attached, Garage
- Air Conditioning
- Zoned
- Heating
- Electric, Zoned, Other
- Sewer
- Public Sewer
- Interior Property Features
- Cathedral Ceiling(s), Wet Bar, In-Law Floorplan, Built-in Features, Walk-In Closet(s), High Ceilings, Open Floorplan, Special Millwork
- Interior Fireplaces
- 1
- Full Baths
- 5
- Half Baths
- 1
- Basement
- Yes
How much is your home worth?
...get instant property value now!
Mortgage Calculator
Listings courtesy of Midwest Real Estate Data as distributed by MLS Grid
Selling Office: Nelly Corp Realty.
The data relating to real estate for sale on this website comes in part from the Broker Reciprocity program of Midwest Real Estate Data LLC. Real Estate listings held by brokerage firms other than our company are marked with the MRED Broker Reciprocity logo or the Broker Reciprocity thumbnail logo (the MRED logo) and detailed information about them includes the names of the listing brokers. Some properties which appear for sale on this website may subsequently have sold and may no longer be available. The accuracy of all information, regardless of source, including but not limited to square footages and lot sizes, is deemed reliable but not guaranteed and should be personally verified through personal inspection by and/or with the appropriate professionals. The information being provided is for consumers personal, non-commercial use and may not be used for any purpose other than to identify prospective properties consumers may be interested in purchasing.
Copyright 2026 MRED LLC. All rights reserved.
Based on information submitted to the MLS Grid as of . All data is obtained from various sources and has not been, and will not be, verified by broker or MLS Grid. MRED supplied Open House information is subject to change without notice. All information should be independently reviewed and verified for accuracy. Properties may or may not be listed by the office/agent presenting the information.
NOTICE: Many homes contain recording devices, and buyers should be aware they may be recorded during a showing.
The Digital Millennium Copyright Act of 1998, 17 U.S.C. § 512 (the DMCA) provides recourse for copyright owners who believe that material appearing on the Internet infringes their rights under U.S. copyright law. If you believe in good faith that any content or material made available in connection with our website or services infringes your copyright, you (or your agent) may send us a notice requesting that the content or material be removed, or access to it blocked. Notices must be sent in writing by email to DMCAnotice@theMLSGRID.com.
The DMCA requires that your notice of alleged copyright infringement include the following information: (1) description of the copyrighted work that is the subject of claimed infringement; (2) description of the alleged infringing content and information sufficient to permit us to locate the content; (3) contact information for you, including your address, telephone number and email address; (4) a statement by you that you have a good faith belief that the content in the manner complained of is not authorized by the copyright owner, or its agent, or by the operation of any law; (5) a statement by you, signed under penalty of perjury, that the information in the notification is accurate and that you have the authority to enforce the copyrights that are claimed to be infringed; and (6) a physical or electronic signature of the copyright owner or a person authorized to act on the copyright owner’s behalf. Failure to include all of the above information may result in the delay of the processing of your complaint.
Some listings have been excluded from this website.