Share this with your friends


(847) 370-5065
Real Estate Company
5741 Churchill Lane, Libertyville, Illinois 60048
- $1,600,000
- 5
- BD
- 4
- Full Baths
- 2
- Half Baths
- 5,610
- SqFt




- Sold Price
- $1,600,000
- List Price
- $1,675,000
- Closing Date
- Apr 04, 2024
- MLS#
- 11971436
- Status
- CLOSED
- Type
- Single Family Residential
- Subtype
- Residential
- Bedrooms
- 5
- Bathrooms
- 6
- Living Area
- 5,610
- County
- Lake
- City
- Libertyville
- Neighborhood
- Green Oaks / Libertyville
- Days On Market
- 17
Property Description
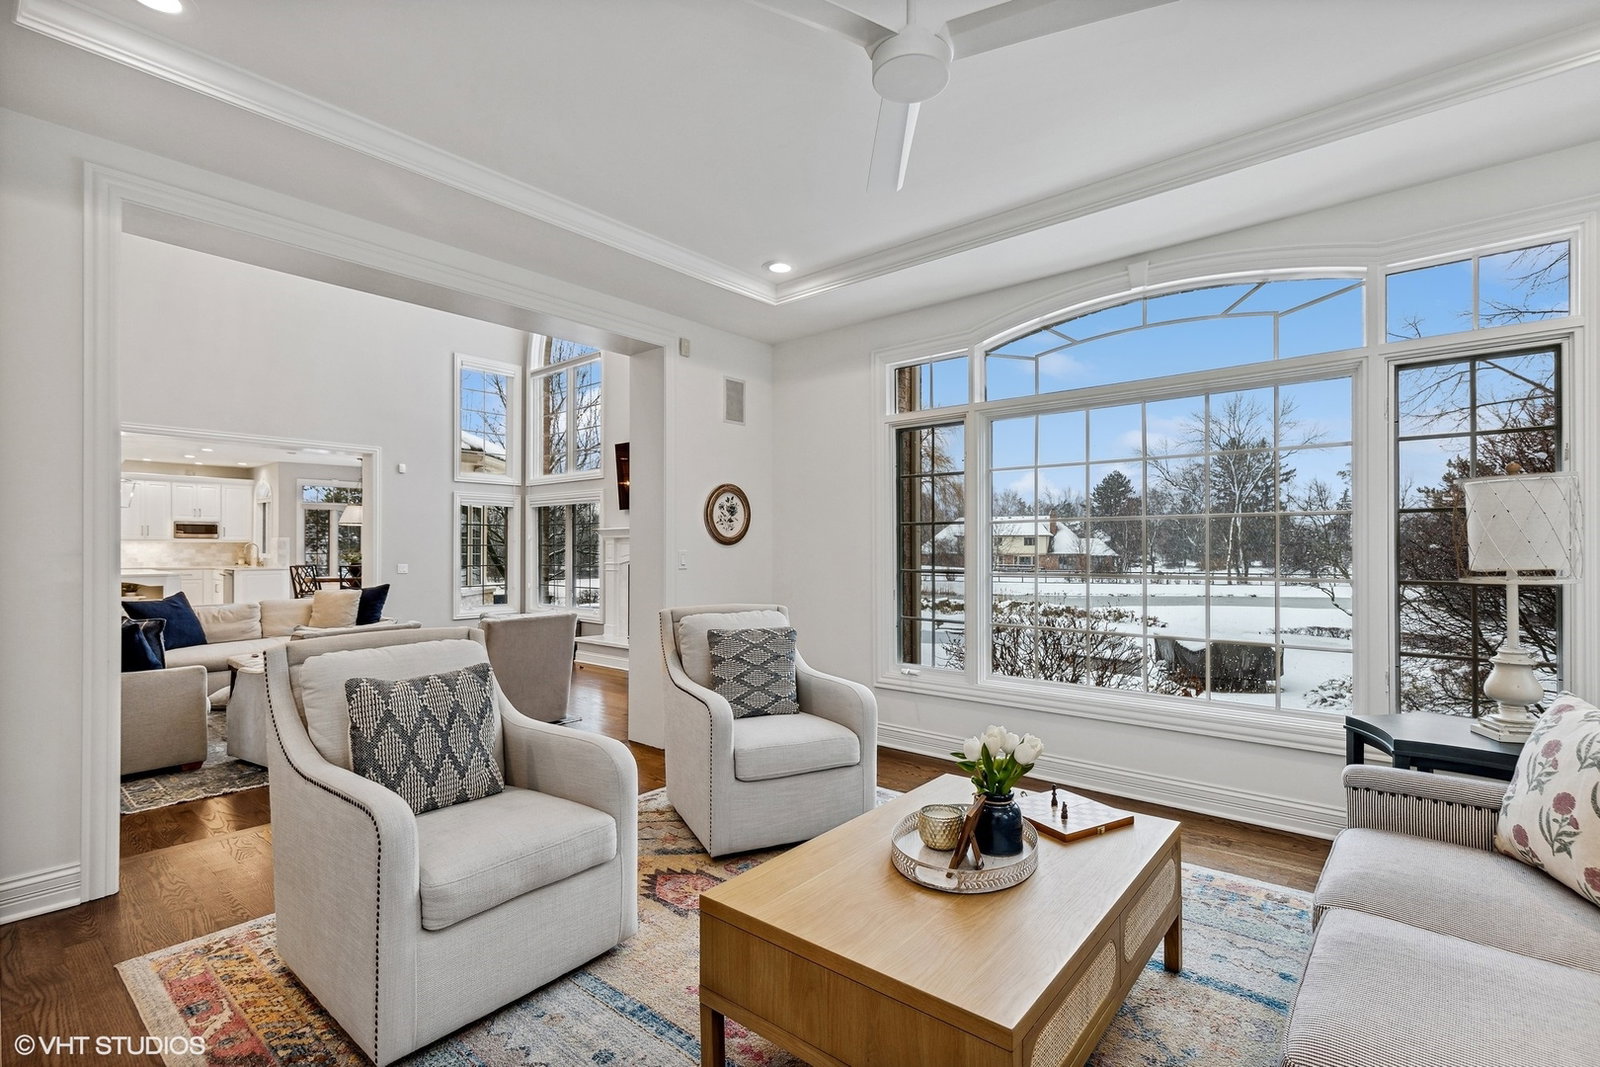
Discover comfort and luxury in this 6-bed, 5-bath gem nestled among nearly 2 acres in the coveted Nickels and Dimes neighborhood. Inside the sprawling 8,466 sq ft of total living space, a refined blend of modern design and luxurious amenities awaits. With new hardwood floors, fresh paint and new light fixtures, the first floor acts as a showcase of sophistication and functionality. Two separate powder rooms provide convenience, while the elegant dual staircases offer seamless access to the upper level. A gourmet kitchen, adorned with top-of-the-line Sub-Zero and Thermador appliances amidst lush quartz countertops and endless storage space, is a culinary haven. A newly renovated mudroom with custom built-ins ensures organized living, while the sun-drenched family room, den, and sitting area create inviting spaces for relaxation. Enhancing the entertainment experience, a dry bar effortlessly connects to the dining room. A dream-worthy, newly renovated office features a fireplace and custom built-ins. The home was recently enhanced with a modern streamlined "smart" system, elevating security, convenience and efficiency to a new level. Ascending to the second floor, a sanctuary of comfort and modern elegance provides a warm embrace, with two newly renovated bathrooms (one an en suite and the other a Jack & Jill), 4 spacious bedrooms, a bonus/playroom, and a tranquil primary bedroom with fireplace. Indulge in luxury within the beautiful primary bathroom, showcasing an oversized shower and convenience of dual vanities. This well-appointed retreat offers a spa-like atmosphere within the confines of your own home. Retreat to the immaculately appointed full basement to discover a wide-ranging space designed for effortless entertaining. The new and handsomely designed custom bar beckons, while the adjacent billiards area provides a perfect setting for social gatherings. A stunning new projection screen TV offers an unrivaled experience for the sports fans and film buffs in your household. A large bedroom and adjoining full bath add convenience and privacy...perfect as in-law suite or for overnight guests. But that's not all; the basement also features a generously sized exercise/multipurpose room, offering flexibility for health & wellness endeavors. Overall, this stately lower level provides an ideal blend of recreation and functionality, ensuring that every corner of the home is tailored to your lifestyle. Stepping into the expansive backyard, outdoor living reaches new heights. The newly resurfaced pool, accompanied by a sizable attached hot tub, offers a resort style retreat for relaxation and recreation. A picturesque pond also awaits, inviting you to indulge in fishing, ice skating or kayaking, all the while providing a serenely relaxing escape from the daily grind. Gather around the limestone fire pit for evenings under the stars, set among gorgeous hardscape, all new outdoor lighting, and newly designed outdoor sound system. Immerse yourself in the beauty of perennial gardens that enhance the landscape, adding just the right amount of natural elegance. This outdoor sanctuary is a testament to the thoughtful design, ensuring that every inch of the property blends comfort and tranquility. Minutes from downtown Libertyville and the award winning Oak Grove school. This is more than just a home, it's a lifestyle!
/u.realgeeks.media/naomicampbellrealtor/Logo.png)
Additional Information
- School District
- 128
- Elementary School
- Oak Grove Elementary School
- Middle School
- Oak Grove Elementary School
- Corporate Limits
- Waukegan
- Tax Year
- 2022
- Tax Exemptions
- Homeowner
- Tax Amount
- $33,898
- Assessment Association Dues
- 600
- Frequency
- Annually
- Year Built
- 1998
- Exterior Property Features
- Fire Pit
- Lot Dimensions
- 109X538X354X321
- Lot Size Range
- 1.0-1.99 Acres
- Waterfront
- Yes
- Garage Spaces
- 3
- Parking Spaces
- 3
- Parking Details
- On Site, Garage Owned, Attached, Garage
- Air Conditioning
- Central Air
- Heating
- Natural Gas
- Sewer
- Public Sewer
- Interior Property Features
- Cathedral Ceiling(s), Dry Bar, In-Law Floorplan, Built-in Features, Walk-In Closet(s), Bookcases, Open Floorplan, Separate Dining Room
- Interior Fireplaces
- 4
- Full Baths
- 4
- Half Baths
- 2
- Basement
- Yes
How much is your home worth?
...get instant property value now!
Mortgage Calculator
Listings courtesy of Midwest Real Estate Data as distributed by MLS Grid
Selling Office: Baird & Warner.
The data relating to real estate for sale on this website comes in part from the Broker Reciprocity program of Midwest Real Estate Data LLC. Real Estate listings held by brokerage firms other than our company are marked with the MRED Broker Reciprocity logo or the Broker Reciprocity thumbnail logo (the MRED logo) and detailed information about them includes the names of the listing brokers. Some properties which appear for sale on this website may subsequently have sold and may no longer be available. The accuracy of all information, regardless of source, including but not limited to square footages and lot sizes, is deemed reliable but not guaranteed and should be personally verified through personal inspection by and/or with the appropriate professionals. The information being provided is for consumers personal, non-commercial use and may not be used for any purpose other than to identify prospective properties consumers may be interested in purchasing.
Copyright 2026 MRED LLC. All rights reserved.
Based on information submitted to the MLS Grid as of . All data is obtained from various sources and has not been, and will not be, verified by broker or MLS Grid. MRED supplied Open House information is subject to change without notice. All information should be independently reviewed and verified for accuracy. Properties may or may not be listed by the office/agent presenting the information.
NOTICE: Many homes contain recording devices, and buyers should be aware they may be recorded during a showing.
The Digital Millennium Copyright Act of 1998, 17 U.S.C. § 512 (the DMCA) provides recourse for copyright owners who believe that material appearing on the Internet infringes their rights under U.S. copyright law. If you believe in good faith that any content or material made available in connection with our website or services infringes your copyright, you (or your agent) may send us a notice requesting that the content or material be removed, or access to it blocked. Notices must be sent in writing by email to DMCAnotice@theMLSGRID.com.
The DMCA requires that your notice of alleged copyright infringement include the following information: (1) description of the copyrighted work that is the subject of claimed infringement; (2) description of the alleged infringing content and information sufficient to permit us to locate the content; (3) contact information for you, including your address, telephone number and email address; (4) a statement by you that you have a good faith belief that the content in the manner complained of is not authorized by the copyright owner, or its agent, or by the operation of any law; (5) a statement by you, signed under penalty of perjury, that the information in the notification is accurate and that you have the authority to enforce the copyrights that are claimed to be infringed; and (6) a physical or electronic signature of the copyright owner or a person authorized to act on the copyright owner’s behalf. Failure to include all of the above information may result in the delay of the processing of your complaint.
Some listings have been excluded from this website.