Share this with your friends


(847) 370-5065
Real Estate Company
3192 Epstein Circle, Mundelein, Illinois 60060
- $555,000
- 2
- BD
- 2
- Full Baths
- 1,911
- SqFt






- Sold Price
- $555,000
- List Price
- $500,000
- Closing Date
- Mar 18, 2024
- MLS#
- 11973187
- Status
- CLOSED
- Type
- Single Family Residential
- Subtype
- Residential
- Bedrooms
- 2
- Bathrooms
- 2
- Living Area
- 1,911
- County
- Lake
- City
- Mundelein
- Neighborhood
- Ivanhoe / Mundelein
- Days On Market
- 2
Property Description
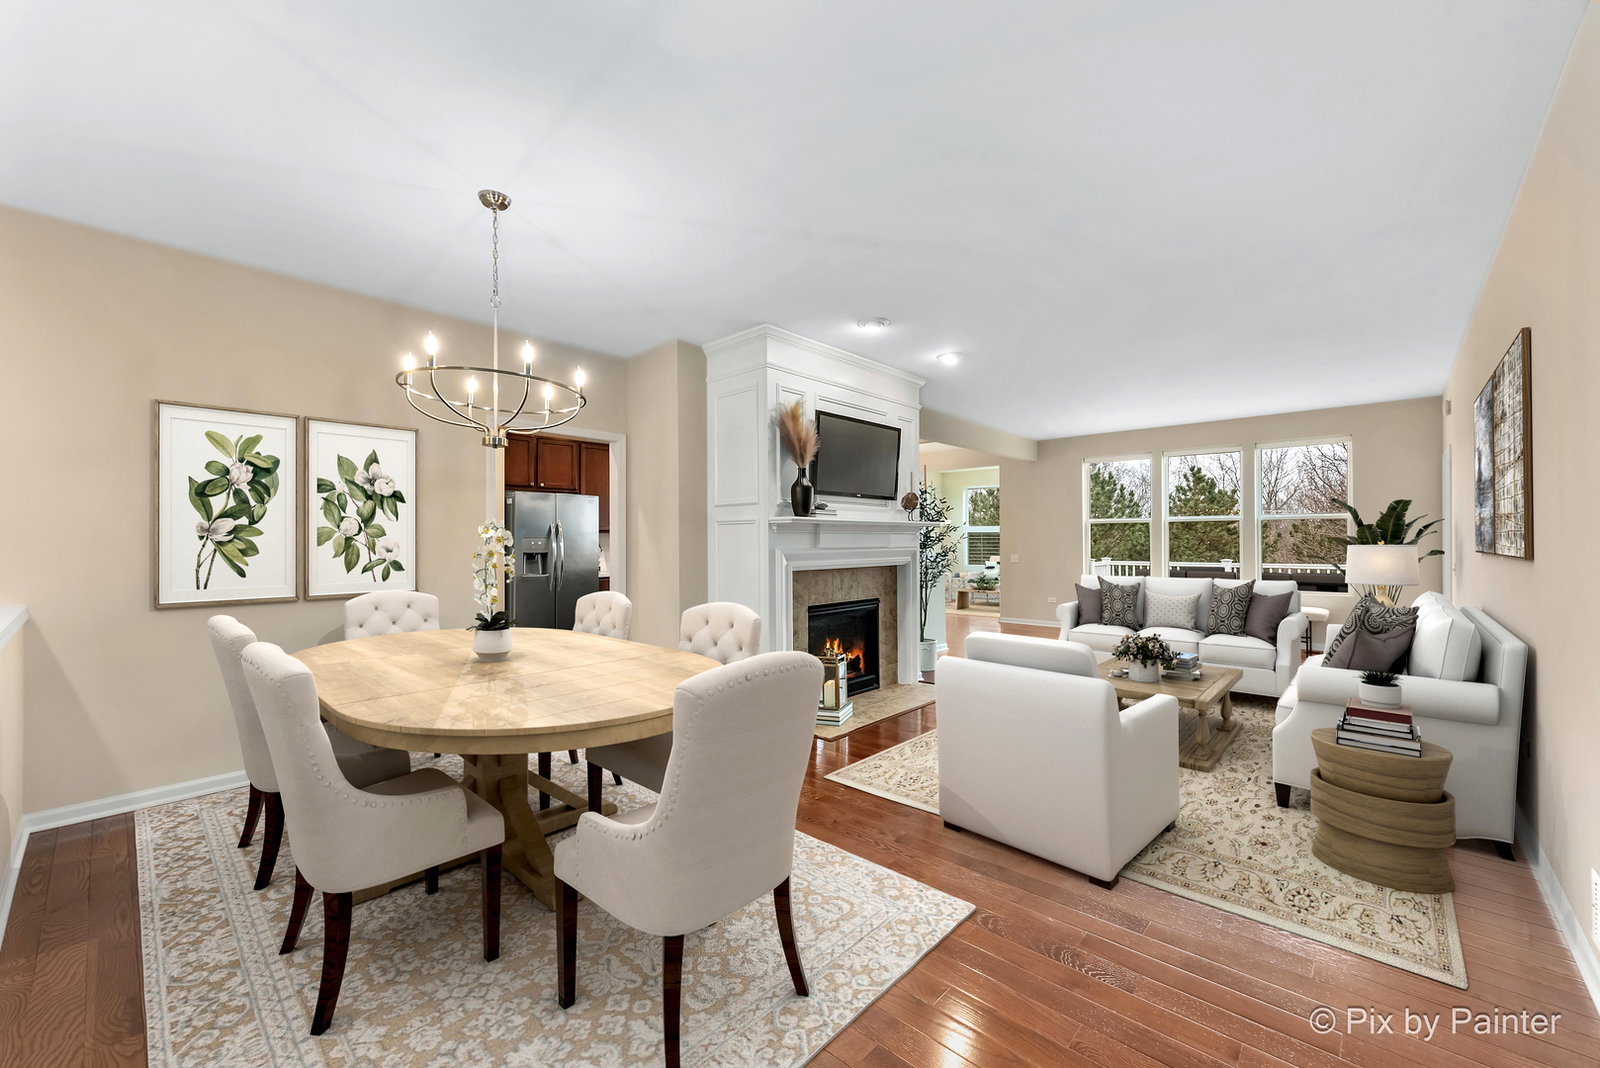
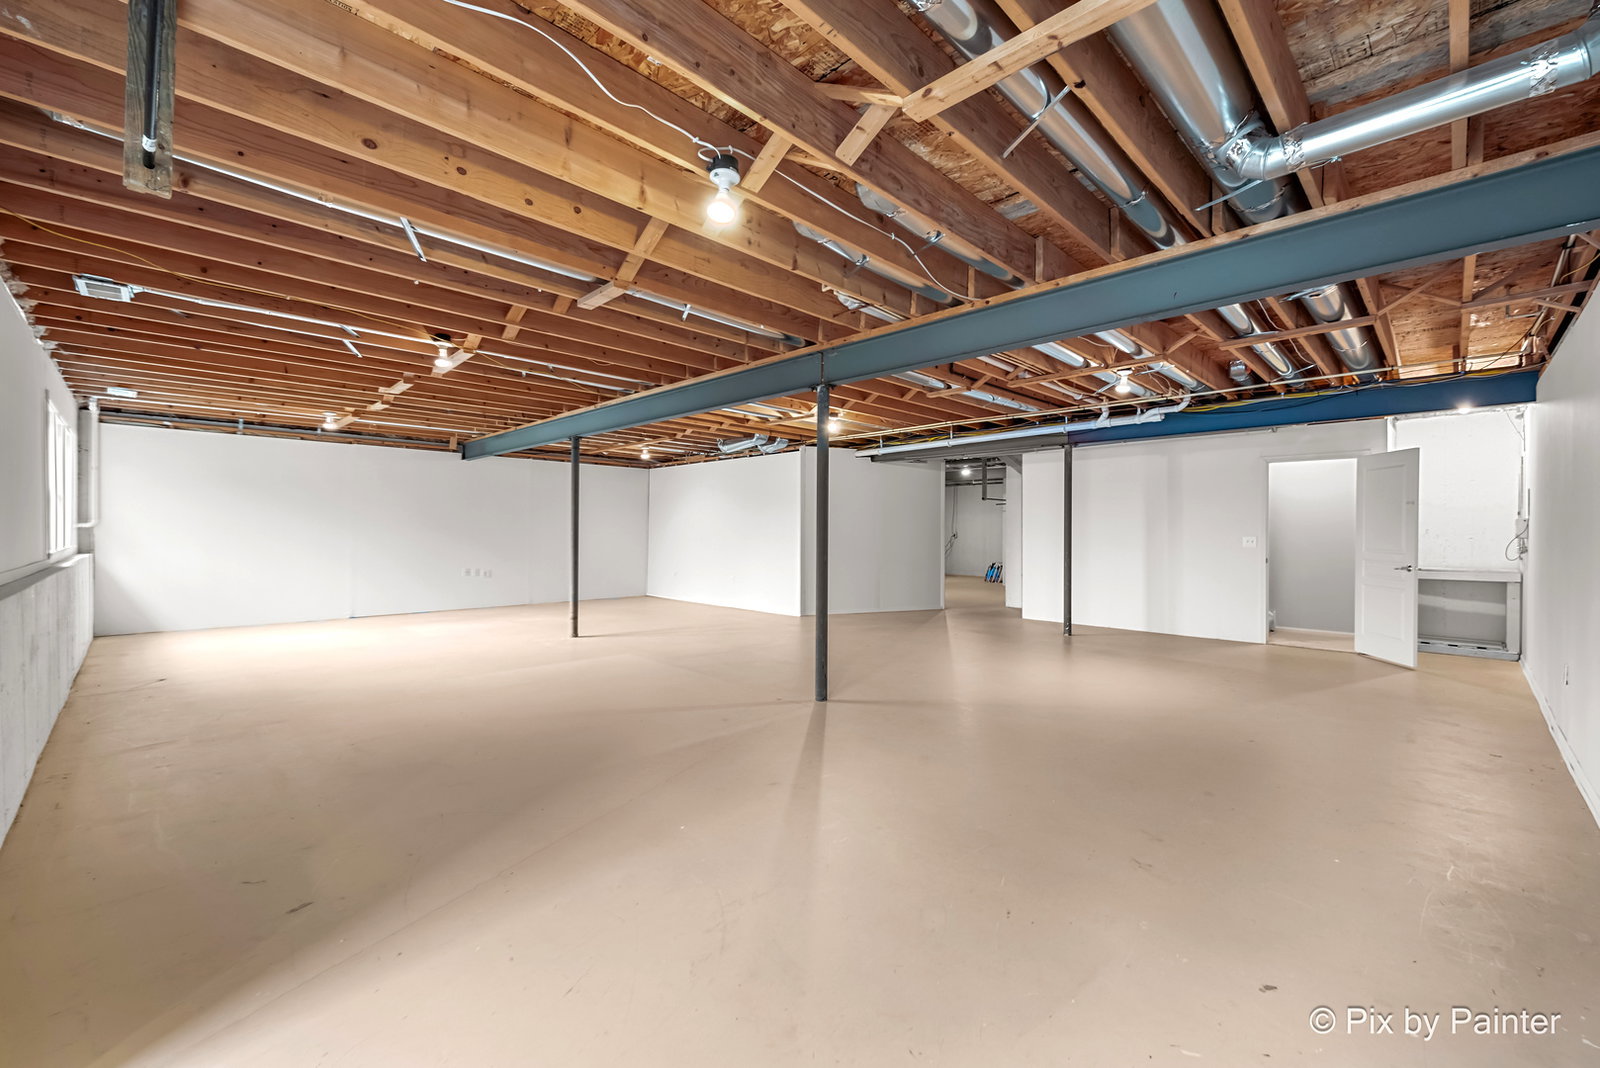
Style, sophistication, serenity, luxury and lifestyle are just a few of the words that describe this immaculate light and bright 2 bedroom 2 full bath Ranch Home with full basement and 2 car garage in the sought after Dell Webb Grand Dominion subdivision in Mundelein. First, a few words about this exceptional 55+ community. Dell Webb is well known for creating a lifestyle where you can Immerse yourself in a world of leisure and community. You have full access to the magnificent clubhouse, nearly 2 miles of walking trails around its nature conservancy, top caliber tennis and Bocce courts, plus both indoor and outdoor pools for year-round enjoyment. Want a more invigorating workout? The well equipped exercise facility invites you to stay in the best of health and so much more! Enjoy playing or watching golf? This home is situated on a premium lot overlooking the Steeple Chase Golf Course with water views from your private balcony. For variety, there's an additional 2 courses adjacent to the subdivision... Ivanhoe and Countryside golf clubs PLUS a 4th course - Hawthorn Woods Golf Club which is only minutes away! Steeple Chase and Countryside offer discount for Del Webb. This one owner home is ready for its and your next chapter. As you approach this home, the first thing you will notice is the rich red brick facia and the stately paver brick walkway leading up to the entrance. Enter the home into its grand foyer and you are greeted with 3/4" gleaming hardwood dark cherry floors and fresh paint throughout. The foyer has recessed lighting and opens up to the rest of this well-appointed home. To your right is your private office w/French doors and bold wood plantation shutters. (can also be used as a 3rd bedroom, craft or bonus room). In this area you will also find the 2nd bedroom and 2nd full bath. Moving from the foyer you enter your formal dining room with a beautiful new chandelier light fixture and living room with a "Heatilator" Brand gas fireplace that lights with a flick of a switch! Now let's enter your gourmet kitchen which features all Stainless-Steel appliances and beautiful wood cabinetry with large 42" above counter cabinets. This amazing kitchen has an abundance of storage, and these upgraded cabinets include pull out drawers which allow you to exercise your culinary talents to perfection! Off the kitchen is a breakfast nook which also has a new light fixture and then a great sunroom (also with beautiful wood plantation shutters) where you can read a book or just relax with your favorite tea, coffee, or beverage. Off the sunroom is your private deck with newer maintenance free Trex decking! As mentioned, from your deck you can watch the golfers as they navigate the challenging course or just enjoy the birds and water views. Your master suite is your sanctuary that features a large bay window which also overlooks the golf course and a large walk-in closet with organizers. Enjoy pampering yourself in your beautifully appointed en-suite with large soaking tub, dual sink vanity and separate stand-up tiled shower. Last but not least, this incredible ranch home also includes a huge full unfinished basement with 9ft ceilings that gives you so much more opportunity to expand this already incredible home or just use it for extra storage. Main floor sq ft is 1911 and when you include the basement, you have 3822 sq ft at your fingertips! There is plenty of new and newer too! New paint and carpeting throughout, new SS microwave, light fixtures, window treatments and cabinet hardware. High efficiency furnace (2019), high efficiency water heater (2021) and newer Trex decking. Other features: Tons of storage, battery backup sump pump, Aprilaire whole house humidifier, water softener and a digital thermostat. Condition, location, value, close to golf, shopping, restaurants and other great amenities... this home has it all! If you've been waiting for the perfect ranch home to call your own, this is it! Schedule your showing today!
/u.realgeeks.media/naomicampbellrealtor/Logo.png)
Additional Information
- School District
- 120
- Elementary School
- Fremont Elementary School
- Middle School
- Fremont Middle School
- High School
- Mundelein Cons High School
- Subdivision
- Grand Dominion
- Corporate Limits
- Mundelein
- Tax Year
- 2022
- Tax Exemptions
- Homeowner, Senior
- Tax Amount
- $11,284
- Assessment Association Dues
- 271
- Frequency
- Monthly
- Year Built
- 2010
- Exterior Property Features
- Balcony
- Exposure
- North, South
- Lot Dimensions
- 7366
- Lot Size Range
- Less Than .25 Acre
- Garage Spaces
- 2
- Parking Spaces
- 4
- Parking Details
- Asphalt, Garage Door Opener, On Site, Garage Owned, Attached, Driveway, Owned, Garage
- Air Conditioning
- Central Air
- Heating
- Natural Gas, Forced Air
- Sewer
- Public Sewer
- Interior Property Features
- 1st Floor Bedroom, 1st Floor Full Bath, Walk-In Closet(s), High Ceilings, Open Floorplan, Health Facilities, Pantry
- Interior Fireplaces
- 1
- Full Baths
- 2
- Basement
- Yes
How much is your home worth?
...get instant property value now!
Mortgage Calculator
Listings courtesy of Midwest Real Estate Data as distributed by MLS Grid
Selling Office: Coldwell Banker Realty.
The data relating to real estate for sale on this website comes in part from the Broker Reciprocity program of Midwest Real Estate Data LLC. Real Estate listings held by brokerage firms other than our company are marked with the MRED Broker Reciprocity logo or the Broker Reciprocity thumbnail logo (the MRED logo) and detailed information about them includes the names of the listing brokers. Some properties which appear for sale on this website may subsequently have sold and may no longer be available. The accuracy of all information, regardless of source, including but not limited to square footages and lot sizes, is deemed reliable but not guaranteed and should be personally verified through personal inspection by and/or with the appropriate professionals. The information being provided is for consumers personal, non-commercial use and may not be used for any purpose other than to identify prospective properties consumers may be interested in purchasing.
Copyright 2026 MRED LLC. All rights reserved.
Based on information submitted to the MLS Grid as of . All data is obtained from various sources and has not been, and will not be, verified by broker or MLS Grid. MRED supplied Open House information is subject to change without notice. All information should be independently reviewed and verified for accuracy. Properties may or may not be listed by the office/agent presenting the information.
NOTICE: Many homes contain recording devices, and buyers should be aware they may be recorded during a showing.
The Digital Millennium Copyright Act of 1998, 17 U.S.C. § 512 (the DMCA) provides recourse for copyright owners who believe that material appearing on the Internet infringes their rights under U.S. copyright law. If you believe in good faith that any content or material made available in connection with our website or services infringes your copyright, you (or your agent) may send us a notice requesting that the content or material be removed, or access to it blocked. Notices must be sent in writing by email to DMCAnotice@theMLSGRID.com.
The DMCA requires that your notice of alleged copyright infringement include the following information: (1) description of the copyrighted work that is the subject of claimed infringement; (2) description of the alleged infringing content and information sufficient to permit us to locate the content; (3) contact information for you, including your address, telephone number and email address; (4) a statement by you that you have a good faith belief that the content in the manner complained of is not authorized by the copyright owner, or its agent, or by the operation of any law; (5) a statement by you, signed under penalty of perjury, that the information in the notification is accurate and that you have the authority to enforce the copyrights that are claimed to be infringed; and (6) a physical or electronic signature of the copyright owner or a person authorized to act on the copyright owner’s behalf. Failure to include all of the above information may result in the delay of the processing of your complaint.
Some listings have been excluded from this website.