Share this with your friends


(847) 370-5065
Real Estate Company
1723 Napa Suwe Lane, Wauconda, Illinois 60084
- $632,000
- 5
- BD
- 3
- Full Baths
- 1
- Half Bath
- 6,349
- SqFt




- Sold Price
- $632,000
- List Price
- $637,000
- Closing Date
- Mar 20, 2024
- MLS#
- 11976731
- Status
- CLOSED
- Type
- Single Family Residential
- Subtype
- Residential
- Bedrooms
- 5
- Bathrooms
- 4
- Living Area
- 6,349
- County
- Lake
- City
- Wauconda
- Neighborhood
- Wauconda
- Days On Market
- 11
Property Description
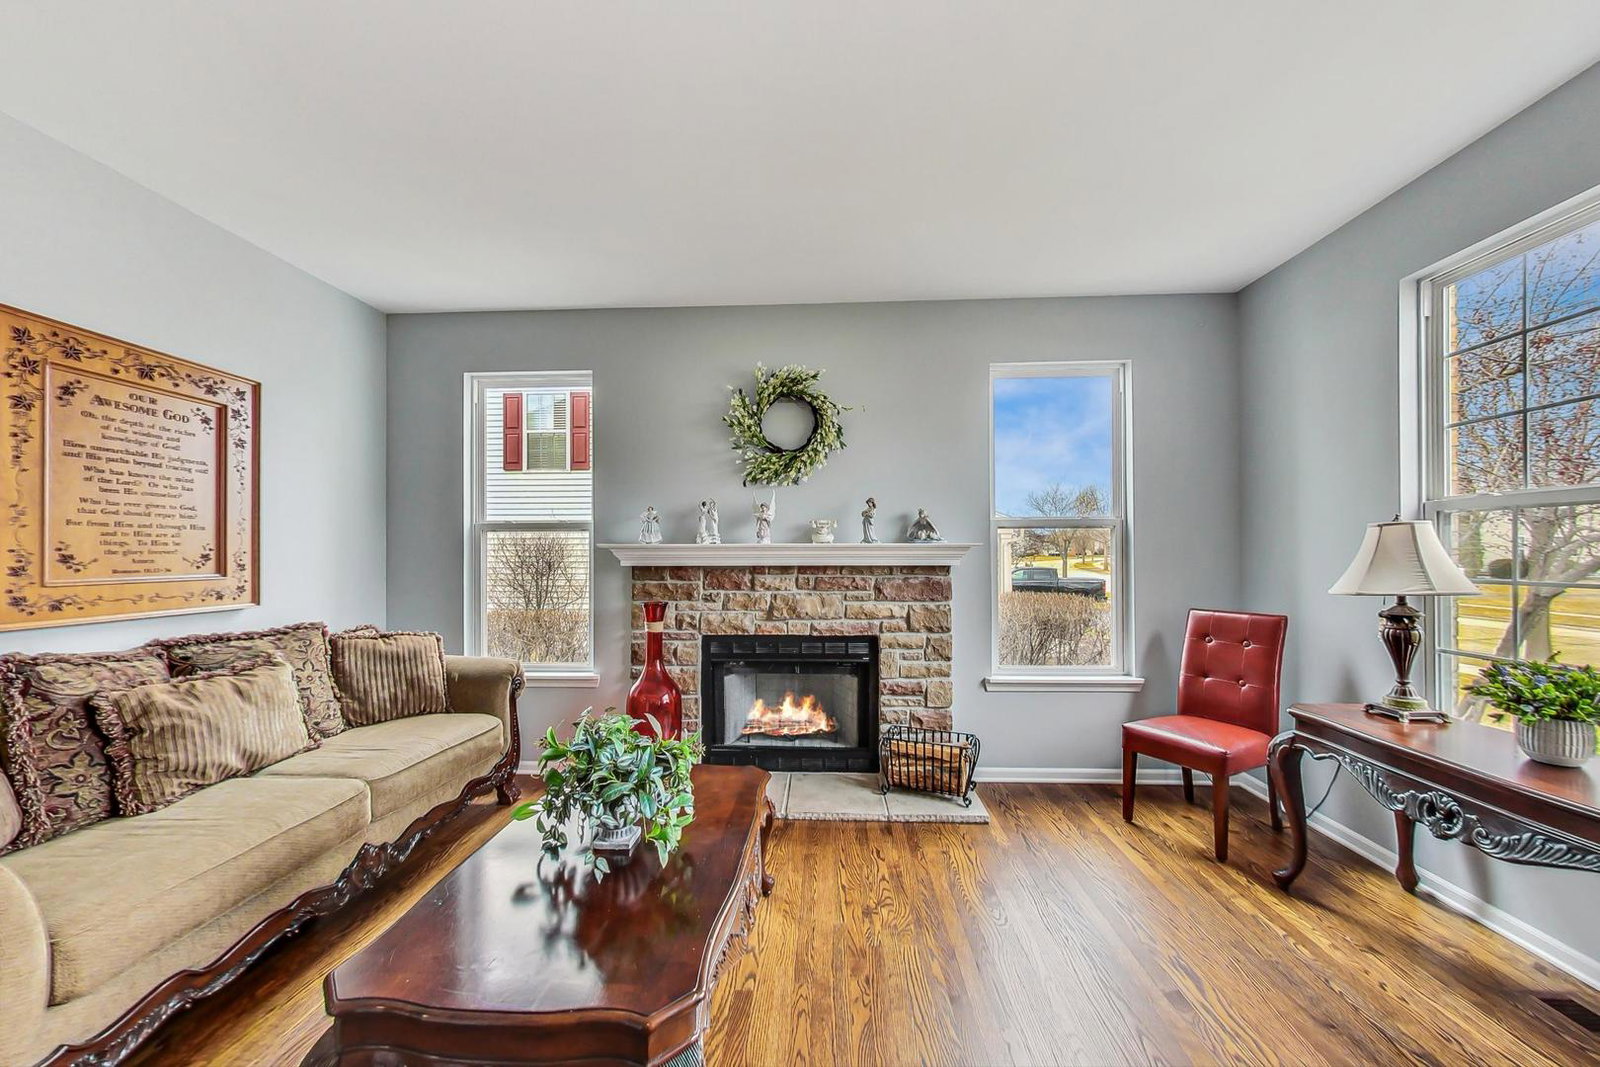
Welcome to luxury living at its finest! This extraordinary Carnegie Model, the largest in Orchard Hills, is a true gem with a rare bonus-an extra bedroom and bath, making it one of the very few in Orchard HIlls to offer such grandeur. Spanning approximately 4400 SF above grade, with an additional 2000 sq ft in the basement, this residence boasts unparalleled elegance and space. Situated in a prime location, the home backs directly onto meticulously maintained retention ponds, scenic walking trails, and the picturesque Lake Napa Suwe. Nature enthusiasts will delight in the abundance of wildlife, from annual visits by Bald Eagles and migrating pelicans to sightings of egrets, herons, kingfishers, owls, osprey, Canadian geese, ducks, swans, and various fish species. The lake provides the perfect backdrop for kayaking or paddleboarding, creating an oasis for relaxation. Privacy reigns supreme as the property has no rear neighbors, offering serene views and captivating orange and pink sunsets. A full English Basement, an additional 2000 SF, features finished flooring, a spacious office with built-in desk and stone walls, wood shelving, and ample storage space. The premium lot, elevated for a stunning view, ensures a dry basement with minimal use of the sump pump. Exterior features include a new roof , metal fencing with a dog run area, raised bed garden boxes, a beautiful flagstone patio, and Trex decking on the main level with a cedar gazebo-perfect for outdoor enjoyment. Mature flowering trees and meticulously landscaped grounds create a picturesque setting, professionally maintained and organically treated. Security and convenience are paramount, with Ring Cameras, an alarm system, and a MyQ app-driven garage door opener. The property is part of the Fremont/Mundelein School District, across the street from Orchard Hills Park, and features a cement driveway for added durability. Inside, the attention to detail continues with the main areas painted in a stylish medium shade of grey, hardwood flooring on the first floor, and Berber carpeting on the second floor. The open concept kitchen boasts a recent remodel (2019) with new maple cabinets, granite countertops, a large eat-on island, and top-of-the-line appliances. The family room, 1st-floor office, and powder room provide stunning lake views, while the living and dining rooms offer a cozy ambiance with fireplaces and ample natural light. The loft, main bedroom suite, and additional bedrooms showcase meticulous design, ensuring comfort and style. This home exudes elegance, from the grand foyer to the remodeled ensuite bathroom with a porcelain clawfoot bathtub. Custom closets, new LVP flooring, and fresh paint throughout add to the home's appeal. Don't miss the chance to call this exquisite property your own-a perfect blend of luxury, comfort, and natural beauty!
/u.realgeeks.media/naomicampbellrealtor/Logo.png)
Additional Information
- School District
- 120
- High School
- Mundelein Cons High School
- Corporate Limits
- Wauconda
- Tax Year
- 2022
- Tax Exemptions
- Homeowner
- Tax Amount
- $14,492
- Assessment Association Dues
- 480
- Frequency
- Annually
- Year Built
- 2004
- Lot Dimensions
- 112X90
- Lot Size Range
- Less Than .25 Acre
- Waterfront
- Yes
- Garage Spaces
- 3
- Parking Spaces
- 3
- Parking Details
- On Site, Garage Owned, Attached, Garage
- Air Conditioning
- Central Air
- Heating
- Natural Gas, Forced Air
- Sewer
- Public Sewer
- Interior Fireplaces
- 2
- Full Baths
- 3
- Half Baths
- 1
- Basement
- Yes
Mortgage Calculator
Listings courtesy of Midwest Real Estate Data as distributed by MLS Grid
Selling Office: Baird & Warner.
The data relating to real estate for sale on this website comes in part from the Broker Reciprocity program of Midwest Real Estate Data LLC. Real Estate listings held by brokerage firms other than our company are marked with the MRED Broker Reciprocity logo or the Broker Reciprocity thumbnail logo (the MRED logo) and detailed information about them includes the names of the listing brokers. Some properties which appear for sale on this website may subsequently have sold and may no longer be available. The accuracy of all information, regardless of source, including but not limited to square footages and lot sizes, is deemed reliable but not guaranteed and should be personally verified through personal inspection by and/or with the appropriate professionals. The information being provided is for consumers personal, non-commercial use and may not be used for any purpose other than to identify prospective properties consumers may be interested in purchasing.
Copyright 2026 MRED LLC. All rights reserved.
Based on information submitted to the MLS Grid as of . All data is obtained from various sources and has not been, and will not be, verified by broker or MLS Grid. MRED supplied Open House information is subject to change without notice. All information should be independently reviewed and verified for accuracy. Properties may or may not be listed by the office/agent presenting the information.
NOTICE: Many homes contain recording devices, and buyers should be aware they may be recorded during a showing.
The Digital Millennium Copyright Act of 1998, 17 U.S.C. § 512 (the DMCA) provides recourse for copyright owners who believe that material appearing on the Internet infringes their rights under U.S. copyright law. If you believe in good faith that any content or material made available in connection with our website or services infringes your copyright, you (or your agent) may send us a notice requesting that the content or material be removed, or access to it blocked. Notices must be sent in writing by email to DMCAnotice@theMLSGRID.com.
The DMCA requires that your notice of alleged copyright infringement include the following information: (1) description of the copyrighted work that is the subject of claimed infringement; (2) description of the alleged infringing content and information sufficient to permit us to locate the content; (3) contact information for you, including your address, telephone number and email address; (4) a statement by you that you have a good faith belief that the content in the manner complained of is not authorized by the copyright owner, or its agent, or by the operation of any law; (5) a statement by you, signed under penalty of perjury, that the information in the notification is accurate and that you have the authority to enforce the copyrights that are claimed to be infringed; and (6) a physical or electronic signature of the copyright owner or a person authorized to act on the copyright owner’s behalf. Failure to include all of the above information may result in the delay of the processing of your complaint.
Some listings have been excluded from this website.