Share this with your friends


(847) 370-5065
Real Estate Company
11N390 Hunter Trail, Elgin, Illinois 60124
- $800,000
- 3
- BD
- 2
- Full Baths
- 1
- Half Bath
- 5,664
- SqFt




- Sold Price
- $800,000
- List Price
- $749,900
- Closing Date
- May 17, 2024
- MLS#
- 11990471
- Status
- CLOSED
- Type
- Single Family Residential
- Subtype
- Residential
- Bedrooms
- 3
- Bathrooms
- 3
- Living Area
- 5,664
- County
- Kane
- City
- Elgin
- Neighborhood
- Elgin
- Days On Market
- 4
Property Description
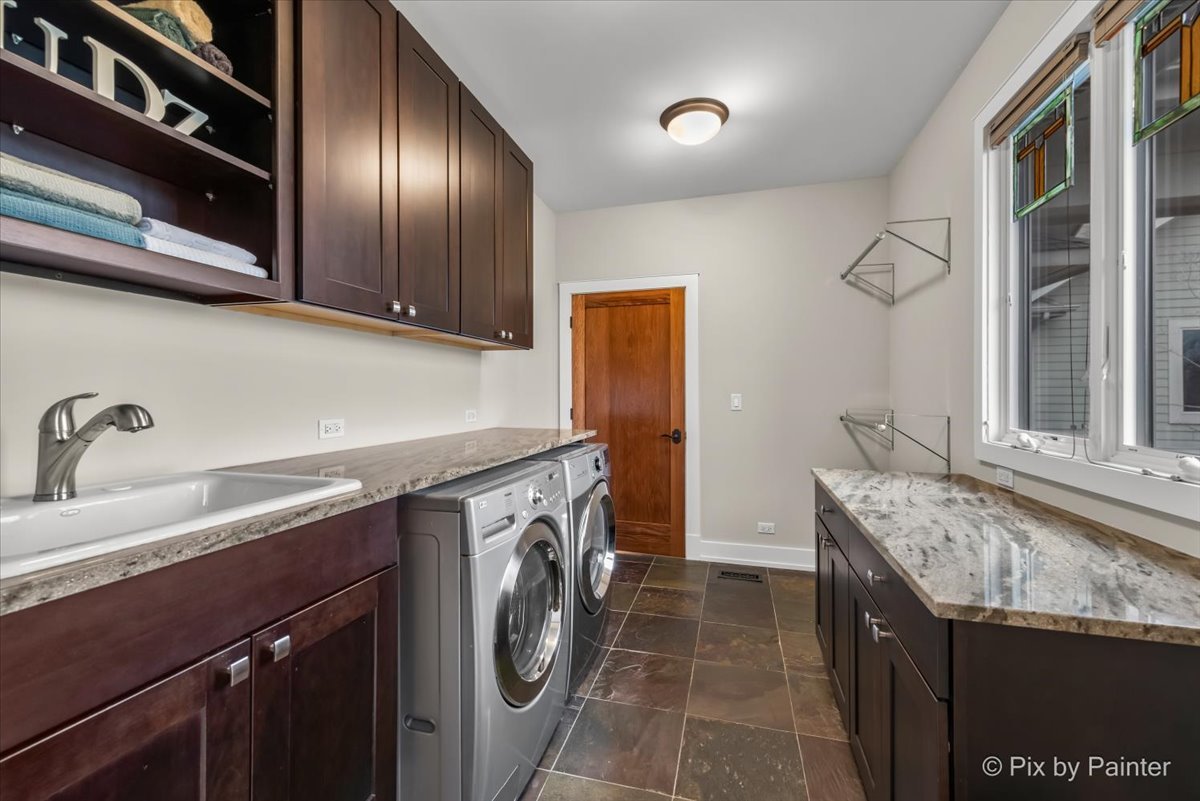
EXQUISITE SPRAWLING CUSTOM BUILT RANCH IS PERFECTLY SITED ON A PRIVATE 1.27 ACRE LOT OVERLOOKING SERENE WETLANDS AND CAPTIVATING SUNSETS. THE WALKWAY IS ILLUMINATED BY WARM PATHWAY LIGHTS & COLORFUL MATURE PERENNIALS LEAD TO A WELCOMING COVERED FRONT PORCH WITH A DECORATIVE CATHEDRAL WOOD CEILING & STONE ACCENTS. STEP INSIDE TO AN INVITING FOYER WITH A VOLUME CEILING, MAHOGANY FRONT DOOR WITH SIDELIGHTS AND TRANSOM ABOVE, RICH SLATE FLOORING CARRIED THROUGHOUT MOST OF THE MAIN LEVEL ~ DRAMATIC GREAT ROOM WITH SOARING CEILINGS, A FLOOR TO CEILING STONE FIREPLACE FLANKED BY BUILT-IN SHELVING DESIGNED FOR DISPLAYING BEAUTIFUL MULTI-SIZE ART SCULPTURES, PLUS A WALL OF WINDOWS WITH BUILT-IN WINDOW SEATING ~ INCREDIBLE GOURMET KITCHEN IS PERFECT FOR ENTERTAINING AND FEATURES PLENTY OF SOCIAL SPACE TO GATHER INCLUDING A BREAKFAST BAR, BUILT IN BENCH SEATING WITH A CUSTOM TABLE FOR 8+ GUEST, PLUS A LARGE OPEN FORMAL DINING ROOM WITH BRAZILIAN WALNUT WOOD FLOORS ~ ADDITIONAL KITCHEN HIGHLIGHTS INCLUDE A PLETHORA OF 42" CABINETS WITH CROWN MOLDING, GLASS DOOR ACCENTS, GRANITE COUNTERS, STAINLESS STEEL APPLIANCES, COOKTOP WITH MODERN STAINLESS VENT HOOD AND TILE BACKSPLASH, DOUBLE OVEN, BUILT-IN MICROWAVE, DOUBLE SINK WITH WATER FILTER, UNDER CABINET LIGHTING, ROLL OUT DRAWERS, WALK-IN PANTRY, RECESSED LIGHTING, SKYLIGHTS AND DOOR TO DECK. UNWIND IN THE PEACEFUL FIRST FLOOR PRIMARY SUITE, FEATURING A NEWLY REMODELED SPA-LIKE BATHROOM WITH A LUXURIOUS DEEP SOAKER JACUZZI TUB, DOUBLE-WIDE GLASS SHOWER WITH SEAT AND DUAL SPRAYERS, DOUBLE KOHLER SINKS WITH QUARTZ COUNTERTOPS, MARBLE BACKSPLASH, PORCELAIN TILE FLOOR, A 15X12 DREAM WALK-IN CLOSET WITH ORGANIZERS, DRESSING AREA + WALL OF DRAWERS, A PRIVATE SITTING ROOM AND A HOME OFFICE SPACE WITH CUSTOM BUILT IN 3-SIDED 90 GALLON MESMERIZING SALTWATER CORAL REEF AQUARIUM. CONVENIENT FIRST FLOOR LAUNDRY ROOM OFFERS DIRECT ACCESS INTO THE PRIMARY SUITE AND FEATURES OVERHEAD CABINETS, GRANITE COUNTERS, FOLDING SPACE, UTILITY SINK AND PLENTY OF STORAGE! 1ST FLOOR GUEST BATHROOM WITH A DECORATIVE GLASS VESSEL SINK ~ THE MUDROOM IS A HAVEN OF ORGANIZATION WITH BUILT IN DESK, DRAWERS AND OVERHEAD CABINETS + A WALK-IN BONUS CLOSET PERFECT FOR OVERFLOW OF PANTRY SPACE AND SMALL KITCHEN APPLIANCES ~ THE SHOW-STOPPING SOLID WOOD FLOATING STAIRCASE FEATURES A MODERN CABLE RAIL WIRE DESIGN, CREATING A LIGHT AND AIRY FEEL, GREETED BY A DRAMATIC 2-STORY ATRIUM WALL OF WINDOWS THAT FLOODS THE SPACE WITH NATURAL LIGHT AND FLOWS INTO A FULL FINISHED DEEP POUR RESORT STYLE BASEMENT FEATURING A HUGE FAMILY ROOM WITH A WARM STONE FIREPLACE AND OPENS TO A VERSATILE GAME ROOM + FLEX SPACE ~ FRENCH GLASS DOORS LEAD INTO A FULL GYM WITH A WALL OF MIRRORED SLIDING GLASS DOORS THAT CONCEAL PLENTY OF SHELVING AND STORAGE SPACE ~ TWO PRIVATE GUEST BEDROOMS HAVE LARGE BRIGHT WINDOWS, SCENIC VIEWS, WALK IN CLOSETS + A FULL ADJACENT BATHROOM W/DOUBLE SINKS AND UNDER CABINET ACCENT LIGHTING ~ SIZABLE MECHANICAL STORAGE ROOM, 3 ZONE HVAC SYSTEM ~ STEP OUTSIDE FROM THE LOWER LEVEL TO A SCENIC BACKYARD FEATURING A BRICK PAVER PATIO WITH BUILT-IN FIRE PIT, CUSTOM BOULDER WATER FEATURE, ADDITIONAL FIRE PIT TOWARDS THE REAR OF THE PROPERTY & PROFESSIONAL LANDSCAPING ~ OVERSIZED DEEP 3-1/2 CAR GARAGE, 8' TALL DOORS, WALK-UP ATTIC, SERVICE DOOR TO A WRAP AROUND LOW MAINTENANCE COMPOSITE DECK WITH CEDAR POSTS AND MODERN CABLE RAIL DESIGN. HARDIE BOARD EXTERIOR WITH DECORATIVE STONE ACCENTS ~ EXTRA FEATURES INCLUDE: 9' CEILINGS ON THE 1ST FLOOR, 5-1/2" BASEBOARDS + 3-1/2" WIDE DOOR CASINGS, ACCESSIBLE 3' WIDE DOORWAYS, 400 AMP ELECTRICAL SERVICE ~ MANY NEWER IMPROVEMENTS INCLUDE: FURNACE, A/C, WATER HEATER,MASTER BATHROOM '19, EXTERIOR PAINTED IN '18, WHOLE HOUSE SURGE PROTECTOR INSTALLED IN '20, COMPOSITE DECK '18, ASPHALT DRIVEWAY '21,WATER FILTER SYSTEM REPLACED '23, WELL PUMP CONTROLLER '20, RADON MITIGATION SYSTEM '15, AND MUCH MORE! QUALITY TINTED ANDERSON WINDOWS THROUGHOUT! LOCATED IN SCHOOL DISTRICT #301 ~2,834 SQFT Each level
/u.realgeeks.media/naomicampbellrealtor/Logo.png)
Additional Information
- School District
- 301
- Corporate Limits
- Unincorporated
- Tax Year
- 2022
- Tax Exemptions
- Homeowner
- Tax Amount
- $17,129
- Assessment Association Dues
- 300
- Frequency
- Annually
- Year Built
- 2006
- Exterior Property Features
- Fire Pit
- Lot Dimensions
- 55321
- Lot Size Range
- 1.0-1.99 Acres
- Garage Spaces
- 3.5
- Parking Spaces
- 3.5
- Parking Details
- Asphalt, Garage Door Opener, Garage, On Site, Garage Owned, Attached
- Air Conditioning
- Central Air
- Heating
- Natural Gas, Forced Air, Zoned
- Sewer
- Septic Tank
- Interior Fireplaces
- 2
- Full Baths
- 2
- Half Baths
- 1
- Basement
- Yes
How much is your home worth?
...get instant property value now!
Mortgage Calculator
Listings courtesy of Midwest Real Estate Data as distributed by MLS Grid
Selling Office: @properties Christie's International Real Estate.
The data relating to real estate for sale on this website comes in part from the Broker Reciprocity program of Midwest Real Estate Data LLC. Real Estate listings held by brokerage firms other than our company are marked with the MRED Broker Reciprocity logo or the Broker Reciprocity thumbnail logo (the MRED logo) and detailed information about them includes the names of the listing brokers. Some properties which appear for sale on this website may subsequently have sold and may no longer be available. The accuracy of all information, regardless of source, including but not limited to square footages and lot sizes, is deemed reliable but not guaranteed and should be personally verified through personal inspection by and/or with the appropriate professionals. The information being provided is for consumers personal, non-commercial use and may not be used for any purpose other than to identify prospective properties consumers may be interested in purchasing.
Copyright 2026 MRED LLC. All rights reserved.
Based on information submitted to the MLS Grid as of . All data is obtained from various sources and has not been, and will not be, verified by broker or MLS Grid. MRED supplied Open House information is subject to change without notice. All information should be independently reviewed and verified for accuracy. Properties may or may not be listed by the office/agent presenting the information.
NOTICE: Many homes contain recording devices, and buyers should be aware they may be recorded during a showing.
The Digital Millennium Copyright Act of 1998, 17 U.S.C. § 512 (the DMCA) provides recourse for copyright owners who believe that material appearing on the Internet infringes their rights under U.S. copyright law. If you believe in good faith that any content or material made available in connection with our website or services infringes your copyright, you (or your agent) may send us a notice requesting that the content or material be removed, or access to it blocked. Notices must be sent in writing by email to DMCAnotice@theMLSGRID.com.
The DMCA requires that your notice of alleged copyright infringement include the following information: (1) description of the copyrighted work that is the subject of claimed infringement; (2) description of the alleged infringing content and information sufficient to permit us to locate the content; (3) contact information for you, including your address, telephone number and email address; (4) a statement by you that you have a good faith belief that the content in the manner complained of is not authorized by the copyright owner, or its agent, or by the operation of any law; (5) a statement by you, signed under penalty of perjury, that the information in the notification is accurate and that you have the authority to enforce the copyrights that are claimed to be infringed; and (6) a physical or electronic signature of the copyright owner or a person authorized to act on the copyright owner’s behalf. Failure to include all of the above information may result in the delay of the processing of your complaint.
Some listings have been excluded from this website.