Share this with your friends


(847) 370-5065
Real Estate Company
635 E Golf Road, Libertyville, Illinois 60048
- $610,000
- 4
- BD
- 2
- Full Baths
- 1
- Half Bath
- 2,144
- SqFt






- Sold Price
- $610,000
- List Price
- $599,000
- Closing Date
- Apr 30, 2024
- MLS#
- 12002655
- Status
- CLOSED
- Type
- Single Family Residential
- Subtype
- Residential
- Bedrooms
- 4
- Bathrooms
- 3
- Living Area
- 2,144
- County
- Lake
- City
- Libertyville
- Neighborhood
- Green Oaks / Libertyville
- Days On Market
- 1
Property Description
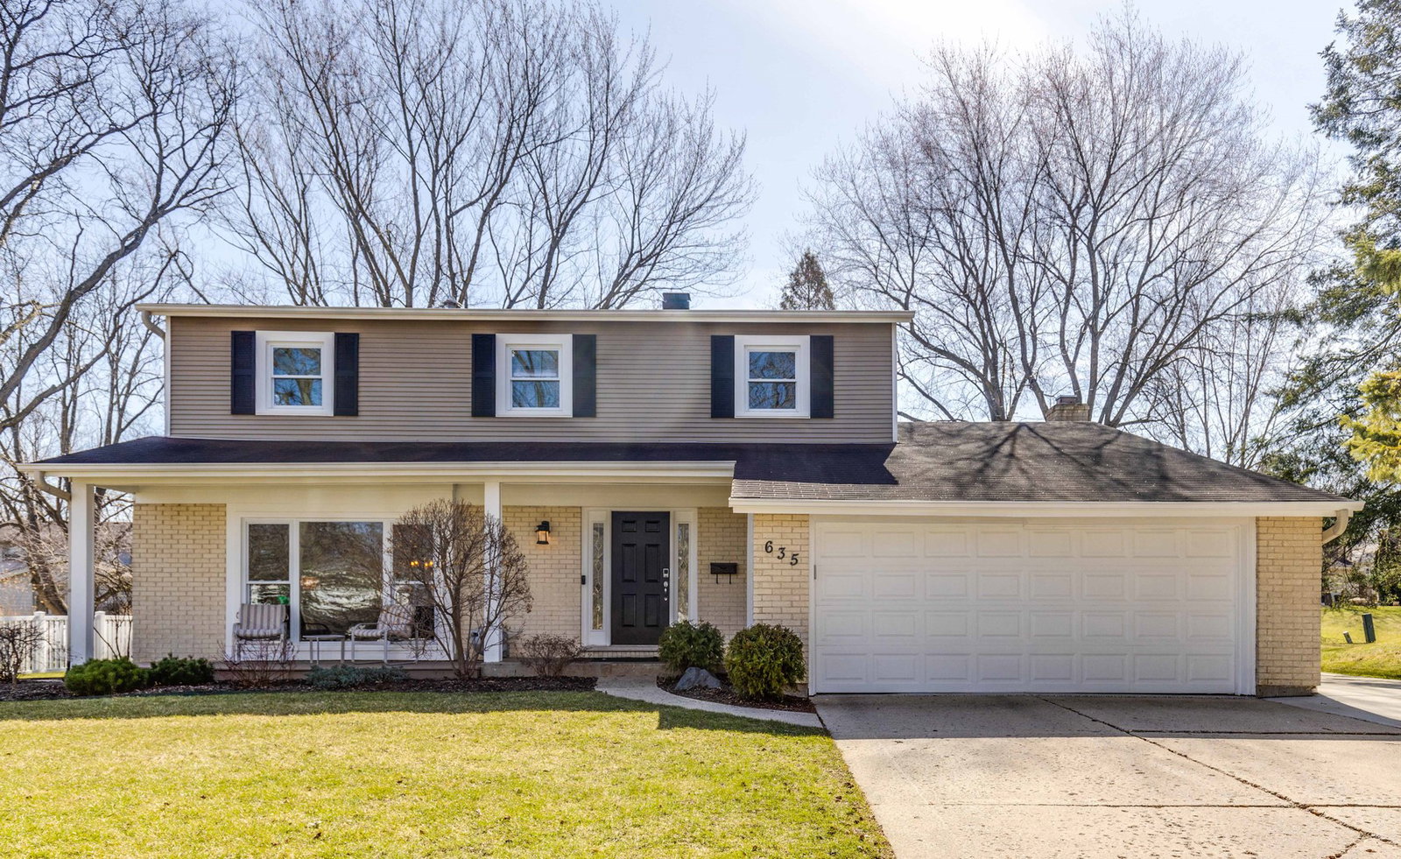
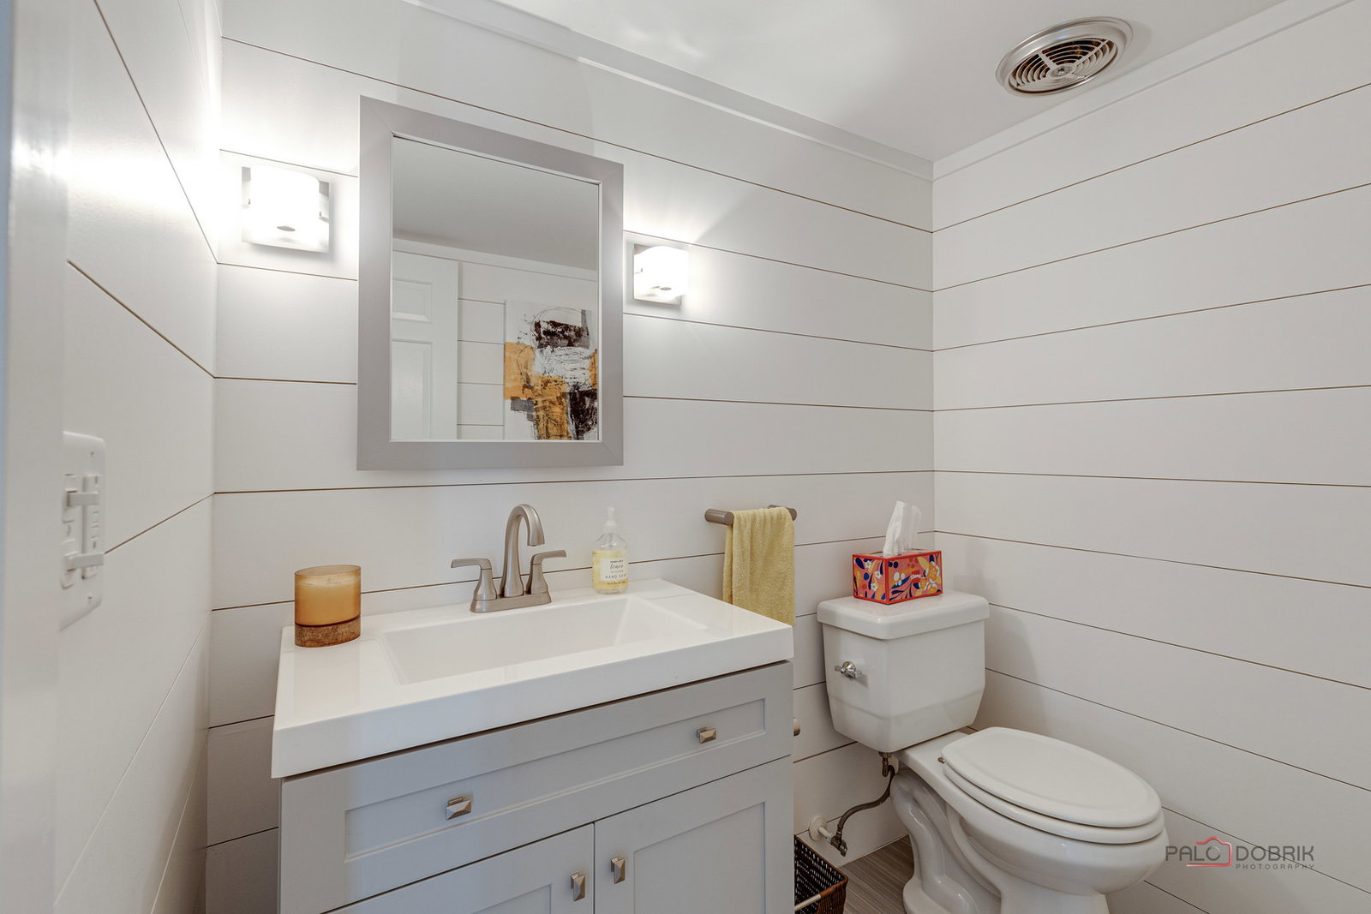
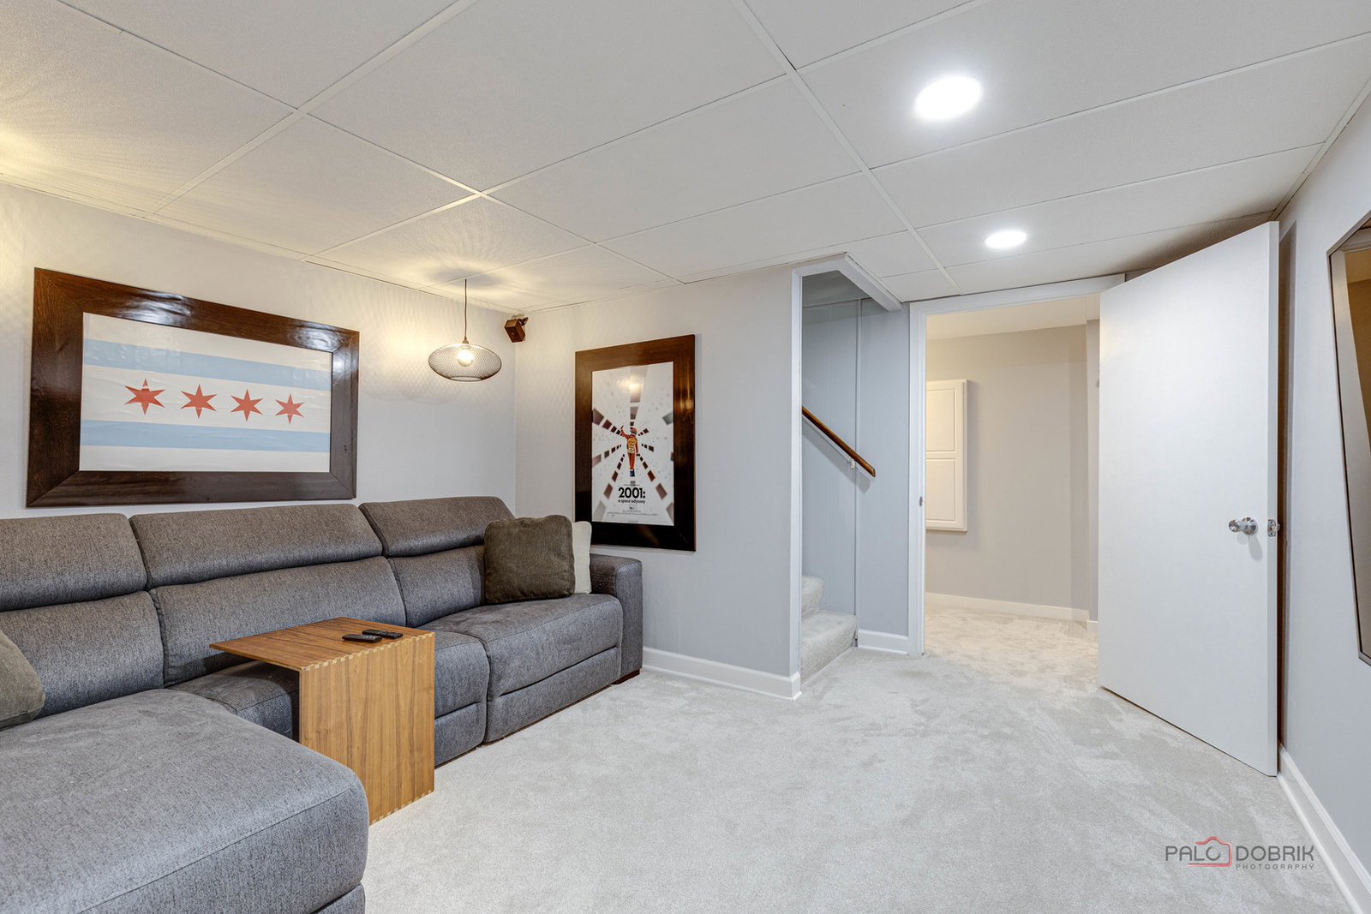
Impeccably maintained, this bright, neutral home is the epitome of Move-in-Ready! Beautiful hardwood flooring seamlessly flows throughout. A charming, covered porch offers the perfect place to spend nights out or a place to get a fresh start to your day sipping your morning coffee; what a way to start your day. Greet guests as they arrive and head inside where you are welcomed home by an inviting foyer, and beautiful porcelain tile. Next, the sun-drenched living room showcases an extra-large picture window, filling the space with natural light and warmth. With an adjoining dining room, you are sure to have the perfect space for everyday living or entertaining. The heart of the home lies in the updated white kitchen, featuring ample cabinets, newer stainless-steel appliances, a chic subway tile backsplash, and stunning quartz countertops. This is where memories are made and recipes are created, accompanied by a sunny breakfast area overlooking the backyard. Prep your weekly meal as you keep an eye on the kids as they play inside or out in the backyard; with completely open sightlines to the family room and windows to the backyard, you are sure to have the perfect view no matter where they are. Step down to the family room, showcasing a beamed ceiling, and an impressive floor-to-ceiling stone fireplace with an electric fire insert - a great place to relax and unwind after a long day. Open the slider to allow fresh air in or head outdoors where you will find the perfect space for hosting summer BBQ's - start planning now! Completing the main level is an updated half bath with charming shiplap walls. Upstairs you are sure to find a space for everyone to call their own. The main bedroom offers dual closets and a private bath with a dressing area. Three additional spacious bedrooms, and a full bath featuring a dual sink vanity and a tub/shower combo complete the second level. The finished basement offers additional living space with walk-up access to the backyard. Here you'll find a laundry room, a bonus room, and a large rec room with a sink and built-in mini fridge, perfect for a media room, a game area, or a hangout spot. The possibilities are endless. 2 Attached garage with a mini split A/C & heater, and durable epoxy coated floor that brings safety and beauty to this high-traffic area. An expanded driveway allows for extra parking! Choice zone for Libertyville or Vernon Hills High School. Conveniently located just minutes to Riverside Pool and Park, the Libertyville Club features tennis, summer camp, and a fitness club! Minutes to downtown Libertyville where you will have fun at the summer farmers market, and enjoy the fabulous restaurants, and boutique shops. Schedule a showing today!
/u.realgeeks.media/naomicampbellrealtor/Logo.png)
Additional Information
- School District
- 128
- Elementary School
- Townline Elementary School
- Middle School
- Hawthorn Middle School North
- High School
- Libertyville High School
- Subdivision
- Cambridge East
- Corporate Limits
- Libertyville
- Tax Year
- 2022
- Tax Exemptions
- Homeowner
- Tax Amount
- $11,182
- Frequency
- Not Applicable
- Year Built
- 1972
- Lot Dimensions
- 90X126
- Lot Size Range
- .25-.49 Acre
- Garage Spaces
- 2
- Parking Spaces
- 2
- Parking Details
- Concrete, Garage Door Opener, Heated Garage, On Site, Garage Owned, Attached, Garage
- Air Conditioning
- Central Air
- Heating
- Natural Gas, Forced Air
- Sewer
- Public Sewer
- Interior Property Features
- Beamed Ceilings
- Interior Fireplaces
- 1
- Full Baths
- 2
- Half Baths
- 1
- Basement
- Yes
Mortgage Calculator
Listings courtesy of Midwest Real Estate Data as distributed by MLS Grid
Selling Office: Baird & Warner.
The data relating to real estate for sale on this website comes in part from the Broker Reciprocity program of Midwest Real Estate Data LLC. Real Estate listings held by brokerage firms other than our company are marked with the MRED Broker Reciprocity logo or the Broker Reciprocity thumbnail logo (the MRED logo) and detailed information about them includes the names of the listing brokers. Some properties which appear for sale on this website may subsequently have sold and may no longer be available. The accuracy of all information, regardless of source, including but not limited to square footages and lot sizes, is deemed reliable but not guaranteed and should be personally verified through personal inspection by and/or with the appropriate professionals. The information being provided is for consumers personal, non-commercial use and may not be used for any purpose other than to identify prospective properties consumers may be interested in purchasing.
Copyright 2026 MRED LLC. All rights reserved.
Based on information submitted to the MLS Grid as of . All data is obtained from various sources and has not been, and will not be, verified by broker or MLS Grid. MRED supplied Open House information is subject to change without notice. All information should be independently reviewed and verified for accuracy. Properties may or may not be listed by the office/agent presenting the information.
NOTICE: Many homes contain recording devices, and buyers should be aware they may be recorded during a showing.
The Digital Millennium Copyright Act of 1998, 17 U.S.C. § 512 (the DMCA) provides recourse for copyright owners who believe that material appearing on the Internet infringes their rights under U.S. copyright law. If you believe in good faith that any content or material made available in connection with our website or services infringes your copyright, you (or your agent) may send us a notice requesting that the content or material be removed, or access to it blocked. Notices must be sent in writing by email to DMCAnotice@theMLSGRID.com.
The DMCA requires that your notice of alleged copyright infringement include the following information: (1) description of the copyrighted work that is the subject of claimed infringement; (2) description of the alleged infringing content and information sufficient to permit us to locate the content; (3) contact information for you, including your address, telephone number and email address; (4) a statement by you that you have a good faith belief that the content in the manner complained of is not authorized by the copyright owner, or its agent, or by the operation of any law; (5) a statement by you, signed under penalty of perjury, that the information in the notification is accurate and that you have the authority to enforce the copyrights that are claimed to be infringed; and (6) a physical or electronic signature of the copyright owner or a person authorized to act on the copyright owner’s behalf. Failure to include all of the above information may result in the delay of the processing of your complaint.
Some listings have been excluded from this website.