Share this with your friends


(847) 370-5065
Real Estate Company
1752 E Carib Lane, Mount Prospect, Illinois 60056
- $470,000
- 3
- BD
- 3
- Full Baths
- 1,326
- SqFt




- Sold Price
- $470,000
- List Price
- $450,000
- Closing Date
- Apr 03, 2024
- MLS#
- 12003417
- Status
- CLOSED
- Type
- Single Family Residential
- Subtype
- Residential
- Bedrooms
- 3
- Bathrooms
- 3
- Living Area
- 1,326
- County
- Cook
- City
- Mount Prospect
- Neighborhood
- Mount Prospect
- Days On Market
- 1
Property Description
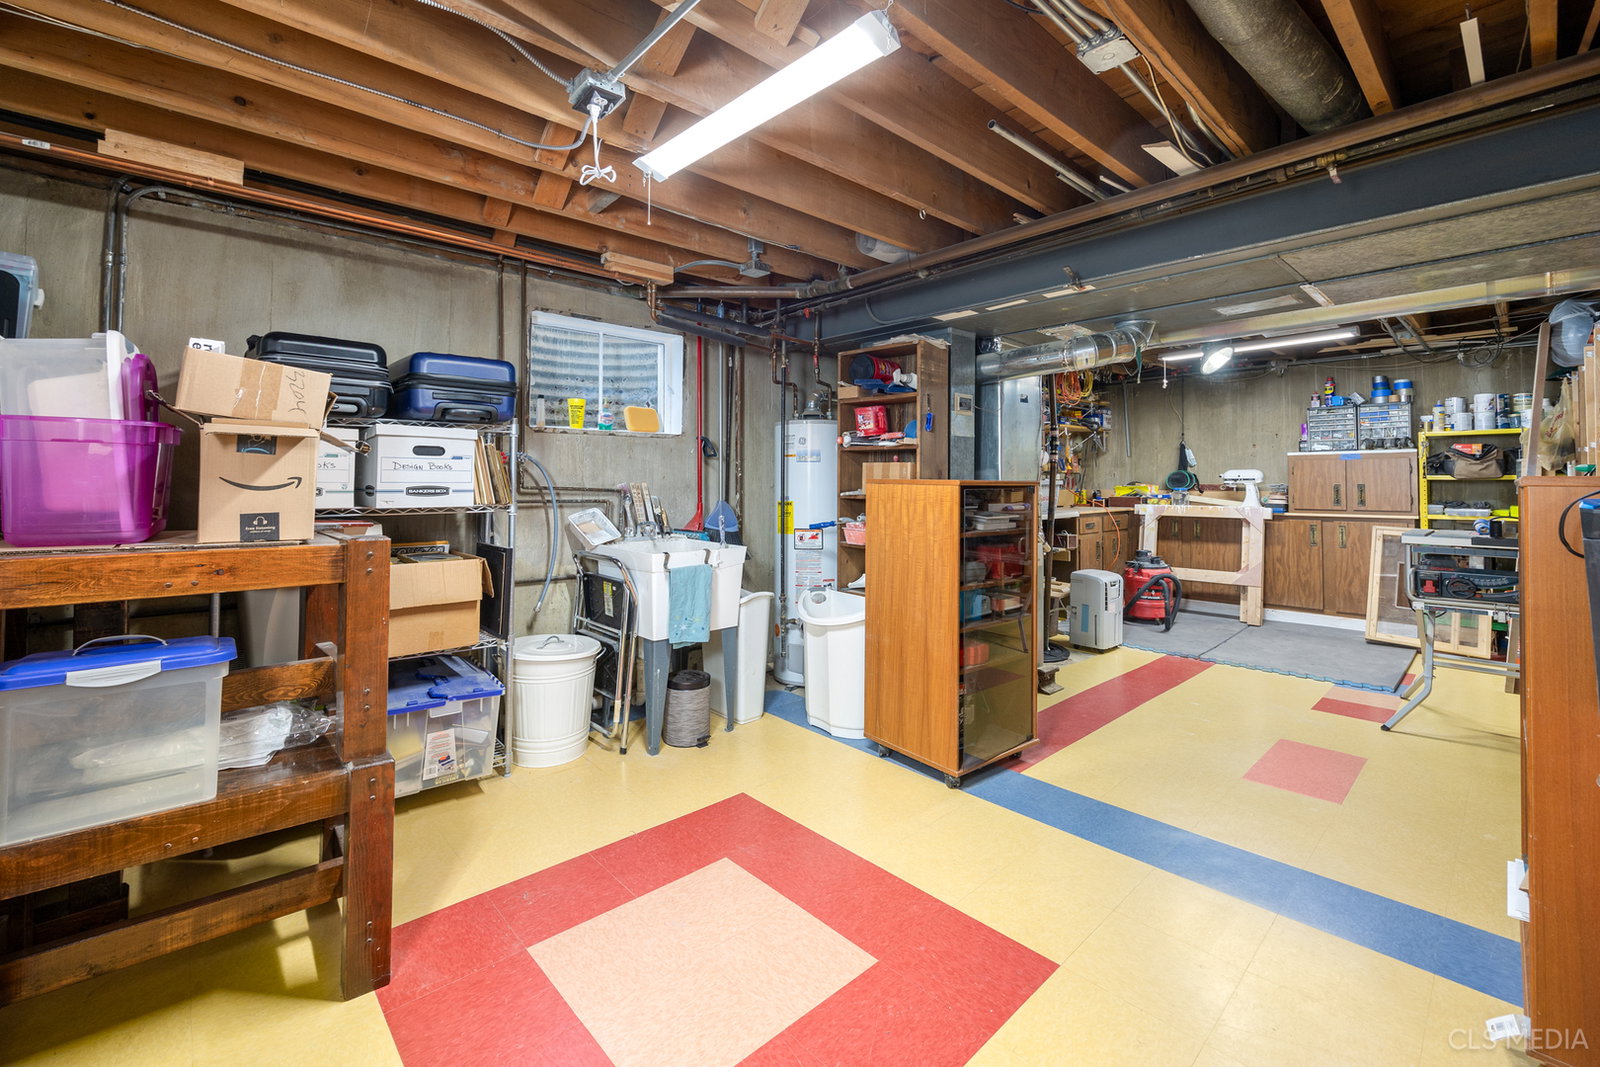
Impeccable 3 bdrm, 3 bath, updated brick ranch home with a full finished basement. This home combines functionality with great design. You're greeted in the foyer with prefinished hardwood floors, that lead to the light filled living room with a beautiful bay window with window seat, which is open to the dining room with sliding doors to the patio. The kitchen has been redesigned with 36" cabinets, granite counters, stainless appliances including a professional series Electrolux 42" commercial grade range with 2 ovens, 5 burners and range hood, new refrigerator and ceramic tile floors. The kitchen leads to a mudroom with pocket door and great storage in the built-in wall of cabinets and newer front loading washer and dryer, including a 2nd pantry, and bench cabinets with pull-outs. Adjacent you'll find the den/office with French doors and prefinished hardwood floors. This home includes 3 bedrooms with recently re-stained hardwood floors, the primary bdrm, includes a reach in-closet with customized organizers. The primary bath has been totally updated with a custom vanity with quartz counters and undermount sink, attention to detail in the shower with custom door, bench seat, subway tile and penny round accents in niches and behind vanity mirror. There are 2 other bedrooms with newly refinished hardwood floors. The hall guest bath has been updated with subway tile, an oversized soaking tub and a niche with decorative tile. The large grey vanity has additional storage in the linen cabinet with slide out shelves. The entire first floor has been updated with 4" baseboards, craftsman style doors and updated hardware. The home has recently been repainted in soft taupe tones with white woodwork. The full basement was refinished in the last 5 years with vinyl plank flooring, drywall including ceiling with recessed lighting, extra deep cedar closet, a wet bar and a gas starting wood burning fireplace. The spacious basement has room for a work-out area, kids and adult play areas. The unfinished area has lots of storage space and a great workshop and utility sink. Finish all of this off with a full bath that has been recently updated. Roof and windows 2013, Furnace 2011(with new motor in 2024) and an updated 200 amp electric panel. Prime location with a fenced backyard (fence belongs to the neighbors) a large patio, beautiful landscaping with perennial plants and flowers and sought after District 26 schools and Hersey High School. It's a must see!!
/u.realgeeks.media/naomicampbellrealtor/Logo.png)
Additional Information
- School District
- 214
- Elementary School
- Indian Grove Elementary School
- Middle School
- River Trails Middle School
- High School
- John Hersey High School
- Subdivision
- Brickman Manor
- Corporate Limits
- Mount Prospect
- Tax Year
- 2022
- Tax Exemptions
- Homeowner, Senior
- Tax Amount
- $6,579
- Frequency
- Not Applicable
- Year Built
- 1967
- Lot Dimensions
- 63X143X81X138
- Lot Size Range
- .25-.49 Acre
- Garage Spaces
- 2
- Parking Spaces
- 2
- Parking Details
- Garage Door Opener, On Site, Attached, Garage
- Air Conditioning
- Central Air
- Heating
- Natural Gas
- Sewer
- Public Sewer
- Interior Property Features
- Wet Bar, 1st Floor Bedroom
- Interior Fireplaces
- 1
- Full Baths
- 3
- Basement
- Yes
How much is your home worth?
...get instant property value now!
Mortgage Calculator
Listings courtesy of Midwest Real Estate Data as distributed by MLS Grid
Selling Office: Keller Williams Infinity.
The data relating to real estate for sale on this website comes in part from the Broker Reciprocity program of Midwest Real Estate Data LLC. Real Estate listings held by brokerage firms other than our company are marked with the MRED Broker Reciprocity logo or the Broker Reciprocity thumbnail logo (the MRED logo) and detailed information about them includes the names of the listing brokers. Some properties which appear for sale on this website may subsequently have sold and may no longer be available. The accuracy of all information, regardless of source, including but not limited to square footages and lot sizes, is deemed reliable but not guaranteed and should be personally verified through personal inspection by and/or with the appropriate professionals. The information being provided is for consumers personal, non-commercial use and may not be used for any purpose other than to identify prospective properties consumers may be interested in purchasing.
Copyright 2026 MRED LLC. All rights reserved.
Based on information submitted to the MLS Grid as of . All data is obtained from various sources and has not been, and will not be, verified by broker or MLS Grid. MRED supplied Open House information is subject to change without notice. All information should be independently reviewed and verified for accuracy. Properties may or may not be listed by the office/agent presenting the information.
NOTICE: Many homes contain recording devices, and buyers should be aware they may be recorded during a showing.
The Digital Millennium Copyright Act of 1998, 17 U.S.C. § 512 (the DMCA) provides recourse for copyright owners who believe that material appearing on the Internet infringes their rights under U.S. copyright law. If you believe in good faith that any content or material made available in connection with our website or services infringes your copyright, you (or your agent) may send us a notice requesting that the content or material be removed, or access to it blocked. Notices must be sent in writing by email to DMCAnotice@theMLSGRID.com.
The DMCA requires that your notice of alleged copyright infringement include the following information: (1) description of the copyrighted work that is the subject of claimed infringement; (2) description of the alleged infringing content and information sufficient to permit us to locate the content; (3) contact information for you, including your address, telephone number and email address; (4) a statement by you that you have a good faith belief that the content in the manner complained of is not authorized by the copyright owner, or its agent, or by the operation of any law; (5) a statement by you, signed under penalty of perjury, that the information in the notification is accurate and that you have the authority to enforce the copyrights that are claimed to be infringed; and (6) a physical or electronic signature of the copyright owner or a person authorized to act on the copyright owner’s behalf. Failure to include all of the above information may result in the delay of the processing of your complaint.
Some listings have been excluded from this website.