Share this with your friends


(847) 370-5065
Real Estate Company
1814 Torrey Parkway, Libertyville, Illinois 60048
- $425,000
- 3
- BD
- 2
- Full Baths
- 1
- Half Bath
- 2,270
- SqFt






- Sold Price
- $425,000
- List Price
- $425,000
- Closing Date
- Aug 21, 2024
- MLS#
- 12021010
- Status
- CLOSED
- Type
- Townhome
- Subtype
- Residential
- Bedrooms
- 3
- Bathrooms
- 3
- Living Area
- 2,270
- County
- Lake
- City
- Libertyville
- Neighborhood
- Green Oaks / Libertyville
- Days On Market
- 82
Property Description
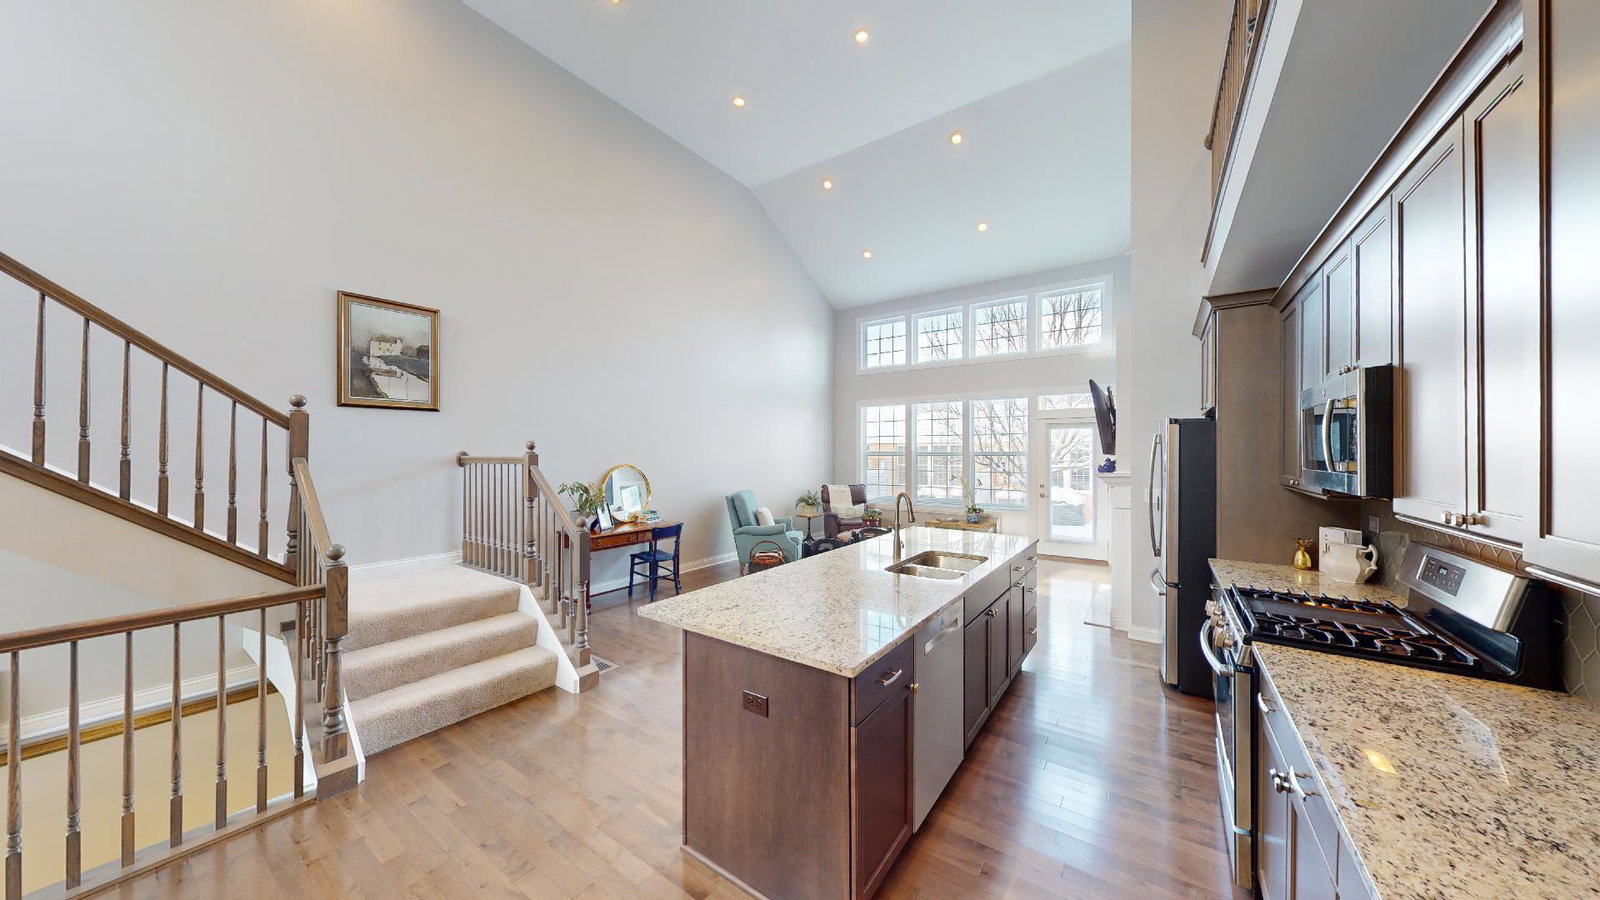
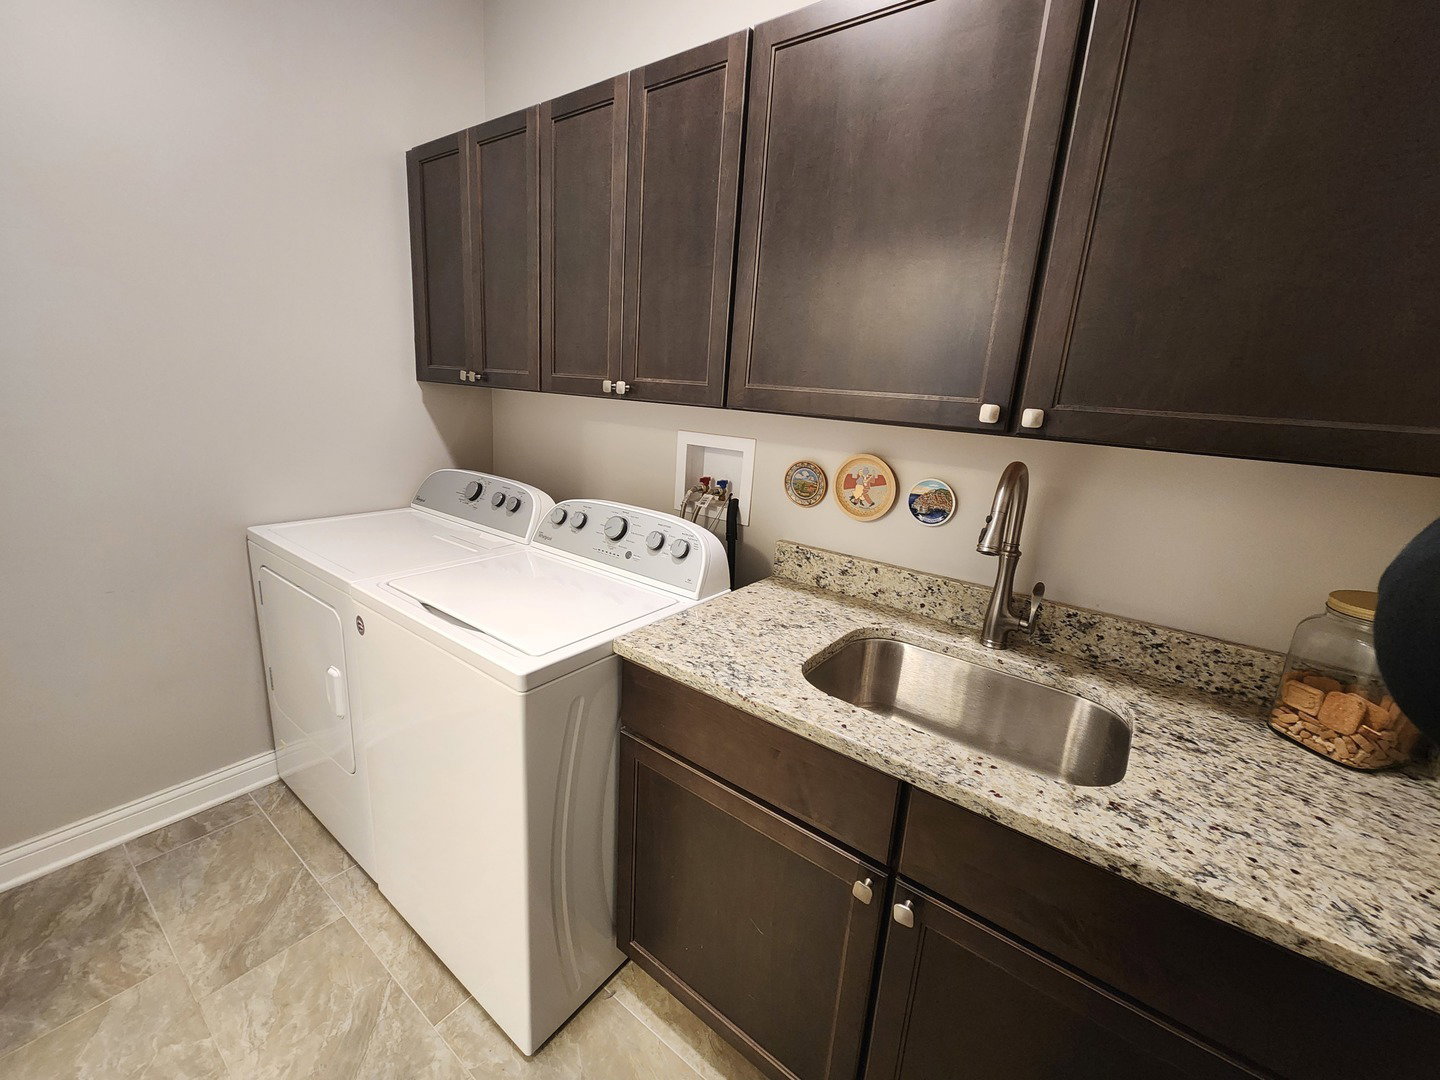
This is THE ONE. The home that you've been dreaming of is finally available! Built in 2018 and in practically mint condition, this magnificent 2 story townhouse is perfectly located in Victoria Park, a private community with beautiful grounds, a community clubhouse (with kitchen and party room), fitness center, 2 business offices, and all exterior maintenance is included! Go ahead and sell the lawnmower and break that darn shovel in half- You won't need to worry about any of that nonsense anymore! LOL. You'll love everything about the community as well as this perfect home from the moment you step inside... Marvel at the sun-filled open concept 2 story layout, grey washed hardwood floors, recessed lighting, custom fixtures, winding staircase, and neutral colors. The Kitchen is the true heart of the home and the chef of the family will be delighted to cook meals in such a stunning space! 42" cabinets, gleaming stone counters, a huge island, and endless cabinet space makes this the perfect spot to linger over a warm cup of tea or prepare epic holiday feasts! The Living Room is totally open to the Kitchen, making entertainment a breeze. Enjoy the beautiful green views of the patio and yard space, or snuggle by the maintenance free, remote driven gas fireplace on chilly Winter evenings. The primary bedroom and ensuite is also on the first level, making it private and peaceful, as well as making life easier on your knees! You'll love the dual walk-in closets and private ensuite Bathroom, with dual vanities, separate loo, and gorgeous glass shower. Upstairs, you'll find 2 additional spacious bedrooms with enormous closets, full bath with 2 vanity areas and 2 linen closets, and an ample loft- Perfect for a home office, rec area, or craft space! Tons of storage throughout the entire home, including a full extra large basement (with bathroom rough-in) to boot! The basement will almost double your living space! High efficiency furnace, rapid recovery water heater, whole house humidifier, fire suppression sprinkler system, and so much more await you in the PERFECT home. An attached 2 1/2 car garage and large patio round out this exceptional townhouse. Wonderful location just minutes from Independence Grove, shopping, restaurants, multiple forest preserves, golf courses, and all of the excitement that downtown Libertyville has to offer. Pristine adult community for those 55 years of age and over- Occupancy by persons under age 21 is prohibited. See it, love it, and make it your new home right now! MOTIVATED SELLER! BUYER LOST THEIR HOME SALE. GET THIS PLACE NOW THEIR LOSS IS YOUR GAIN!
/u.realgeeks.media/naomicampbellrealtor/Logo.png)
Additional Information
- School District
- 128
- Subdivision
- Victoria Park
- Corporate Limits
- Libertyville
- Tax Year
- 2022
- Tax Exemptions
- Homeowner
- Tax Amount
- $11,600
- Assessment Association Dues
- 415
- Frequency
- Monthly
- Year Built
- 2018
- Exposure
- South
- Lot Dimensions
- COMMON
- Stories
- 2
- Units
- 4
- Garage Spaces
- 2.5
- Parking Spaces
- 2.5
- Parking Details
- Asphalt, Garage Door Opener, On Site, Garage Owned, Attached, Garage
- Pets Allowed
- Yes
- Common Area Amenities
- Bike Room/Bike Trails, Exercise Room, Health Club, Party Room, Ceiling Fan, Clubhouse
- Air Conditioning
- Central Air
- Heating
- Natural Gas, Forced Air
- Sewer
- Public Sewer
- Interior Property Features
- Cathedral Ceiling(s), 1st Floor Bedroom, 1st Floor Full Bath, Walk-In Closet(s), Open Floorplan, Dining Combo, Granite Counters, Pantry
- Interior Fireplaces
- 1
- Full Baths
- 2
- Half Baths
- 1
- Basement
- Yes
How much is your home worth?
...get instant property value now!
Mortgage Calculator
Listings courtesy of Midwest Real Estate Data as distributed by MLS Grid
Selling Office: Homesmart Connect LLC.
The data relating to real estate for sale on this website comes in part from the Broker Reciprocity program of Midwest Real Estate Data LLC. Real Estate listings held by brokerage firms other than our company are marked with the MRED Broker Reciprocity logo or the Broker Reciprocity thumbnail logo (the MRED logo) and detailed information about them includes the names of the listing brokers. Some properties which appear for sale on this website may subsequently have sold and may no longer be available. The accuracy of all information, regardless of source, including but not limited to square footages and lot sizes, is deemed reliable but not guaranteed and should be personally verified through personal inspection by and/or with the appropriate professionals. The information being provided is for consumers personal, non-commercial use and may not be used for any purpose other than to identify prospective properties consumers may be interested in purchasing.
Copyright 2026 MRED LLC. All rights reserved.
Based on information submitted to the MLS Grid as of . All data is obtained from various sources and has not been, and will not be, verified by broker or MLS Grid. MRED supplied Open House information is subject to change without notice. All information should be independently reviewed and verified for accuracy. Properties may or may not be listed by the office/agent presenting the information.
NOTICE: Many homes contain recording devices, and buyers should be aware they may be recorded during a showing.
The Digital Millennium Copyright Act of 1998, 17 U.S.C. § 512 (the DMCA) provides recourse for copyright owners who believe that material appearing on the Internet infringes their rights under U.S. copyright law. If you believe in good faith that any content or material made available in connection with our website or services infringes your copyright, you (or your agent) may send us a notice requesting that the content or material be removed, or access to it blocked. Notices must be sent in writing by email to DMCAnotice@theMLSGRID.com.
The DMCA requires that your notice of alleged copyright infringement include the following information: (1) description of the copyrighted work that is the subject of claimed infringement; (2) description of the alleged infringing content and information sufficient to permit us to locate the content; (3) contact information for you, including your address, telephone number and email address; (4) a statement by you that you have a good faith belief that the content in the manner complained of is not authorized by the copyright owner, or its agent, or by the operation of any law; (5) a statement by you, signed under penalty of perjury, that the information in the notification is accurate and that you have the authority to enforce the copyrights that are claimed to be infringed; and (6) a physical or electronic signature of the copyright owner or a person authorized to act on the copyright owner’s behalf. Failure to include all of the above information may result in the delay of the processing of your complaint.
Some listings have been excluded from this website.