Share this with your friends


(847) 370-5065
Real Estate Company
1921 N Shenandoah Drive, Arlington Heights, Illinois 60004
- $630,000
- 4
- BD
- 3
- Full Baths
- 1
- Half Bath
- 3,082
- SqFt




- Sold Price
- $630,000
- List Price
- $599,900
- Closing Date
- Jun 24, 2024
- MLS#
- 12022627
- Status
- CLOSED
- Type
- Single Family Residential
- Subtype
- Residential
- Bedrooms
- 4
- Bathrooms
- 4
- Living Area
- 3,082
- County
- Cook
- City
- Arlington Heights
- Neighborhood
- Arlington Heights
- Days On Market
- 13
Property Description
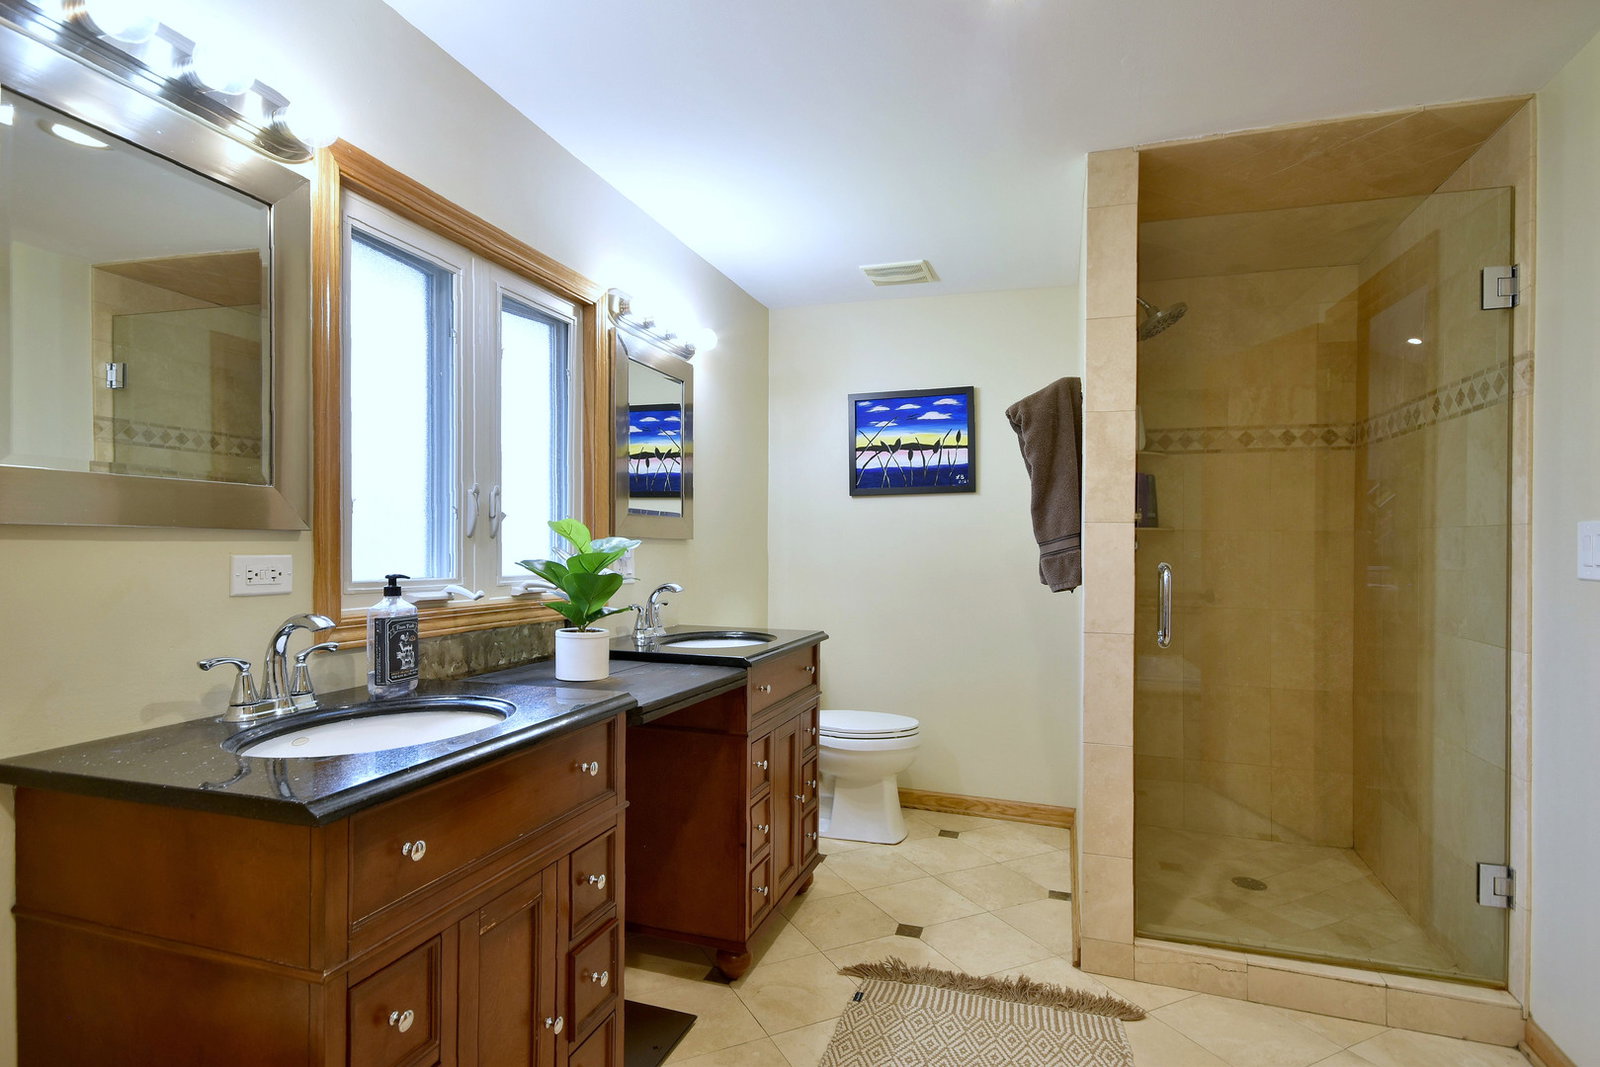
Unlock the door to a comfortable lifestyle with this nicely designed 3-level home, 4 bedrooms/3.1 baths that elevates living of comfort and style offering a total of 3,082 livable sq.ft. plus huge crawlspace for extra storage. Nestled in an enviable location, sought after District 25&215 School District, a stone's throw from the beautiful Frontier Park with its inviting tennis courts, bike paths, this extended split-level abode is perfectly crafted for those who covet a life of comfort and convenience. As you step inside, be prepared to be whisked away into a world where every detail is fashioned for your comfort and satisfaction. It boasts not one, but two master suites that promise a sanctuary of peace and relaxation for its inhabitants. Moreover, an additional bonus room/office with a walk-up feature to the serene backyard offers the perfect blend of privacy and accessibility, making it an ideal spot for your home office or a cozy retreat. A few steps down from the main level, discover a generous size family room with new carpet, elegantly designed with a gas/wood burning fireplace encased in exquisite stonework. The large kitchen comes equipped with SS appliances, separate formal dining room and breakfast area. Other major improvements are: newer HVAC system, 2023 water heater, booster pump, sump pump, attached 2 car garage with a super premium and silent new garage opener that adds an extra layer of convenience to your daily routine. New landscaping lighting that highlights the home's architectural beauty and creates an inviting ambiance. Moreover, the entire home is enveloped in an embrace of tranquility, thanks to its proximity to Frontier Park, offering a harmonious balance between the buzz of city life and the calm of a peaceful hometown environment. Ideal for city commuters seeking a blissful retreat from the urban hustle without sacrificing convenience, this home represents a rare opportunity to indulge in a lifestyle where every day feels like a getaway. Don't miss the chance to make this house your forever home, where every feature is designed with your utmost comfort in mind. The current mortgage loan might be assumable and is at 3.25%! PLEASE, serious and pre-approved buyers only!
/u.realgeeks.media/naomicampbellrealtor/Logo.png)
Additional Information
- School District
- 214
- Elementary School
- Greenbrier Elementary School
- Middle School
- Thomas Middle School
- High School
- Buffalo Grove High School
- Subdivision
- Greenbrier
- Corporate Limits
- Arlington Heights
- Tax Year
- 2022
- Tax Exemptions
- Homeowner
- Tax Amount
- $12,391
- Frequency
- Not Applicable
- Year Built
- 1967
- Exposure
- South
- Lot Dimensions
- 75.6 X 129.7 X 125.1 X 67.4
- Lot Size Range
- Less Than .25 Acre
- Garage Spaces
- 2
- Parking Spaces
- 2
- Parking Details
- Brick Driveway, Garage Door Opener, On Site, Garage Owned, Attached, Garage
- Air Conditioning
- Central Air
- Heating
- Natural Gas, Forced Air
- Sewer
- Public Sewer, Storm Sewer
- Interior Property Features
- Cathedral Ceiling(s), Walk-In Closet(s)
- Interior Fireplaces
- 1
- Full Baths
- 3
- Half Baths
- 1
- Basement
- Yes
How much is your home worth?
...get instant property value now!
Mortgage Calculator
Listings courtesy of Midwest Real Estate Data as distributed by MLS Grid
Selling Office: @properties Christie's International Real Estate.
The data relating to real estate for sale on this website comes in part from the Broker Reciprocity program of Midwest Real Estate Data LLC. Real Estate listings held by brokerage firms other than our company are marked with the MRED Broker Reciprocity logo or the Broker Reciprocity thumbnail logo (the MRED logo) and detailed information about them includes the names of the listing brokers. Some properties which appear for sale on this website may subsequently have sold and may no longer be available. The accuracy of all information, regardless of source, including but not limited to square footages and lot sizes, is deemed reliable but not guaranteed and should be personally verified through personal inspection by and/or with the appropriate professionals. The information being provided is for consumers personal, non-commercial use and may not be used for any purpose other than to identify prospective properties consumers may be interested in purchasing.
Copyright 2026 MRED LLC. All rights reserved.
Based on information submitted to the MLS Grid as of . All data is obtained from various sources and has not been, and will not be, verified by broker or MLS Grid. MRED supplied Open House information is subject to change without notice. All information should be independently reviewed and verified for accuracy. Properties may or may not be listed by the office/agent presenting the information.
NOTICE: Many homes contain recording devices, and buyers should be aware they may be recorded during a showing.
The Digital Millennium Copyright Act of 1998, 17 U.S.C. § 512 (the DMCA) provides recourse for copyright owners who believe that material appearing on the Internet infringes their rights under U.S. copyright law. If you believe in good faith that any content or material made available in connection with our website or services infringes your copyright, you (or your agent) may send us a notice requesting that the content or material be removed, or access to it blocked. Notices must be sent in writing by email to DMCAnotice@theMLSGRID.com.
The DMCA requires that your notice of alleged copyright infringement include the following information: (1) description of the copyrighted work that is the subject of claimed infringement; (2) description of the alleged infringing content and information sufficient to permit us to locate the content; (3) contact information for you, including your address, telephone number and email address; (4) a statement by you that you have a good faith belief that the content in the manner complained of is not authorized by the copyright owner, or its agent, or by the operation of any law; (5) a statement by you, signed under penalty of perjury, that the information in the notification is accurate and that you have the authority to enforce the copyrights that are claimed to be infringed; and (6) a physical or electronic signature of the copyright owner or a person authorized to act on the copyright owner’s behalf. Failure to include all of the above information may result in the delay of the processing of your complaint.
Some listings have been excluded from this website.