Share this with your friends


(847) 370-5065
Real Estate Company
520 Harper Drive, Algonquin, Illinois 60102
- $780,000
- 4
- BD
- 4
- Full Baths
- 1
- Half Bath
- 3,944
- SqFt




- Sold Price
- $780,000
- List Price
- $800,000
- Closing Date
- Jul 15, 2024
- MLS#
- 12070063
- Status
- CLOSED
- Type
- Single Family Residential
- Subtype
- Residential
- Bedrooms
- 4
- Bathrooms
- 5
- Living Area
- 3,944
- County
- McHenry
- City
- Algonquin
- Neighborhood
- Algonquin
- Days On Market
- 13
Property Description
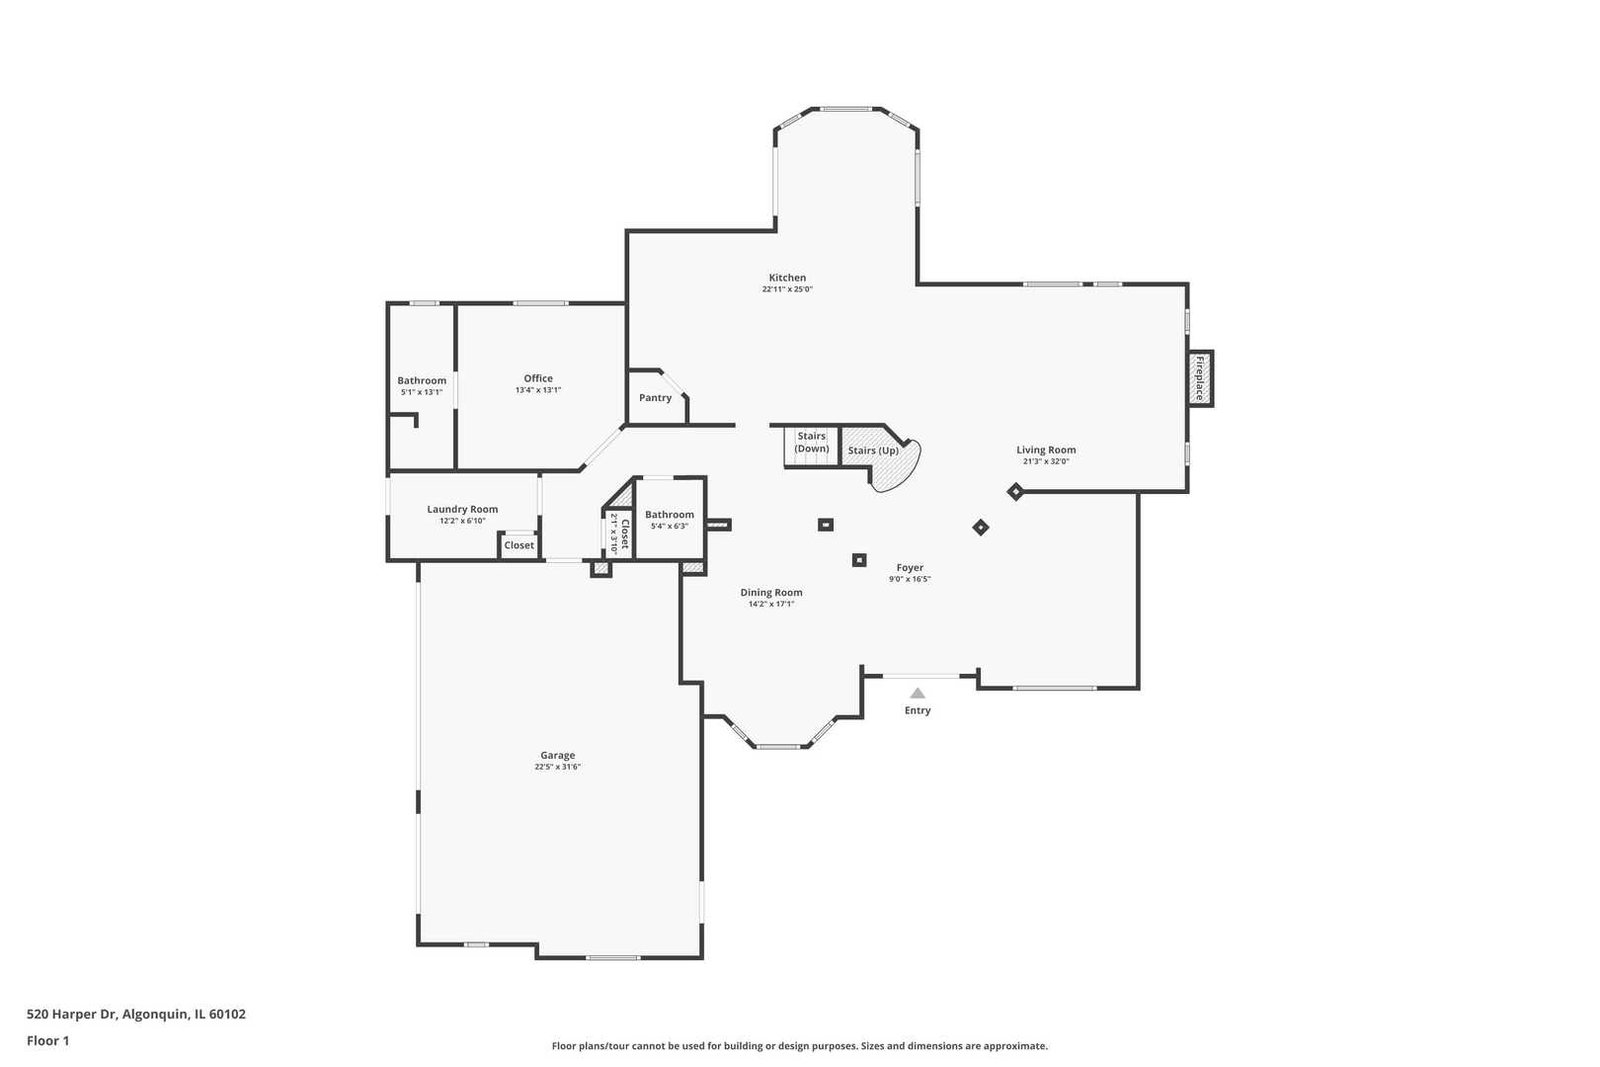
YOU'VE FOUND THE ONE! Break away from the ordinary with a one-of-a-kind home where the land is just as breathtaking as the house. Architecturally stunning Sebern build on nearly 1.6 acres of wooded land, backing to a tranquil creek. This house is a RARE FIND that feels like a private oasis while having unbeatable in-town conveniences such as city water/sewer and a central location - just ONE mile to picturesque downtown Algonquin, THREE miles to the expansive Algonquin Commons outdoor shopping mall, 10 minutes to Cary Metra station connecting to the heart of Chicago, and SO MUCH MORE! No expense was spared in the thoughtful design of this regal home... Upon entering the GRAND foyer boasting triple crown molding, you're met with a functional open floorplan, Brazilian hardwood flooring, timeless custom drapes & paint, and tons of natural light. DECADENT built-in speakers on the main floor (including the deck!) and dimmable lights throughout the house. DETAILED touches like coordinated light fixtures tie the foyer, formal living, and formal dining rooms together, while the formal areas are accented by wainscot paneling. ELEGANT tray ceiling in the formal dining room, PLUS entertainment-ready butler's pantry to the side. DAZZLING two-story family room adorned with a floor-to-ceiling stone fireplace and a wall of windows overlooking the magical outside. Adjoining the family room is the kitchen ~ perfect layout for hosting! GOURMET kitchen is a chef's dream, displaying high-end granite countertops, a large center island with seating, a professional gas range & double oven, a generous coffee/wine bar, a closet pantry with custom shelving, and a breakfast nook with table space that exits to the deck. STATELY private office touts more wainscoting, built-in storage, a coffered ceiling, and an en suite bathroom ~ versatile enough to function as a first-floor bedroom, an in-law suite, or whatever suits YOUR needs. Coordinated lighting fixtures once again provide a SEAMLESS flow between the breakfast nook, kitchen, and office spaces, while the laundry room and a half bath complete the main level. Upstairs, ALL bedrooms flaunt spacious interiors and vaulted ceilings, while MANY feature lavish extras like built-in bookshelves and various walk-in closets. EXQUISITE owner's retreat also showcases a tray ceiling, oversized closet with custom shelving, and a LUXURIOUS private bath with dramatic travertine tile, his & hers vanities, a jetted soaking tub, and a step-in double shower with seating. IMPRESSIVE 2nd bedroom also has a private en suite bath, while 3rd bedroom has direct access to a bathroom that is accessible to the 4th bedroom through the hallway. MASSIVE walkout basement ready for your finishing touches, with another fireplace and electrical & plumbing already in place! THREE-CAR attached side-load garage is an enthusiast's wishlist, with epoxy flooring, steel cabinets, and a separate 220V electrical panel. MASTERFUL landscaping with various plants and flowers that flourish throughout the year, and GORGEOUS backyard that is peaceful and shaded by mature trees. ENDLESS spots for outdoor enjoyment, including a huge composite deck, paver patio, screened three-season room, and oversized firepit - even a nature trail awaits RIGHT at your fingertips within the well-established and friendly neighborhood! RECENT UPDATES include a brand new smart sprinkler system, large-capacity high-efficiency water softener, radon mitigation system, and fresh paint throughout much of the home. Don't miss this UNIQUE opportunity to truly have it all... WELCOME HOME!!!
/u.realgeeks.media/naomicampbellrealtor/Logo.png)
Additional Information
- School District
- 300
- Elementary School
- Neubert Elementary School
- Middle School
- Westfield Community School
- High School
- H D Jacobs High School
- Subdivision
- Eagle Valley
- Corporate Limits
- Algonquin
- Tax Year
- 2022
- Tax Exemptions
- Homeowner
- Tax Amount
- $13,849
- Frequency
- Not Applicable
- Year Built
- 2004
- Exterior Property Features
- Fire Pit
- Exposure
- North, East
- Lot Dimensions
- 170X327X175X435
- Lot Size Range
- 1.0-1.99 Acres
- Garage Spaces
- 3
- Parking Spaces
- 3
- Parking Details
- Asphalt, Garage Door Opener, On Site, Garage Owned, Attached, Garage
- Air Conditioning
- Central Air, Zoned
- Heating
- Natural Gas, Forced Air, Sep Heating Systems - 2+, Zoned
- Sewer
- Public Sewer
- Interior Property Features
- Cathedral Ceiling(s), 1st Floor Full Bath, Built-in Features, Walk-In Closet(s), Coffered Ceiling(s), Granite Counters, Separate Dining Room
- Interior Fireplaces
- 2
- Full Baths
- 4
- Half Baths
- 1
- Basement
- Yes
Mortgage Calculator
Listings courtesy of Midwest Real Estate Data as distributed by MLS Grid
Selling Office: Charles Rutenberg Realty of IL.
The data relating to real estate for sale on this website comes in part from the Broker Reciprocity program of Midwest Real Estate Data LLC. Real Estate listings held by brokerage firms other than our company are marked with the MRED Broker Reciprocity logo or the Broker Reciprocity thumbnail logo (the MRED logo) and detailed information about them includes the names of the listing brokers. Some properties which appear for sale on this website may subsequently have sold and may no longer be available. The accuracy of all information, regardless of source, including but not limited to square footages and lot sizes, is deemed reliable but not guaranteed and should be personally verified through personal inspection by and/or with the appropriate professionals. The information being provided is for consumers personal, non-commercial use and may not be used for any purpose other than to identify prospective properties consumers may be interested in purchasing.
Copyright 2026 MRED LLC. All rights reserved.
Based on information submitted to the MLS Grid as of . All data is obtained from various sources and has not been, and will not be, verified by broker or MLS Grid. MRED supplied Open House information is subject to change without notice. All information should be independently reviewed and verified for accuracy. Properties may or may not be listed by the office/agent presenting the information.
NOTICE: Many homes contain recording devices, and buyers should be aware they may be recorded during a showing.
The Digital Millennium Copyright Act of 1998, 17 U.S.C. § 512 (the DMCA) provides recourse for copyright owners who believe that material appearing on the Internet infringes their rights under U.S. copyright law. If you believe in good faith that any content or material made available in connection with our website or services infringes your copyright, you (or your agent) may send us a notice requesting that the content or material be removed, or access to it blocked. Notices must be sent in writing by email to DMCAnotice@theMLSGRID.com.
The DMCA requires that your notice of alleged copyright infringement include the following information: (1) description of the copyrighted work that is the subject of claimed infringement; (2) description of the alleged infringing content and information sufficient to permit us to locate the content; (3) contact information for you, including your address, telephone number and email address; (4) a statement by you that you have a good faith belief that the content in the manner complained of is not authorized by the copyright owner, or its agent, or by the operation of any law; (5) a statement by you, signed under penalty of perjury, that the information in the notification is accurate and that you have the authority to enforce the copyrights that are claimed to be infringed; and (6) a physical or electronic signature of the copyright owner or a person authorized to act on the copyright owner’s behalf. Failure to include all of the above information may result in the delay of the processing of your complaint.
Some listings have been excluded from this website.