Share this with your friends


(847) 370-5065
Real Estate Company
1896 Gleneagle Circle, Elgin, Illinois 60123
- $315,000
- 3
- BD
- 1
- Full Bath
- 1
- Half Bath
- 1,382
- SqFt




- Sold Price
- $315,000
- List Price
- $314,900
- Closing Date
- Aug 21, 2024
- MLS#
- 12077680
- Status
- CLOSED
- Type
- Single Family Residential
- Subtype
- Residential
- Bedrooms
- 3
- Bathrooms
- 2
- Living Area
- 1,382
- County
- Kane
- City
- Elgin
- Neighborhood
- Elgin
- Days On Market
- 27
Property Description
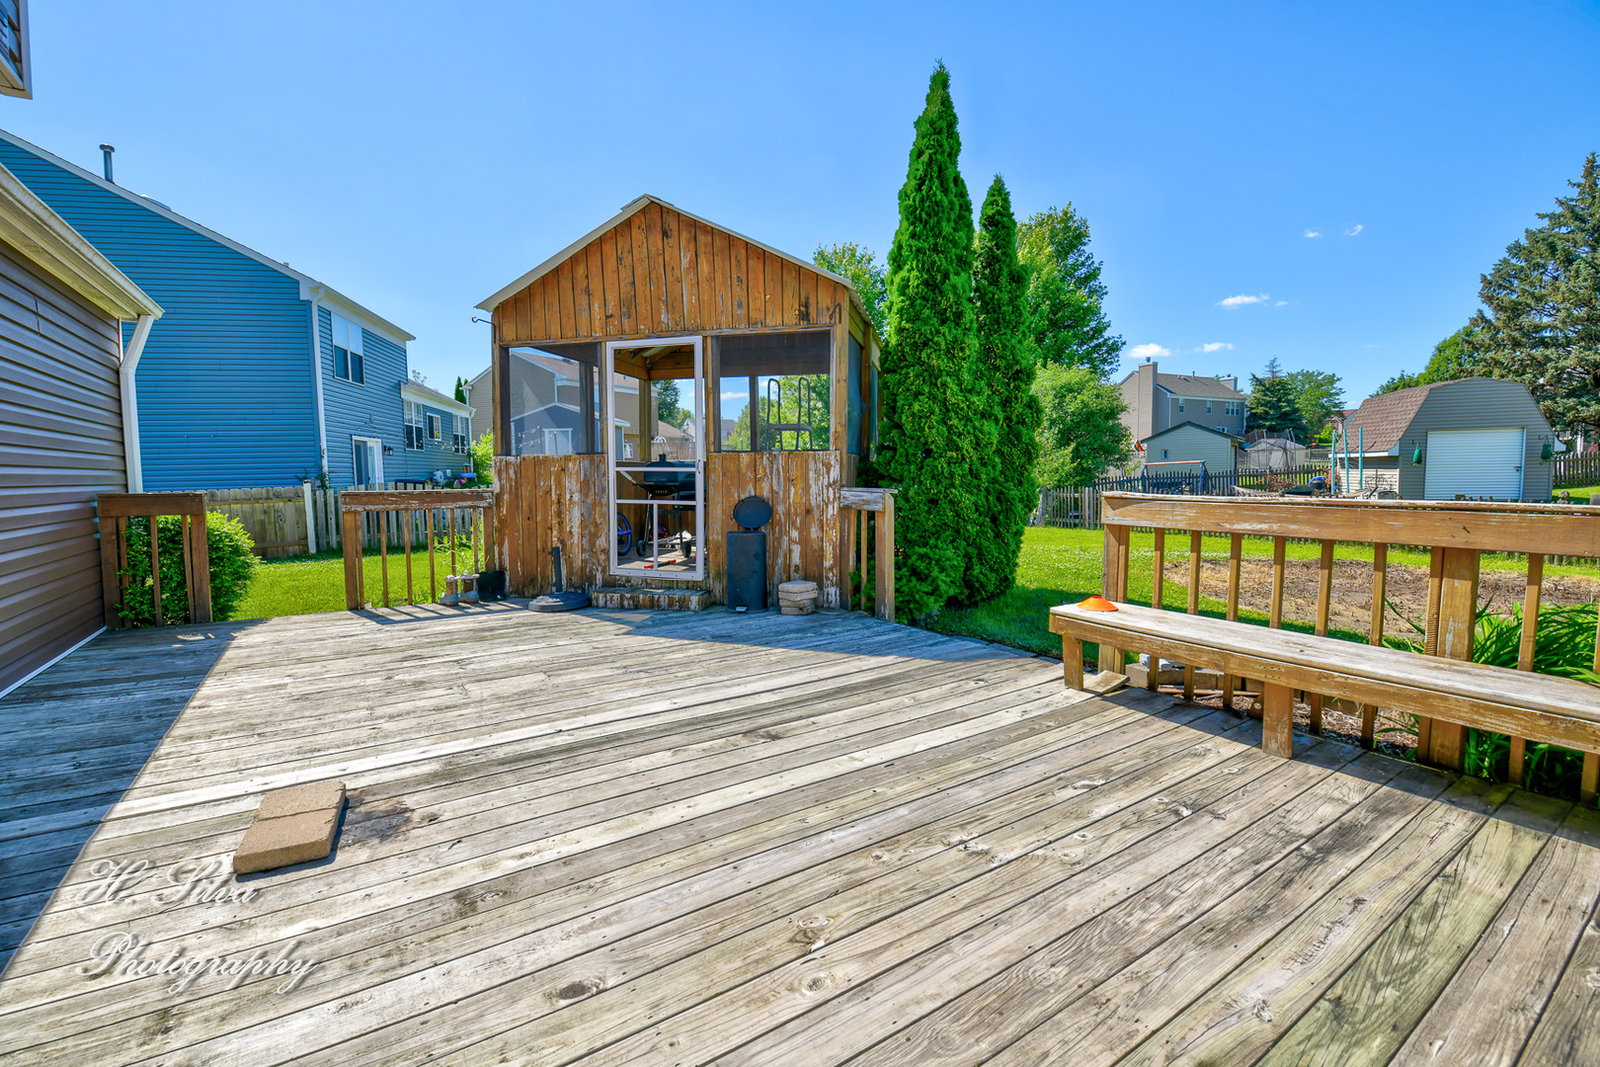
Welcome To The Serene Charm Of Collage Green Subdivision, Where This Delightful 3-Bedroom, 1.5-Bathroom Home Awaits Your Arrival. Nestled Within This Sought-After Community, The Residence Stands Out With Its Rare Dovewood Model Design, Boasting Captivating Curb Appeal Highlighted By Newer Vinyl Siding And A Quaint Covered Porch That Extends A Warm Invitation To All Who Enter. Step Through The Front Door And Into A World Of Modern Comfort And Style. The Main Level Greets You With An Atmosphere Of Contemporary Elegance, Featuring Updated Wood Laminate Flooring That Flows Seamlessly Throughout. Crisp White Trim Accents The Walls, While A Soothing Palette Of Gray Sets A Tone Of Sophistication. The Heart Of The Home Lies In Its Well-Appointed Living Spaces, Designed To Accommodate Both Relaxation And Entertainment With Equal Ease. The Spacious Formal Living Room Offers Ample Room For Gatherings, While Its Connection To The Adjacent Formal Dining Room Creates A Natural Flow For Hosting Memorable Dinner Parties And Social Events. Prepare To Be Inspired In The Kitchen, Where Culinary Creativity Meets Practical Functionality. Here, Ample Counter Space Provides Plenty Of Room For Meal Preparation, While A Wealth Of Maple Cabinets Offers Abundant Storage For All Your Kitchen Essentials. Equipped With A Full Suite Of Appliances, Including A Stove, Refrigerator, And Dishwasher, This Kitchen Is Ready To Serve As The Backdrop For Countless Culinary Adventures. Adjacent To The Kitchen, The Cozy Family Room Beckons With Its Inviting Ambiance And Access To The Outdoor Oasis Beyond. Sliding Doors Lead Out To A Private Deck, Where You Can Enjoy Al Fresco Dining Or Simply Unwind With A Refreshing Beverage While Taking In The Sights And Sounds Of Nature. As Day Turns To Night, Retreat To The Second Floor, Where Three Generously Sized Bedrooms Await. The Primary Suite Steals The Spotlight With Its Spacious Layout, Large Walk-In Closet, And Private Access To The Full Bathroom. Meanwhile, The Remaining Two Bedrooms Offer Ample Accommodations And Closet Space For Family Members Or Guests. Outside, The Expansive Backyard Beckons With Its Vast Expanse Of Greenery And Charming Gazebo, Providing The Perfect Setting For Outdoor Recreation And Relaxation. With Its Fenced Yard Offering Both Privacy And Security, This Outdoor Space Is Sure To Become A Favorite Gathering Spot For Friends And Family Alike. Conveniently Located Near Randall Rd, Residents Will Enjoy Easy Access To A Host Of Conveniences, Including Schools, Shopping Centers, And An Array Of Dining Possibilities. Whether You're Running Errands, Indulging In Retail Therapy, Or Savoring A Delicious Meal, Everything You Need Is Just Moments Away. Priced Competitively And Brimming With Charm, This Remarkable Home Offers An Exceptional Opportunity To Embrace The Collage Green Lifestyle. Don't Miss Your Chance To Make It Yours - Schedule A Private Showing Today And Experience The Magic Of This Delightful Residence For Yourself.
/u.realgeeks.media/naomicampbellrealtor/Logo.png)
Additional Information
- School District
- 46
- Elementary School
- Otter Creek Elementary School
- Middle School
- Abbott Middle School
- High School
- South Elgin High School
- Subdivision
- College Green
- Corporate Limits
- Elgin
- Tax Year
- 2022
- Tax Amount
- $5,543
- Assessment Association Dues
- 83
- Frequency
- Annually
- Year Built
- 1992
- Lot Dimensions
- 76X118X76X111
- Lot Size Range
- Less Than .25 Acre
- Garage Spaces
- 2
- Parking Spaces
- 2
- Parking Details
- Asphalt, Garage Door Opener, On Site, Garage Owned, Attached, Garage
- Air Conditioning
- Central Air
- Heating
- Natural Gas, Forced Air
- Sewer
- Public Sewer
- Full Baths
- 1
- Half Baths
- 1
How much is your home worth?
...get instant property value now!
Mortgage Calculator
Listings courtesy of Midwest Real Estate Data as distributed by MLS Grid
Selling Office: Local Realty, Co..
The data relating to real estate for sale on this website comes in part from the Broker Reciprocity program of Midwest Real Estate Data LLC. Real Estate listings held by brokerage firms other than our company are marked with the MRED Broker Reciprocity logo or the Broker Reciprocity thumbnail logo (the MRED logo) and detailed information about them includes the names of the listing brokers. Some properties which appear for sale on this website may subsequently have sold and may no longer be available. The accuracy of all information, regardless of source, including but not limited to square footages and lot sizes, is deemed reliable but not guaranteed and should be personally verified through personal inspection by and/or with the appropriate professionals. The information being provided is for consumers personal, non-commercial use and may not be used for any purpose other than to identify prospective properties consumers may be interested in purchasing.
Copyright 2026 MRED LLC. All rights reserved.
Based on information submitted to the MLS Grid as of . All data is obtained from various sources and has not been, and will not be, verified by broker or MLS Grid. MRED supplied Open House information is subject to change without notice. All information should be independently reviewed and verified for accuracy. Properties may or may not be listed by the office/agent presenting the information.
NOTICE: Many homes contain recording devices, and buyers should be aware they may be recorded during a showing.
The Digital Millennium Copyright Act of 1998, 17 U.S.C. § 512 (the DMCA) provides recourse for copyright owners who believe that material appearing on the Internet infringes their rights under U.S. copyright law. If you believe in good faith that any content or material made available in connection with our website or services infringes your copyright, you (or your agent) may send us a notice requesting that the content or material be removed, or access to it blocked. Notices must be sent in writing by email to DMCAnotice@theMLSGRID.com.
The DMCA requires that your notice of alleged copyright infringement include the following information: (1) description of the copyrighted work that is the subject of claimed infringement; (2) description of the alleged infringing content and information sufficient to permit us to locate the content; (3) contact information for you, including your address, telephone number and email address; (4) a statement by you that you have a good faith belief that the content in the manner complained of is not authorized by the copyright owner, or its agent, or by the operation of any law; (5) a statement by you, signed under penalty of perjury, that the information in the notification is accurate and that you have the authority to enforce the copyrights that are claimed to be infringed; and (6) a physical or electronic signature of the copyright owner or a person authorized to act on the copyright owner’s behalf. Failure to include all of the above information may result in the delay of the processing of your complaint.
Some listings have been excluded from this website.