Share this with your friends


(847) 370-5065
Real Estate Company
40W585 Stonecrest Drive, Elgin, Illinois 60124
- $745,000
- 4
- BD
- 3
- Full Baths
- 1
- Half Bath
- 3,849
- SqFt




- Sold Price
- $745,000
- List Price
- $725,000
- Closing Date
- Aug 12, 2024
- MLS#
- 12080498
- Status
- CLOSED
- Type
- Single Family Residential
- Subtype
- Residential
- Bedrooms
- 4
- Bathrooms
- 4
- Living Area
- 3,849
- County
- Kane
- City
- Elgin
- Neighborhood
- Elgin
- Days On Market
- 4
Property Description
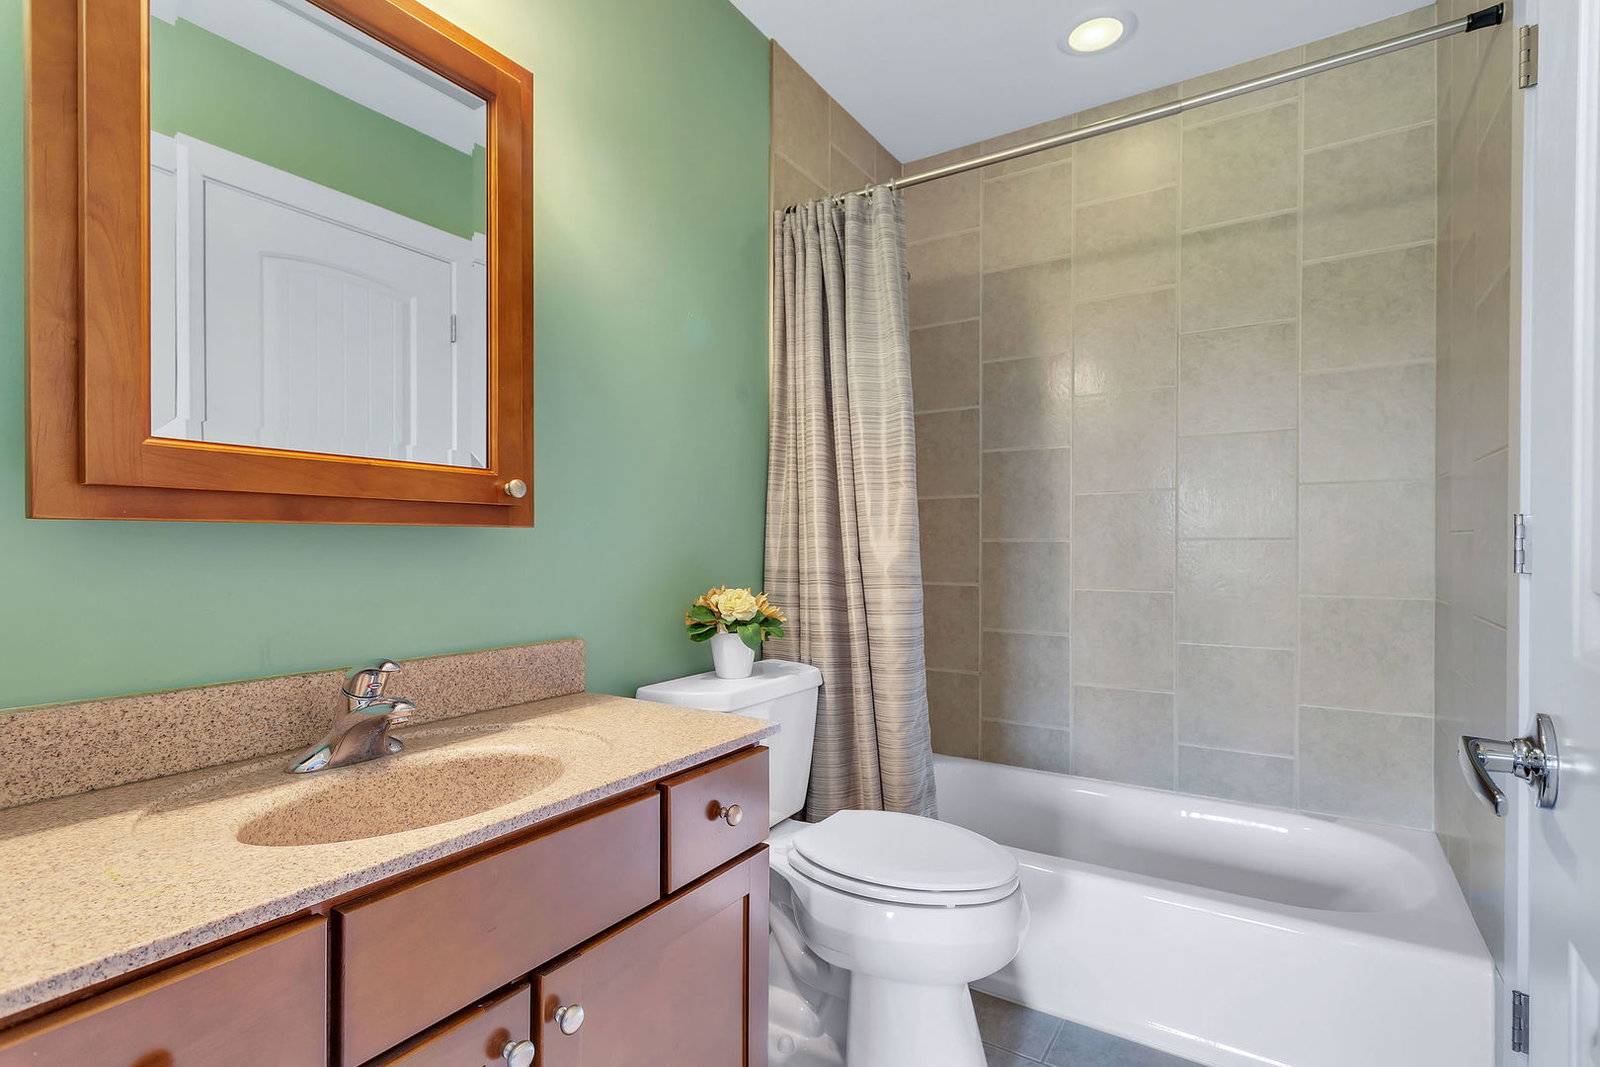
If Privacy & Tranquility are what you desire-This is the Home for You! Picturesque Water & Stunning Sunset Views on private 1.32 acres-no homes behind & adjacent open green space. Stunning custom built real stucco home in sought after Stonecrest subdivision offers desirable 1st floor primary suite, 3 large bedrooms upstairs plus Loft, 3 1/2 baths, 4 car attached garage, Full Walk-Out Basement and custom features throughout. Open concept floorplan featuring soaring 14-16 Ft ceilings and expansive Pella windows throughout. Main floor features a Sun-Filled Open Great Room with 14 Ft ceiling, recessed lighting, ceiling fan, floor-to-ceiling stucco fireplace with gas start. The great room flows into the eating area & gourmet kitchen with a massive 11 Ft granite island with seating, warming drawer, pendant lighting, 42" maple cabinets, walk-in pantry, tiled backsplash, gas stovetop, GE Profile oversized SS refrigerator, reverse osmosis drinking/cooking water filtration system. Separate dining room/playroom with ceiling fan. Office/5th bedroom with double glass doors, large window, deep closet, ceiling fan & carpet. 1st Floor primary suite with 14 Ft ceiling, ceiling fan, custom up/down blinds, double door leads to versatile sitting room/nursery/exercise room/2nd office with sliding door to private balcony overlooking lovely backyard and pond. Spa inspired bathroom offers 10x9 walk-in closet with organizers, dual granite raised-height vanity, Jacuzzi tub, separate porcelain tiled walk-in shower with multi sprayers, water closet & privacy window. 1st floor powder room (there is space to add a shower thru laundry room wall). 1st floor laundry/mud room off the garage entrance offers LG front load washer/dryer, utility sink & great storage. 2nd floor loft with recessed lighting and carpet, Three additional generous sized bedrooms with ceiling fans and walk-in closets. Guest suite with private bathroom, Jack & Jill bath with dual vanity and tub/shower. Full 2,863 sqft Walk-Out 9 ft deep pour basement with wall of windows & rough-in plumbing for full bath is ready to finish to your liking and can easily accommodate a bedroom, theatre & recreation room, lots of room & storage. 4 Car Attached garage with two 8 Ft garage doors-can accommodate most trucks or boat storage. Expanded driveway can accommodate 10 cars and basketball hoop included. 1.32 acres of lush landscaping, great space for a pool, adjacent open green space, beautiful trees and scenic private water views. Tankless hot water heater for endless hot water, Pella windows and doors, extensive 7 1/2 " white trim, molding & doors. Prime location just steps to Plato Park & Depot offering wide open spaces, athletic fields, children's playground, RR depot museum, covered pavilion & much more! Conveniently located to several forest preserves and parks. Located in the Central Community Unified School Dist 301, this home offers luxury, comfort & convenience. Time to relax and enjoy life-Welcome Home!
/u.realgeeks.media/naomicampbellrealtor/Logo.png)
Additional Information
- School District
- 301
- High School
- Central High School
- Subdivision
- Stonecrest
- Corporate Limits
- Unincorporated
- Tax Year
- 2023
- Tax Exemptions
- Homeowner
- Tax Amount
- $15,322
- Assessment Association Dues
- 300
- Frequency
- Annually
- Year Built
- 2009
- Lot Dimensions
- 172X341
- Lot Size Range
- 1.0-1.99 Acres
- Waterfront
- Yes
- Garage Spaces
- 4
- Parking Spaces
- 14
- Parking Details
- Asphalt, Garage Door Opener, Garage, On Site, Garage Owned, Attached, Driveway, Garage Faces Side, Owned
- Air Conditioning
- Central Air
- Heating
- Natural Gas, Forced Air
- Sewer
- Septic Tank
- Interior Property Features
- Cathedral Ceiling(s), 1st Floor Bedroom, 1st Floor Full Bath, Walk-In Closet(s), Open Floorplan, Granite Counters
- Interior Fireplaces
- 1
- Full Baths
- 3
- Half Baths
- 1
- Basement
- Yes
How much is your home worth?
...get instant property value now!
Mortgage Calculator
Listings courtesy of Midwest Real Estate Data as distributed by MLS Grid
Selling Office: @properties Christie's International Real Estate.
The data relating to real estate for sale on this website comes in part from the Broker Reciprocity program of Midwest Real Estate Data LLC. Real Estate listings held by brokerage firms other than our company are marked with the MRED Broker Reciprocity logo or the Broker Reciprocity thumbnail logo (the MRED logo) and detailed information about them includes the names of the listing brokers. Some properties which appear for sale on this website may subsequently have sold and may no longer be available. The accuracy of all information, regardless of source, including but not limited to square footages and lot sizes, is deemed reliable but not guaranteed and should be personally verified through personal inspection by and/or with the appropriate professionals. The information being provided is for consumers personal, non-commercial use and may not be used for any purpose other than to identify prospective properties consumers may be interested in purchasing.
Copyright 2026 MRED LLC. All rights reserved.
Based on information submitted to the MLS Grid as of . All data is obtained from various sources and has not been, and will not be, verified by broker or MLS Grid. MRED supplied Open House information is subject to change without notice. All information should be independently reviewed and verified for accuracy. Properties may or may not be listed by the office/agent presenting the information.
NOTICE: Many homes contain recording devices, and buyers should be aware they may be recorded during a showing.
The Digital Millennium Copyright Act of 1998, 17 U.S.C. § 512 (the DMCA) provides recourse for copyright owners who believe that material appearing on the Internet infringes their rights under U.S. copyright law. If you believe in good faith that any content or material made available in connection with our website or services infringes your copyright, you (or your agent) may send us a notice requesting that the content or material be removed, or access to it blocked. Notices must be sent in writing by email to DMCAnotice@theMLSGRID.com.
The DMCA requires that your notice of alleged copyright infringement include the following information: (1) description of the copyrighted work that is the subject of claimed infringement; (2) description of the alleged infringing content and information sufficient to permit us to locate the content; (3) contact information for you, including your address, telephone number and email address; (4) a statement by you that you have a good faith belief that the content in the manner complained of is not authorized by the copyright owner, or its agent, or by the operation of any law; (5) a statement by you, signed under penalty of perjury, that the information in the notification is accurate and that you have the authority to enforce the copyrights that are claimed to be infringed; and (6) a physical or electronic signature of the copyright owner or a person authorized to act on the copyright owner’s behalf. Failure to include all of the above information may result in the delay of the processing of your complaint.
Some listings have been excluded from this website.