Share this with your friends


(847) 370-5065
Real Estate Company
719 Stonegate Court, Libertyville, Illinois 60048
- $1,075,000
- 5
- BD
- 4
- Full Baths
- 1
- Half Bath
- 4,500
- SqFt




- Sold Price
- $1,075,000
- List Price
- $1,200,000
- Closing Date
- Oct 23, 2024
- MLS#
- 12150993
- Status
- CLOSED
- Type
- Single Family Residential
- Subtype
- Residential
- Bedrooms
- 5
- Bathrooms
- 5
- Living Area
- 4,500
- County
- Lake
- City
- Libertyville
- Neighborhood
- Green Oaks / Libertyville
- Days On Market
- 9
Property Description
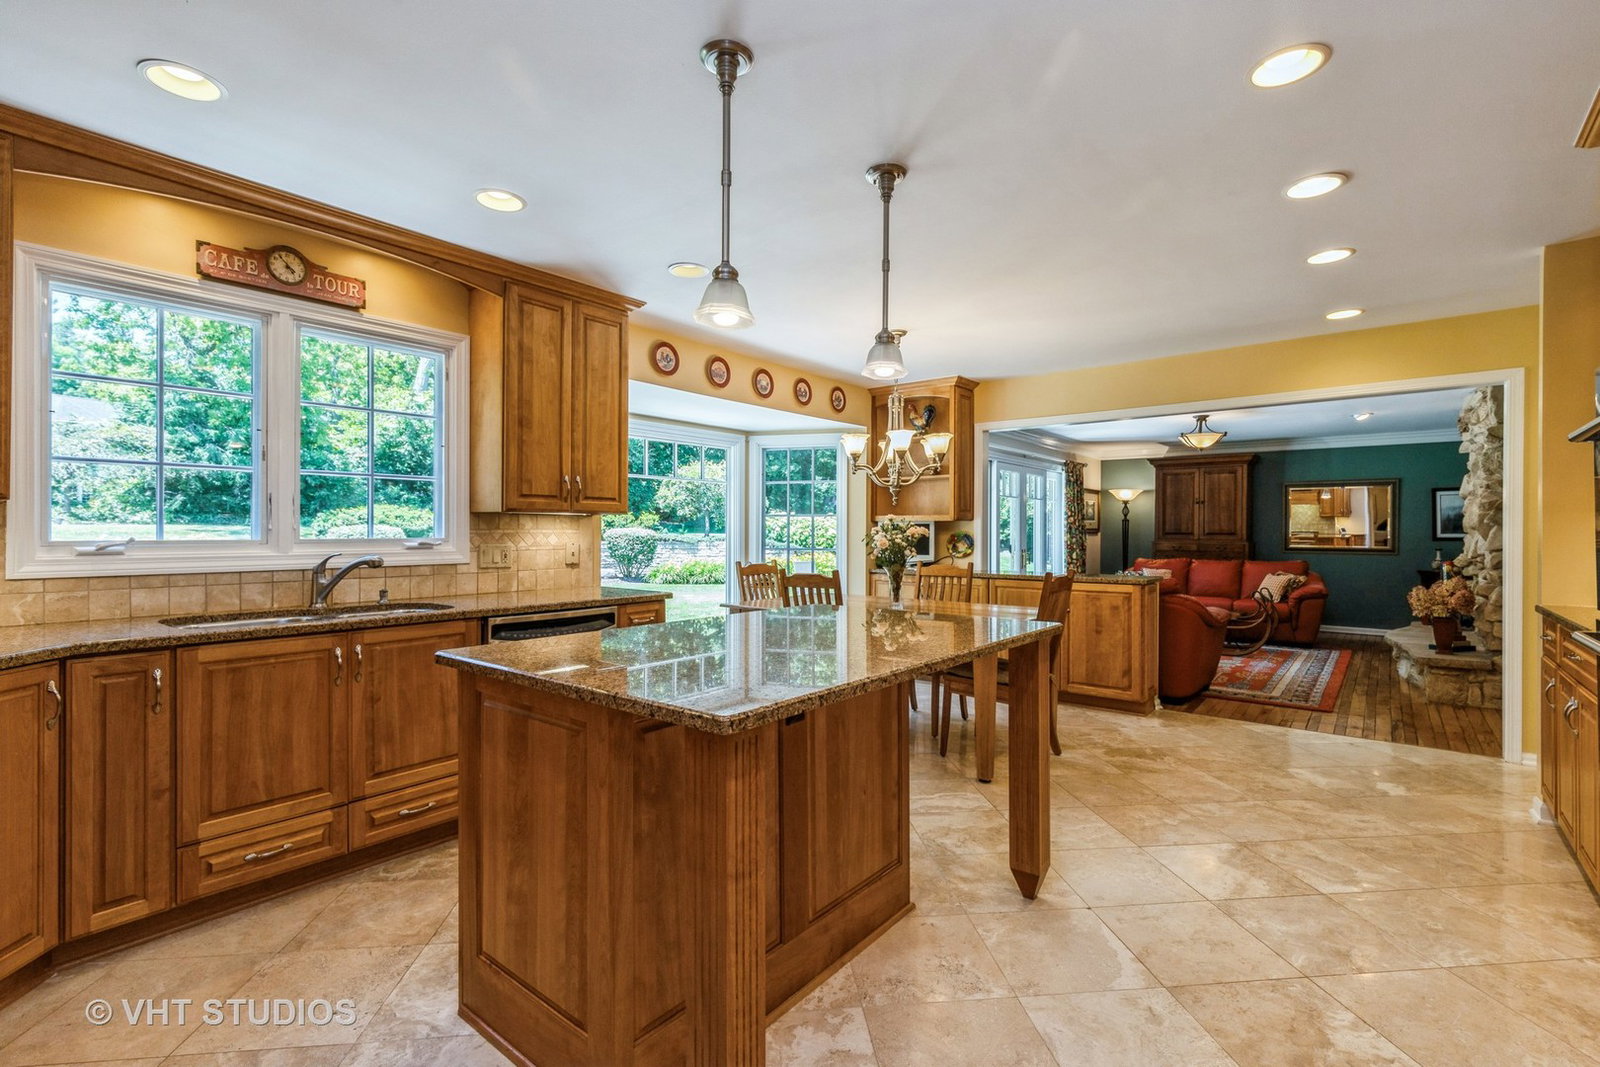
Highly sought-after In-town, Butler Lake area of Libertyville. Set on over half an acre of lush, landscaped grounds, this home offers a perfect lifestyle living with blend of so many modern updates and classic elegance. The heart of the home is the grand updated kitchen, featuring a large island, granite counters, a double oven, a 5-burner cooktop, and limestone flooring. This chef's paradise is loaded with custom cabinets, some lighted with glass fronts adding both beauty and ample storage. . A stone fireplace serves as a focal point, stately situated between the living room and family room, adding warmth and charm to the living spaces. The family room also offers stunning views of the garden-like yard and patio, creating a seamless connection between indoor and outdoor living. You don't need to go to the basement to find a Spacious recreation area this home features this room on the main level with a 2nd staircase leading to the upper level. The first floor also boasts a convenient spacious bedroom, and a full bath. Large atrium breezeway provides access from the garage to the house and to the fenced area of the yard, which features a beautiful in-ground pool, surrounded by aggregate patio and privately set away from the main views of the home for an oasis of relaxation and fun. Upper level features a primary bedroom suite that offers a luxurious retreat with a spacious bedroom and an elegant bath-featuring separate shower whirlpool tub, 2 vanity areas and large walk-in closet. Three additional large bedrooms on the upper level and two more full baths ensure plenty of space for family and guests. The second floor also includes a versatile rustic flex room, perfect for an office, craft or play room with built-ins. For added convenience there is laundry area closet with a sink on this level. One of 2 laundry areas available. The finished basement adds even more play space including a second recreation or game room, a second utility room, large storage room, and a half bath, making it an ideal spot for entertaining or casual family gatherings. Also in the basement is a usable concrete craw area for addition storage. This home is located close to the quaint, historical downtown of Libertyville. Residents will enjoy easy access to lakes, community pool, parks, shops, restaurants, and the Metra commuter train station. With award-winning schools nearby, this home offers the best in convenience, luxury, and lifestyle. Schedule your visit today!
/u.realgeeks.media/naomicampbellrealtor/Logo.png)
Additional Information
- School District
- 128
- Elementary School
- Butterfield School
- Middle School
- Highland Middle School
- High School
- Libertyville High School
- Subdivision
- Butler Lake
- Corporate Limits
- Libertyville
- Tax Year
- 2022
- Tax Exemptions
- Homeowner, Senior
- Tax Amount
- $21,287
- Frequency
- Not Applicable
- Year Built
- 1978
- Lot Dimensions
- 64X180X249X187
- Lot Size Range
- .50-.99 Acre
- Garage Spaces
- 3
- Parking Spaces
- 3
- Parking Details
- Concrete, Garage Door Opener, On Site, Garage Owned, Attached, Garage
- Air Conditioning
- Central Air
- Heating
- Natural Gas, Forced Air, Sep Heating Systems - 2+
- Sewer
- Storm Sewer
- Interior Property Features
- 1st Floor Bedroom, 1st Floor Full Bath, Walk-In Closet(s), Special Millwork, Granite Counters, Separate Dining Room
- Interior Fireplaces
- 1
- Full Baths
- 4
- Half Baths
- 1
- Basement
- Yes
Mortgage Calculator
Listings courtesy of Midwest Real Estate Data as distributed by MLS Grid
Selling Office: NON MEMBER.
The data relating to real estate for sale on this website comes in part from the Broker Reciprocity program of Midwest Real Estate Data LLC. Real Estate listings held by brokerage firms other than our company are marked with the MRED Broker Reciprocity logo or the Broker Reciprocity thumbnail logo (the MRED logo) and detailed information about them includes the names of the listing brokers. Some properties which appear for sale on this website may subsequently have sold and may no longer be available. The accuracy of all information, regardless of source, including but not limited to square footages and lot sizes, is deemed reliable but not guaranteed and should be personally verified through personal inspection by and/or with the appropriate professionals. The information being provided is for consumers personal, non-commercial use and may not be used for any purpose other than to identify prospective properties consumers may be interested in purchasing.
Copyright 2026 MRED LLC. All rights reserved.
Based on information submitted to the MLS Grid as of . All data is obtained from various sources and has not been, and will not be, verified by broker or MLS Grid. MRED supplied Open House information is subject to change without notice. All information should be independently reviewed and verified for accuracy. Properties may or may not be listed by the office/agent presenting the information.
NOTICE: Many homes contain recording devices, and buyers should be aware they may be recorded during a showing.
The Digital Millennium Copyright Act of 1998, 17 U.S.C. § 512 (the DMCA) provides recourse for copyright owners who believe that material appearing on the Internet infringes their rights under U.S. copyright law. If you believe in good faith that any content or material made available in connection with our website or services infringes your copyright, you (or your agent) may send us a notice requesting that the content or material be removed, or access to it blocked. Notices must be sent in writing by email to DMCAnotice@theMLSGRID.com.
The DMCA requires that your notice of alleged copyright infringement include the following information: (1) description of the copyrighted work that is the subject of claimed infringement; (2) description of the alleged infringing content and information sufficient to permit us to locate the content; (3) contact information for you, including your address, telephone number and email address; (4) a statement by you that you have a good faith belief that the content in the manner complained of is not authorized by the copyright owner, or its agent, or by the operation of any law; (5) a statement by you, signed under penalty of perjury, that the information in the notification is accurate and that you have the authority to enforce the copyrights that are claimed to be infringed; and (6) a physical or electronic signature of the copyright owner or a person authorized to act on the copyright owner’s behalf. Failure to include all of the above information may result in the delay of the processing of your complaint.
Some listings have been excluded from this website.