Share this with your friends


(847) 370-5065
Real Estate Company
919 Ridge Trail, Carol Stream, Illinois 60188
- $485,000
- 3
- BD
- 2
- Full Baths
- 1
- Half Bath
- 2,052
- SqFt




- Sold Price
- $485,000
- List Price
- $495,000
- Closing Date
- Jan 24, 2025
- MLS#
- 12185503
- Status
- CLOSED
- Type
- Single Family Residential
- Subtype
- Residential
- Bedrooms
- 3
- Bathrooms
- 3
- Living Area
- 2,052
- County
- DuPage
- City
- Carol Stream
- Neighborhood
- Carol Stream
- Days On Market
- 36
Property Description
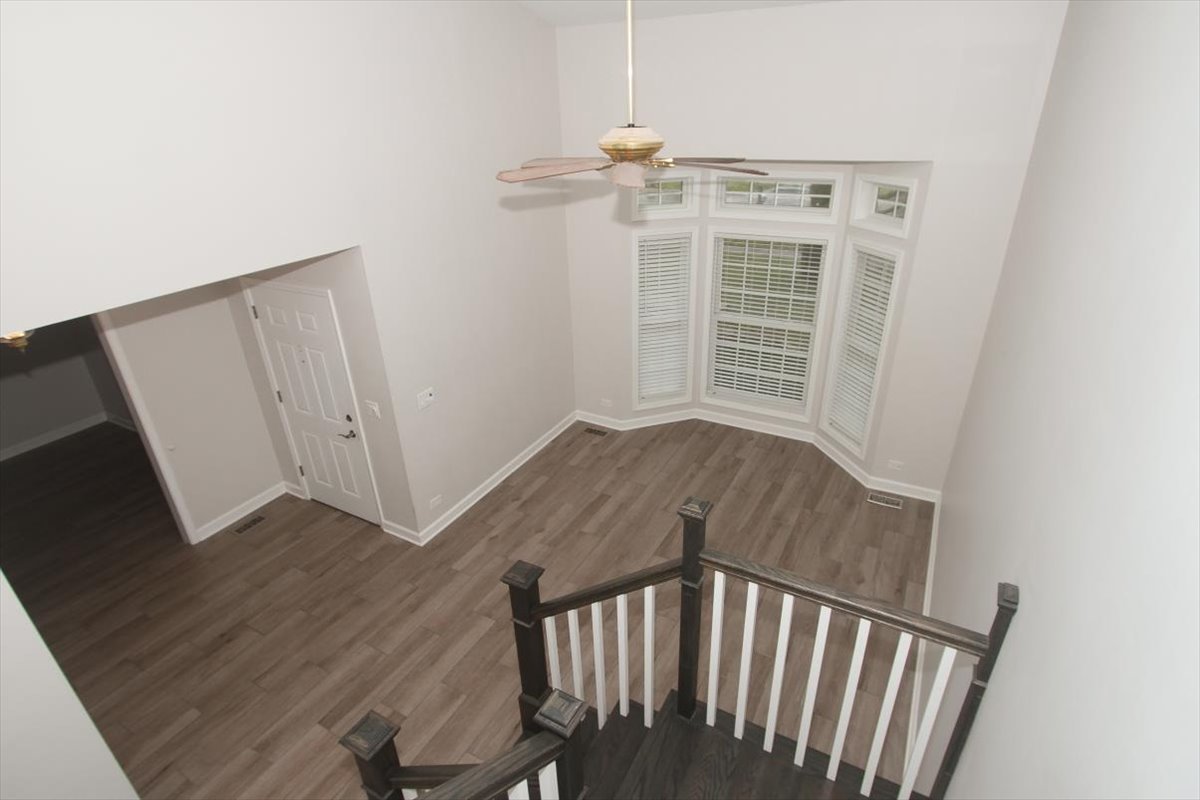
From the moment you enter this charming neighborhood, you'll feel right at home. Step inside to discover stunning neutral plank porcelain tiles and a breathtaking two-story living room, complemented by a fabulous updated staircase. To your right, you'll find a versatile casual/formal dining area. The heart of the home is the modern kitchen, featuring soft-close Shaker style cabinetry in Maritime Blue and White. Enjoy the convenience of a pantry cabinet with pull-outs, ample drawers, lazy susan, a spice pull-out cabinet, and under-cabinet lighting. The impressive 10-foot island offers generous legroom for stools and is topped with elegant white quartz countertops. This kitchen is fully equipped with stainless steel appliances, including a farmhouse sink with a pull-out spray faucet, an exhaust fan, and a glass tile backsplash. Recessed lighting throughout adds a bright, inviting touch. This thoughtfully modified floor plan includes a cozy family room off the kitchen, showcasing an updated stacked stone fireplace with gas logs for those cool evenings and a ceiling fan for comfort. First floor is todays colors, Mindful Grey. Ascend the beautiful hardwood staircase to find three spacious bedrooms and a fully updated hall bathroom. The primary suite is a true retreat, featuring a vaulted ceiling, ceiling fan, walk-in closet, and a generous sitting area that could serve as a nursery or workout space. The primary bath, updated just five years ago, boasts luxurious glass tiles in the shower, a stylish vanity with Calcutta Atlantic quartz countertops, and a heat fan for added comfort. The upper level is adorned with brand-new carpet, ensuring a move-in-ready experience. White six-panel doors and trim throughout add a classic touch. For entertainment, the finished full basement features durable LVP flooring, a recreation area complete with a pool table and air hockey table, and an additional section perfect for a workout space or cozy TV area. Step outside to the fully fenced backyard, enclosed by a 6-foot wood fence with playful port holes for your pets. The back yard is covered in Sprint Turf, eliminating the need for mowing and raking while staying lush and green-perfect for pets avoiding muddy paws! Enjoy shade from two mature trees as you relax on the deck, soaking in beautiful western sunsets and unobstructed views of a large retention pond. A raised garden bed adds to the outdoor charm. Additional features include Anderson vinyl windows (10 years), siding (8 years), a roof (10-12 years), a whole house generator, a 2006 water heater, a 10-year-old Lennox high-efficiency furnace/AC system, and two sump pumps. The deck was stained just two years ago, and the fence is four years old. The two-car garage comes equipped with an electronic garage door opener and attic access. Plus, the charming weathervane on the home stays! Conveniently located just 0.8 miles from Glenbard North High School, 2.3 miles from Jay Stream School, and 0.6 miles from Heritage Lakes Elementary, you'll also enjoy easy access to the Carol Stream Park District Recreation Center and Pool, just half a mile away. Love where you live! Don't miss out on this incredible opportunity to make this house your forever home!
/u.realgeeks.media/naomicampbellrealtor/Logo.png)
Additional Information
- School District
- 87
- Elementary School
- Heritage Lakes Elementary School
- Middle School
- Jay Stream Middle School
- High School
- Glenbard North High School
- Corporate Limits
- Carol Stream
- Tax Year
- 2023
- Tax Exemptions
- Homeowner
- Tax Amount
- $10,072
- Frequency
- Not Applicable
- Year Built
- 1989
- Exposure
- East
- Lot Dimensions
- 75X140
- Lot Size Range
- Less Than .25 Acre
- Garage Spaces
- 2
- Parking Spaces
- 2
- Parking Details
- Asphalt, Garage Door Opener, On Site, Garage Owned, Attached, Garage
- Air Conditioning
- Central Air
- Heating
- Natural Gas, Forced Air
- Sewer
- Storm Sewer
- Interior Property Features
- Cathedral Ceiling(s), Walk-In Closet(s), Replacement Windows
- Interior Fireplaces
- 1
- Full Baths
- 2
- Half Baths
- 1
- Basement
- Yes
Mortgage Calculator
Listings courtesy of Midwest Real Estate Data as distributed by MLS Grid
Selling Office: Realtopia Real Estate Inc.
The data relating to real estate for sale on this website comes in part from the Broker Reciprocity program of Midwest Real Estate Data LLC. Real Estate listings held by brokerage firms other than our company are marked with the MRED Broker Reciprocity logo or the Broker Reciprocity thumbnail logo (the MRED logo) and detailed information about them includes the names of the listing brokers. Some properties which appear for sale on this website may subsequently have sold and may no longer be available. The accuracy of all information, regardless of source, including but not limited to square footages and lot sizes, is deemed reliable but not guaranteed and should be personally verified through personal inspection by and/or with the appropriate professionals. The information being provided is for consumers personal, non-commercial use and may not be used for any purpose other than to identify prospective properties consumers may be interested in purchasing.
Copyright 2026 MRED LLC. All rights reserved.
Based on information submitted to the MLS Grid as of . All data is obtained from various sources and has not been, and will not be, verified by broker or MLS Grid. MRED supplied Open House information is subject to change without notice. All information should be independently reviewed and verified for accuracy. Properties may or may not be listed by the office/agent presenting the information.
NOTICE: Many homes contain recording devices, and buyers should be aware they may be recorded during a showing.
The Digital Millennium Copyright Act of 1998, 17 U.S.C. § 512 (the DMCA) provides recourse for copyright owners who believe that material appearing on the Internet infringes their rights under U.S. copyright law. If you believe in good faith that any content or material made available in connection with our website or services infringes your copyright, you (or your agent) may send us a notice requesting that the content or material be removed, or access to it blocked. Notices must be sent in writing by email to DMCAnotice@theMLSGRID.com.
The DMCA requires that your notice of alleged copyright infringement include the following information: (1) description of the copyrighted work that is the subject of claimed infringement; (2) description of the alleged infringing content and information sufficient to permit us to locate the content; (3) contact information for you, including your address, telephone number and email address; (4) a statement by you that you have a good faith belief that the content in the manner complained of is not authorized by the copyright owner, or its agent, or by the operation of any law; (5) a statement by you, signed under penalty of perjury, that the information in the notification is accurate and that you have the authority to enforce the copyrights that are claimed to be infringed; and (6) a physical or electronic signature of the copyright owner or a person authorized to act on the copyright owner’s behalf. Failure to include all of the above information may result in the delay of the processing of your complaint.
Some listings have been excluded from this website.