Share this with your friends


(847) 370-5065
Real Estate Company
911 Woodbridge Drive, Cary, Illinois 60013
- $404,000
- 4
- BD
- 2
- Full Baths
- 1
- Half Bath
- 2,100
- SqFt




- Sold Price
- $404,000
- List Price
- $419,999
- Closing Date
- Nov 26, 2024
- MLS#
- 12186770
- Status
- CLOSED
- Type
- Single Family Residential
- Subtype
- Residential
- Bedrooms
- 4
- Bathrooms
- 3
- Living Area
- 2,100
- County
- McHenry
- City
- Cary
- Neighborhood
- Cary / Oakwood Hills / Trout Valley
- Days On Market
- 21
Property Description
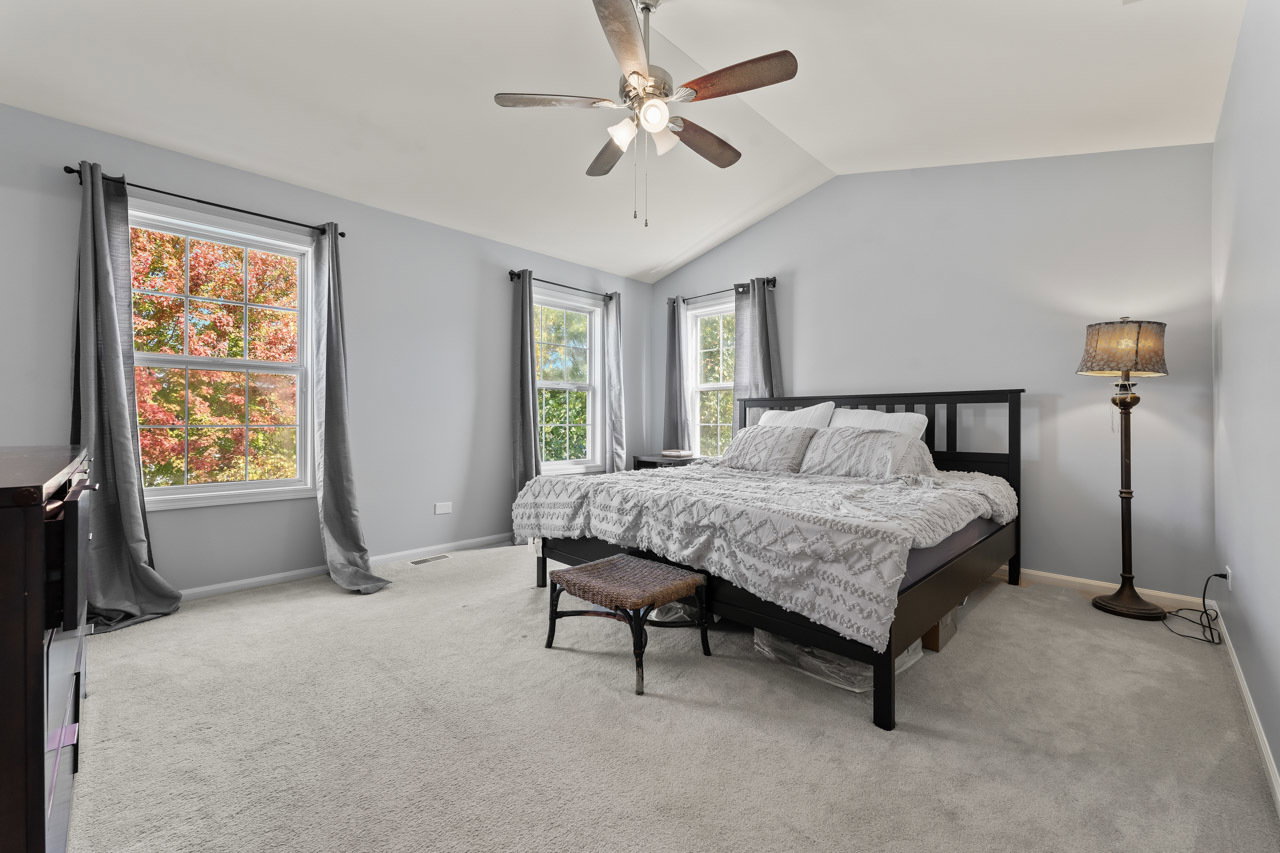
Welcome to Your Dream Chalet! Step into this exquisite Chalet model home, where modern elegance meets spacious comfort. With soaring 9-foot ceilings on the first floor and an inviting open floor plan, the stunning 2-story family room is sure to impress. As you enter, you're greeted by a beautiful leaded glass front door with sidelights and elegant rubbed bronze hardware. The heart of this home, the kitchen, has been completely remodeled to perfection. Featuring luxurious 42" cabinets, gorgeous granite countertops, and a stylish glass tile backsplash, it's a chef's paradise. Enjoy brand-new stainless steel appliances, updated lighting, additional recessed lights, and a sleek under-mount stainless steel sink with a brushed chrome pull-down faucet. The open layout seamlessly connects the kitchen and dining area, enhanced by a convenient wall cut-out and a tiered countertop with seating on both sides. The first-floor powder room has been fully updated, showcasing a modern cabinet, sink, bronze faucet, elegant mirror, and tasteful ceramic tile flooring, complemented by a half-walled ceramic tiled backsplash adorned with decorative inlays. The entire first floor boasts beautiful hardwood floors, featuring an inlaid design in the living room. New lighting throughout the home enhances the welcoming atmosphere. The vaulted ceiling in the family room features a striking floor-to-ceiling raised hearth brick fireplace, and extra-wide atrium doors lead to a spacious deck, offering breathtaking views of the lush yard. The generous owner's suite is filled with natural light and includes a large walk-in closet. The newly remodeled owner's suite bathroom is a true retreat, with contemporary flooring, cabinetry, sink, faucet, mirror, lighting, and a stunning glass shower stall with decorative inlaid tiles. With a fresh coat of paint throughout, this home feels brand new! The versatile loft area overlooks the family room and can easily serve as an office, exercise space, media area, or craft room. A door leading to the loft and a closet that could be easily finished for added privacy enhances its functionality. A fantastic addition to this home is the newly created 4th bedroom on the main floor, plus an extra bedroom in the finished basement, bringing the total to five spacious bedrooms. The finished basement provides additional space to unwind, featuring a spacious rec and game room. Meticulously maintained by the owners, this home includes freshly cleaned plush carpeting for your comfort. Outside, enjoy a fully fenced yard complete with a large deck, shed, and an efficient sprinkler system. Backing onto open space, you'll relish the privacy of no rear neighbors. Conveniently located near train access, major roadways, and a plethora of restaurants and shopping options, this home is perfectly situated for modern living. Don't miss your chance to make this stunning Chalet your own!
/u.realgeeks.media/naomicampbellrealtor/Logo.png)
Additional Information
- School District
- 300
- Elementary School
- Eastview Elementary School
- Middle School
- Algonquin Middle School
- High School
- Dundee-Crown High School
- Subdivision
- Fox Trails
- Corporate Limits
- Cary
- Tax Year
- 2023
- Tax Exemptions
- Homeowner
- Tax Amount
- $7,974
- Frequency
- Not Applicable
- Year Built
- 1992
- Exposure
- West
- Lot Dimensions
- 70X140X74X148
- Lot Size Range
- Less Than .25 Acre
- Garage Spaces
- 2
- Parking Spaces
- 2
- Parking Details
- Asphalt, Garage Door Opener, On Site, Garage Owned, Attached, Garage
- Air Conditioning
- Central Air
- Heating
- Natural Gas, Forced Air
- Sewer
- Public Sewer
- Interior Property Features
- Cathedral Ceiling(s), Hot Tub, Walk-In Closet(s), High Ceilings, Open Floorplan, Granite Counters, Separate Dining Room
- Interior Fireplaces
- 1
- Full Baths
- 2
- Half Baths
- 1
- Basement
- Yes
Mortgage Calculator
Listings courtesy of Midwest Real Estate Data as distributed by MLS Grid
Selling Office: Keller Williams North Shore West.
The data relating to real estate for sale on this website comes in part from the Broker Reciprocity program of Midwest Real Estate Data LLC. Real Estate listings held by brokerage firms other than our company are marked with the MRED Broker Reciprocity logo or the Broker Reciprocity thumbnail logo (the MRED logo) and detailed information about them includes the names of the listing brokers. Some properties which appear for sale on this website may subsequently have sold and may no longer be available. The accuracy of all information, regardless of source, including but not limited to square footages and lot sizes, is deemed reliable but not guaranteed and should be personally verified through personal inspection by and/or with the appropriate professionals. The information being provided is for consumers personal, non-commercial use and may not be used for any purpose other than to identify prospective properties consumers may be interested in purchasing.
Copyright 2026 MRED LLC. All rights reserved.
Based on information submitted to the MLS Grid as of . All data is obtained from various sources and has not been, and will not be, verified by broker or MLS Grid. MRED supplied Open House information is subject to change without notice. All information should be independently reviewed and verified for accuracy. Properties may or may not be listed by the office/agent presenting the information.
NOTICE: Many homes contain recording devices, and buyers should be aware they may be recorded during a showing.
The Digital Millennium Copyright Act of 1998, 17 U.S.C. § 512 (the DMCA) provides recourse for copyright owners who believe that material appearing on the Internet infringes their rights under U.S. copyright law. If you believe in good faith that any content or material made available in connection with our website or services infringes your copyright, you (or your agent) may send us a notice requesting that the content or material be removed, or access to it blocked. Notices must be sent in writing by email to DMCAnotice@theMLSGRID.com.
The DMCA requires that your notice of alleged copyright infringement include the following information: (1) description of the copyrighted work that is the subject of claimed infringement; (2) description of the alleged infringing content and information sufficient to permit us to locate the content; (3) contact information for you, including your address, telephone number and email address; (4) a statement by you that you have a good faith belief that the content in the manner complained of is not authorized by the copyright owner, or its agent, or by the operation of any law; (5) a statement by you, signed under penalty of perjury, that the information in the notification is accurate and that you have the authority to enforce the copyrights that are claimed to be infringed; and (6) a physical or electronic signature of the copyright owner or a person authorized to act on the copyright owner’s behalf. Failure to include all of the above information may result in the delay of the processing of your complaint.
Some listings have been excluded from this website.