10703 Pebble Drive, Huntley, Illinois 60142
- $630,000
- 4
- BD
- 2
- Full Baths
- 1
- Half Bath
- 2,500
- SqFt




- Sold Price
- $630,000
- List Price
- $650,000
- Closing Date
- Jan 15, 2025
- MLS#
- 12254668
- Status
- CLOSED
- Type
- Single Family Residential
- Subtype
- Residential
- Bedrooms
- 4
- Bathrooms
- 3
- Living Area
- 2,500
- County
- McHenry
- City
- Huntley
- Neighborhood
- Huntley
- Days On Market
- 8
Property Description
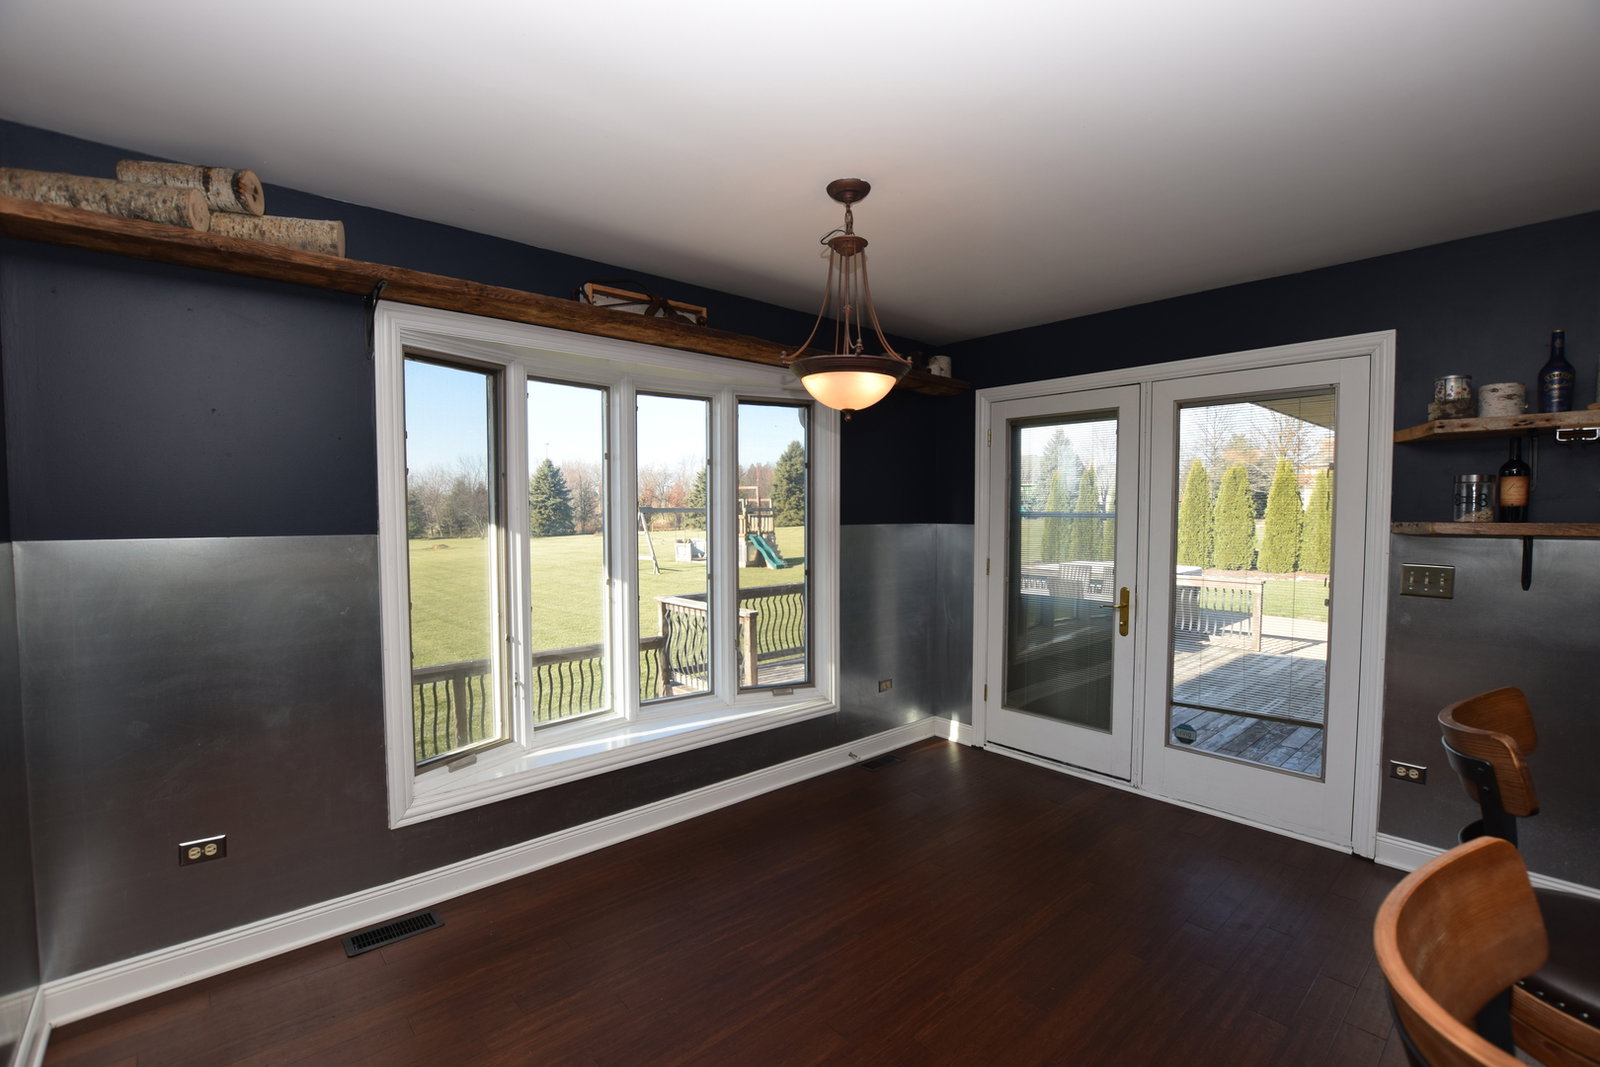
RARE OPPORTUNITY TO Live in the Prestigious & Highly Sought-After "PEBBLE CREEK" Estate Subdivision. This Stylish Custom Upscale Huntley Ranch Estate should be atop your list! Sensational quality in construction, functional elegance & a spectacular location merge! Award Winning Huntley School District. From the outside to the inside, this gorgeous home is sure to please! A captivating interior filled with warm natural light accentuates the chic wide plank flooring underfoot, providing warmth across the open-concept gathering areas. This is a full brick, custom contractor-built home. The open airy floor plan will provide you with the function, style, design & quality that you have been looking for-offering a contemporary feel throughout! This Executive Ranch Floor Plan boasts 4 generously-sized bedrooms, 2 & half baths & one of the largest FULL English Basements with an additional bath rough-in, additional brick fireplace, radiant heat in floor ready to be hooked up & separate entrance too! Each level of the home is 2,500 square feet & sits on almost 2 acres! A spacious foyer welcomes your guests, enchant your senses at this inviting home with timeless appeal; stunning & sophisticated, warm & welcoming! The Enormous Kitchen is a chef's delight! Incredible design & function; abundant in elegant cabinetry with solid surface countertops that complement the stainless-steel appliances, recessed can lighting, a breakfast bar with seating for 3, modern lighting & plumbing fixtures...absolutely exquisite! A design that is sure to please the most avid cooks & be the family gathering space! You will look long and hard to find a kitchen of this size. The Eat-In Table Area can spaciously hold a table to seat 6 as well, truly a rare find! The Living Room w/vaulted ceiling & Formal Dining Room will surely impress, perfect for all your gatherings & entertaining needs. Quality time will be spent in The Gigantic Living Room boasting a beautiful brick fireplace, perfect for gatherings & cozy nights by the fire with room for all & outdoor views that provide a peaceful ambiance! The Primary Suite is a true sanctuary; vast in space, serene yard views to take in, a massive walk-in closet & a double door entry to the large luxurious ensuite bath appointed w/high-end materials & features raised dual vanities, soaker tub & separate shower with a spa-inspired vibe! On the opposite side of the residence there are 3 large additional bedrooms with a shared full bath, a floor plan that is truly well planned & highly desired. The Backyard is truly a tranquil oasis...the perfect place to sip your morning coffee, evening sunset cocktails, or a cozy place to read while you relish the picturesque year-round nature views, an ambient haven! Grilling (natural gas line grill hook-up) & Entertaining is a pleasure from the two-tier decks. Bond fires, al-fresco meals outside, sports, large celebration/event space, massive garden areas...there is almost 2 acres for all your needs & wishes. Enjoy the hot tub & patio, year-round with Privacy from the mature tree line; an absolute paradise! This is truly LUXURIOUS ESTATE LIVING. This Magnificent Home is sure to impress the most fastidious buyers & your guests! You will look long and hard to find all the fine features and amenities this home has to offer; a dedicated 1st Floor Laundry & Mud Room, an over-sized 3 car garage, New Furnace & Central Air in 2018, New Power Vent Water Heater in 2021, Most all New Windows in 2016, reverse osmosis system, basement floor radiant heat ready to hook up... THIS ONE IS A MUST SEE! You will look long and hard to find a home of this quality, size, features & amenities in this location!!! This home is sure to please; stunning and spectacular! Better than New Construction. Estate Living on acreage, yet close to The Historic Down Town Square; enjoy the Farmer's Market, Community Events, Shops and Restaurants & Close Access to I-90.THEY DON'T COME ON THIS MARKET IN THIS SUBDIVISION OFTEN!!!
/u.realgeeks.media/naomicampbellrealtor/Logo.png)
Additional Information
- School District
- 158
- Elementary School
- Leggee Elementary School
- Middle School
- Marlowe Middle School
- High School
- Huntley High School
- Subdivision
- Pebble Creek
- Corporate Limits
- Unincorporated
- Tax Year
- 2023
- Tax Exemptions
- Homeowner
- Tax Amount
- $9,926
- Frequency
- Not Applicable
- Year Built
- 2002
- Exterior Property Features
- Hot Tub
- Lot Dimensions
- 165X510X165X511
- Lot Size Range
- 1.0-1.99 Acres
- Garage Spaces
- 3
- Parking Spaces
- 3
- Parking Details
- Asphalt, Garage Door Opener, On Site, Garage Owned, Attached, Garage
- Air Conditioning
- Central Air
- Heating
- Natural Gas, Forced Air, Radiant Floor
- Sewer
- Septic Tank
- Interior Property Features
- 1st Floor Bedroom, Separate Dining Room
- Interior Fireplaces
- 2
- Full Baths
- 2
- Half Baths
- 1
- Basement
- Yes
Mortgage Calculator
Listings courtesy of Midwest Real Estate Data as distributed by MLS Grid
Selling Office: Keller Williams North Shore West.
The data relating to real estate for sale on this website comes in part from the Broker Reciprocity program of Midwest Real Estate Data LLC. Real Estate listings held by brokerage firms other than our company are marked with the MRED Broker Reciprocity logo or the Broker Reciprocity thumbnail logo (the MRED logo) and detailed information about them includes the names of the listing brokers. Some properties which appear for sale on this website may subsequently have sold and may no longer be available. The accuracy of all information, regardless of source, including but not limited to square footages and lot sizes, is deemed reliable but not guaranteed and should be personally verified through personal inspection by and/or with the appropriate professionals. The information being provided is for consumers personal, non-commercial use and may not be used for any purpose other than to identify prospective properties consumers may be interested in purchasing.
Copyright 2026 MRED LLC. All rights reserved.
Based on information submitted to the MLS Grid as of . All data is obtained from various sources and has not been, and will not be, verified by broker or MLS Grid. MRED supplied Open House information is subject to change without notice. All information should be independently reviewed and verified for accuracy. Properties may or may not be listed by the office/agent presenting the information.
NOTICE: Many homes contain recording devices, and buyers should be aware they may be recorded during a showing.
The Digital Millennium Copyright Act of 1998, 17 U.S.C. § 512 (the DMCA) provides recourse for copyright owners who believe that material appearing on the Internet infringes their rights under U.S. copyright law. If you believe in good faith that any content or material made available in connection with our website or services infringes your copyright, you (or your agent) may send us a notice requesting that the content or material be removed, or access to it blocked. Notices must be sent in writing by email to DMCAnotice@theMLSGRID.com.
The DMCA requires that your notice of alleged copyright infringement include the following information: (1) description of the copyrighted work that is the subject of claimed infringement; (2) description of the alleged infringing content and information sufficient to permit us to locate the content; (3) contact information for you, including your address, telephone number and email address; (4) a statement by you that you have a good faith belief that the content in the manner complained of is not authorized by the copyright owner, or its agent, or by the operation of any law; (5) a statement by you, signed under penalty of perjury, that the information in the notification is accurate and that you have the authority to enforce the copyrights that are claimed to be infringed; and (6) a physical or electronic signature of the copyright owner or a person authorized to act on the copyright owner’s behalf. Failure to include all of the above information may result in the delay of the processing of your complaint.
Some listings have been excluded from this website.