Share this with your friends


(847) 370-5065
Real Estate Company
211 Ascot Lane, Streamwood, Illinois 60107
- $303,000
- 3
- BD
- 1
- Full Bath
- 1
- Half Bath
- 1,300
- SqFt




- Sold Price
- $303,000
- List Price
- $299,000
- Closing Date
- Mar 14, 2025
- MLS#
- 12267883
- Status
- CLOSED
- Type
- Townhome
- Subtype
- Residential
- Bedrooms
- 3
- Bathrooms
- 2
- Living Area
- 1,300
- County
- Cook
- City
- Streamwood
- Neighborhood
- Streamwood
- Days On Market
- 32
Property Description
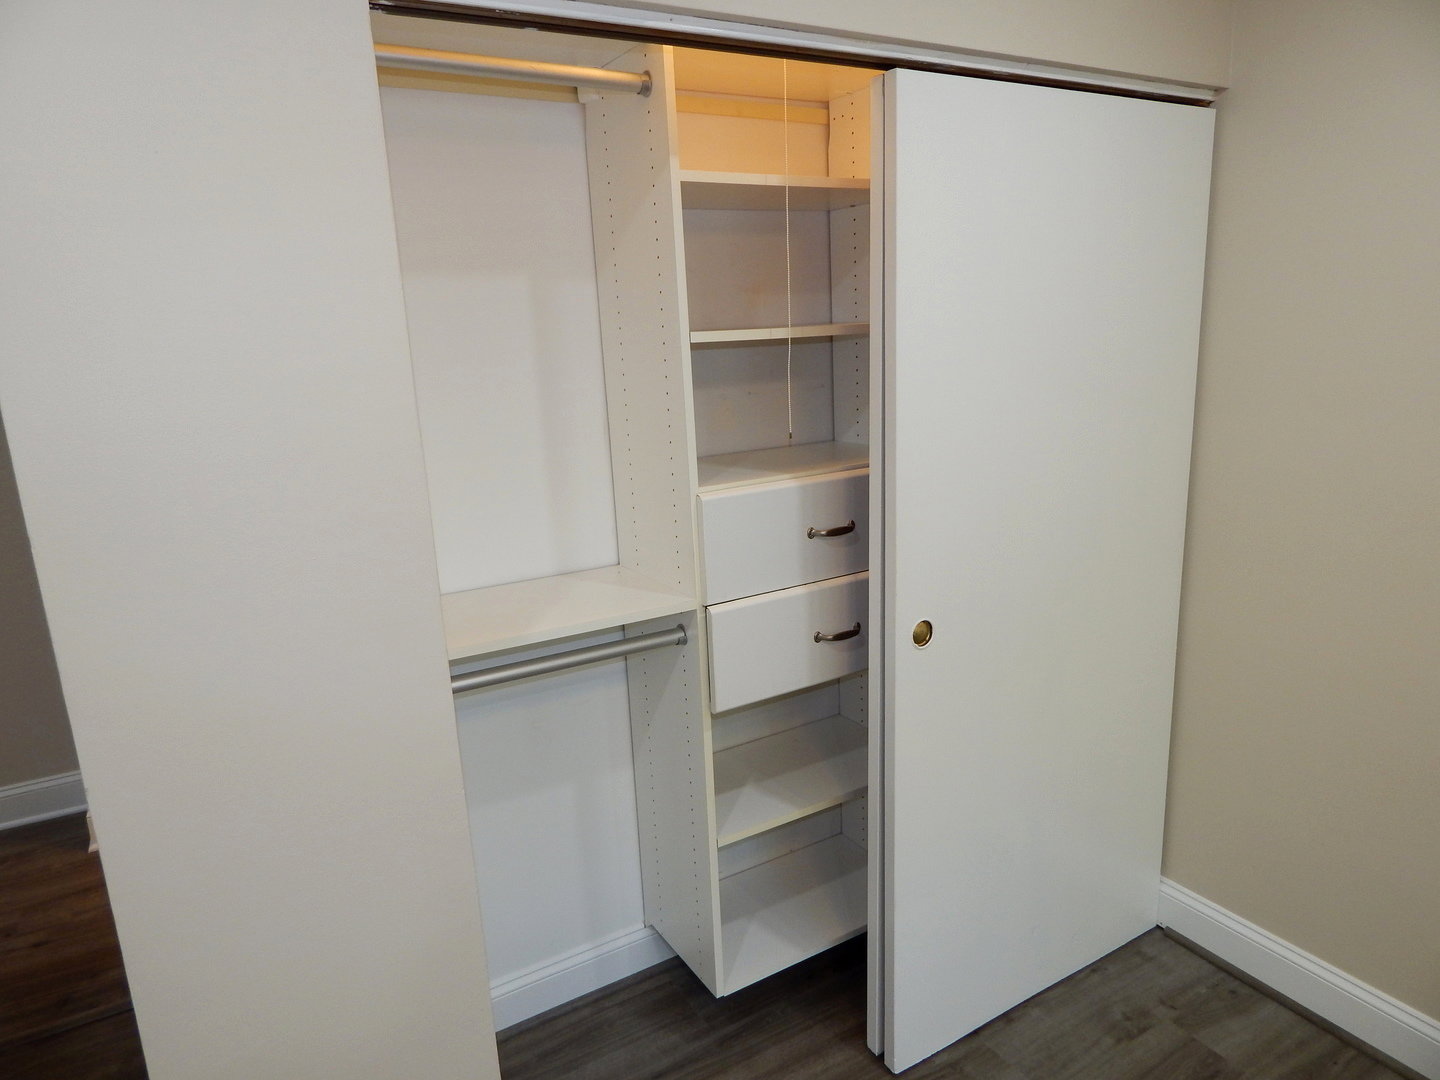
PRICE CUT! You don't want to miss this opportunity! Owners have spared no expense in making this a special home. Ultra-modern, stunning, remodeled 3 bedroom townhome (north facing) ideally located on a peaceful cul-de-sac in Surrey Woods with easy access to major roads and I-90 via Route 59. AMAZING FULLY RENOVATED CHEF'S KITCHEN with beautiful brand-new white cabinets, stylish new quartz countertops with deluxe waterfall feature, new Kohler farmhouse sink with faucet, and all new high-end stainless steel premium Samsung Smart Appliances - like the Smart Refrigerator (with Touchscreen), Smart Stove/Oven, Smart Microwave, and Smart Dishwasher. Kitchen exemplifies modern sophistication, plus has a wealth of cabinets and counter space. Turn-key for you to make this your move-in ready home with all the updates awaiting you. Upon entering, you are greeted by the ENTIRE HOME FRESHLY PAINTED a neutral greige, popular painted white trim/doors/railings, desired wall-to-wall NEW LUXURY VINYL PLANK FLOORING ON BOTH FLOORS, new stairs, and tons of natural light streaming through the replacement double-hung windows and living room palladium window. Spacious living room features a dramatic volume vaulted ceiling and is open to the second-floor loft above. See yourself continuing through the main level flowing open concept floor plan to your family room and eat-in table area with adjoining fully renovated kitchen that will become your favorite new cooking and entertaining spot. Via the glass sliding door you have access to a private backyard area. Upstairs you discover your large primary bedroom complete with custom closet organization, new Hunter LED ceiling fan, new luxury vinyl plank flooring, and immediately adjacent to your full bathroom with updated tile, faucets, toilet, and double sink vanity. Two additional bedrooms await you, also both with new Hunter LED ceiling fans, new plank flooring, and custom closet organization. Second floor loft overlook has room for a home office area. Convenient first floor laundry, with included washer and dryer, and nearby half bathroom is very functional. Plentiful parking with attached garage, driveway, and numerous guest parking spaces directly across the street. SUMMARY OF NEW UPDATES (REMODELING): All new kitchen high-end stainless steel appliances (2024), new kitchen cabinets, quartz countertops, and sink/faucet (2024), new luxury vinyl plank flooring both floors (2024), new Hunter ceiling fans (2024), new Larson storm door (2024), new Lennox furnace (2023), newer roof - architectural shingle (2022), newer gutters (2022), and new LED lighting (2024) installed throughout which are energy efficient. Also, this home has replaced air conditioner, double hung windows, and Bradford White water heater. This home is perfect for your family and entertaining! Great location in Surrey Woods, which features a children's park and two fishing ponds, and is close to Route 59 shopping, entertainment, and dining. Also, short distance to Forest Preserve Poplar Creek Trails for walking/running/biking and nearby Bartlett Metra Train Station. This home provides extremely easy access to US Route 20 (Lake Street), Route 19 (Irving Park Road), Route 58 (Golf Road), Route 72 (Higgins Road), and Schaumburg Road. Investors welcome - since rental is allowed by HOA. FHA financing eligible. Pet friendly association. Low homeowner's association assessment includes exterior maintenance, lawn care, and snow removal at guest parking spaces. Quick close available since home is vacant! Want a fantastic updated move-in ready home with all appliances included? You don't want to miss this home. Make this your perfect new home now!
/u.realgeeks.media/naomicampbellrealtor/Logo.png)
Additional Information
- School District
- 46
- Elementary School
- Glenbrook Elementary School
- Middle School
- Canton Middle School
- High School
- Streamwood High School
- Subdivision
- Surrey Woods
- Corporate Limits
- Streamwood
- Tax Year
- 2023
- Tax Exemptions
- Homeowner
- Tax Amount
- $5,446
- Assessment Association Dues
- 285
- Frequency
- Monthly
- Year Built
- 1987
- Exposure
- North
- Lot Dimensions
- 27X73X27X75
- Stories
- 2
- Units
- 3
- Garage Spaces
- 1
- Parking Spaces
- 2
- Parking Details
- Asphalt, Garage Door Opener, On Site, Garage Owned, Attached, Driveway, Owned, Garage
- Pets Allowed
- Yes
- Common Area Amenities
- Bike Room/Bike Trails, Storage, Park, Ceiling Fan, School Bus, Underground Utilities, Trail(s)
- Air Conditioning
- Central Air
- Heating
- Natural Gas
- Sewer
- Public Sewer, Storm Sewer
- Interior Property Features
- Cathedral Ceiling(s), Storage, Pantry, Replacement Windows
- Full Baths
- 1
- Half Baths
- 1
Mortgage Calculator
Listings courtesy of Midwest Real Estate Data as distributed by MLS Grid
Selling Office: Redfin Corporation.
The data relating to real estate for sale on this website comes in part from the Broker Reciprocity program of Midwest Real Estate Data LLC. Real Estate listings held by brokerage firms other than our company are marked with the MRED Broker Reciprocity logo or the Broker Reciprocity thumbnail logo (the MRED logo) and detailed information about them includes the names of the listing brokers. Some properties which appear for sale on this website may subsequently have sold and may no longer be available. The accuracy of all information, regardless of source, including but not limited to square footages and lot sizes, is deemed reliable but not guaranteed and should be personally verified through personal inspection by and/or with the appropriate professionals. The information being provided is for consumers personal, non-commercial use and may not be used for any purpose other than to identify prospective properties consumers may be interested in purchasing.
Copyright 2026 MRED LLC. All rights reserved.
Based on information submitted to the MLS Grid as of . All data is obtained from various sources and has not been, and will not be, verified by broker or MLS Grid. MRED supplied Open House information is subject to change without notice. All information should be independently reviewed and verified for accuracy. Properties may or may not be listed by the office/agent presenting the information.
NOTICE: Many homes contain recording devices, and buyers should be aware they may be recorded during a showing.
The Digital Millennium Copyright Act of 1998, 17 U.S.C. § 512 (the DMCA) provides recourse for copyright owners who believe that material appearing on the Internet infringes their rights under U.S. copyright law. If you believe in good faith that any content or material made available in connection with our website or services infringes your copyright, you (or your agent) may send us a notice requesting that the content or material be removed, or access to it blocked. Notices must be sent in writing by email to DMCAnotice@theMLSGRID.com.
The DMCA requires that your notice of alleged copyright infringement include the following information: (1) description of the copyrighted work that is the subject of claimed infringement; (2) description of the alleged infringing content and information sufficient to permit us to locate the content; (3) contact information for you, including your address, telephone number and email address; (4) a statement by you that you have a good faith belief that the content in the manner complained of is not authorized by the copyright owner, or its agent, or by the operation of any law; (5) a statement by you, signed under penalty of perjury, that the information in the notification is accurate and that you have the authority to enforce the copyrights that are claimed to be infringed; and (6) a physical or electronic signature of the copyright owner or a person authorized to act on the copyright owner’s behalf. Failure to include all of the above information may result in the delay of the processing of your complaint.
Some listings have been excluded from this website.