Share this with your friends


(847) 370-5065
Real Estate Company
1901 W August Lane, Mchenry, Illinois 60051
- $435,000
- 3
- BD
- 2
- Full Baths
- 1
- Half Bath
- 2,502
- SqFt




- Sold Price
- $435,000
- List Price
- $464,900
- Closing Date
- Aug 21, 2025
- MLS#
- 12320510
- Status
- CLOSED
- Type
- Single Family Residential
- Subtype
- Residential
- Bedrooms
- 3
- Bathrooms
- 3
- Living Area
- 2,502
- County
- McHenry
- City
- Mchenry
- Neighborhood
- Holiday Hills / Johnsburg / McHenry / Lakemoor /
- Days On Market
- 99
Property Description
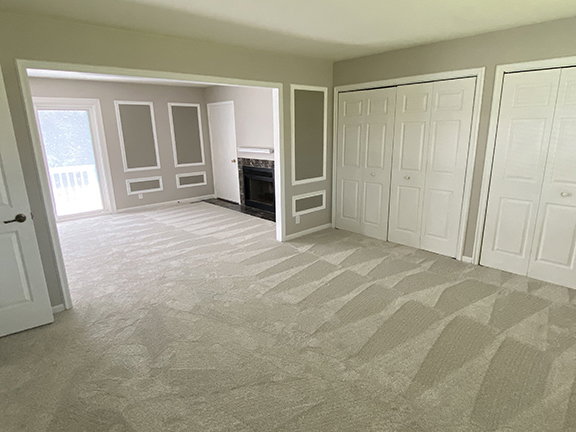
Simply stunning is this breathtaking four-bedroom, two and a half-bath, 2 story home located in the Chapel Hill Oaks Subdivision on a large 1.36-acre lot. This home has approximately 2502 square feet of living space above grade plus another 900 finished square feet in the lower level!!! Before heading indoors take a walk around to the back of the home and be impressed by the huge backyard that is any entertainer's dream!!! With summer right around the corner, hosting a pool party with the in-ground pool and showing off your grilling skills by BBQ'ing on the spacious deck with access to the kitchen, family room and dining room will be a breeze...imagine all the unforgettable memories you and your family and friends will create here!!! Step inside the spacious foyer where you will immediately feel the essence of being home!!! As you admire the beautiful oak floors that seamlessly flow through the main floor living room, kitchen and dining room you are already picturing the family gathering around the fireplace in the living room sharing the day's events. Enter the "Heart of the Home" with its exceptional amount of cabinets and counter space for all your cooking needs like hosting Sunday dinners in the adjacent formal dining room!!! Interact effortlessly with family and friends while grabbing beverages and snacks as they gather in the family room to play a game of charades or watch the Big Game!!! Escape up to the second floor to your spa-like primary ensuite!!! Relax in the master bathroom with its 2-person over-sized jetted tub and soak the day away!!! Separate vanities in the shower area make morning routines less hectic! Curl up with a good book in front of the wood burning fireplace in the sitting room or enjoy your morning coffee on your private balcony as the morning sun energizes you for the day...in fact this space is large enough you could have your own private coffee bar here!!! Extensive closet space is sure to excite the clothes and shoe fanatic!!! The second bedroom is large enough for a couple of sets of bunk beds or twin beds and offers an abundance of closet space. Third bedroom and a full-sized hall bathroom round out the sleeping area of the home. Teens want their own space to hang out? Then head downstairs to the recreation room where they can entertain friends as they play video games or watch movies well into the night!!! Here you will also find the fourth bedroom that could easily be made into a playroom for the kids, craft room, exercise room or in-law arrangement. Golf season is right around the corner, so you have the choice of Chapel Hill Country Club or Pistakee Golf Course. Grab your date and head down to the McHenry Outdoor Theatre for a night out!!! Come and make this your next home, you will not be disappointed!!!
/u.realgeeks.media/naomicampbellrealtor/Logo.png)
Additional Information
- School District
- 12
- Elementary School
- Ringwood School Primary Ctr
- Middle School
- Johnsburg Junior High School
- High School
- Johnsburg High School
- Subdivision
- Chapel Hill Oaks
- Corporate Limits
- McHenry
- Tax Year
- 2024
- Tax Amount
- $9,011
- Frequency
- Not Applicable
- Year Built
- 1986
- Lot Dimensions
- 205 X 290 X 108 X 10 X 42 X 182 X 135
- Lot Size Range
- 1.0-1.99 Acres
- Garage Spaces
- 2.5
- Parking Spaces
- 2.5
- Parking Details
- Asphalt, Garage Door Opener, On Site, Garage Owned, Attached, Garage
- Air Conditioning
- Central Air
- Heating
- Natural Gas, Forced Air, Sep Heating Systems - 2+
- Sewer
- Septic Tank
- Interior Fireplaces
- 3
- Full Baths
- 2
- Half Baths
- 1
- Basement
- Yes
Mortgage Calculator
Listings courtesy of Midwest Real Estate Data as distributed by MLS Grid
Selling Office: RE/MAX Plaza.
The data relating to real estate for sale on this website comes in part from the Broker Reciprocity program of Midwest Real Estate Data LLC. Real Estate listings held by brokerage firms other than our company are marked with the MRED Broker Reciprocity logo or the Broker Reciprocity thumbnail logo (the MRED logo) and detailed information about them includes the names of the listing brokers. Some properties which appear for sale on this website may subsequently have sold and may no longer be available. The accuracy of all information, regardless of source, including but not limited to square footages and lot sizes, is deemed reliable but not guaranteed and should be personally verified through personal inspection by and/or with the appropriate professionals. The information being provided is for consumers personal, non-commercial use and may not be used for any purpose other than to identify prospective properties consumers may be interested in purchasing.
Copyright 2026 MRED LLC. All rights reserved.
Based on information submitted to the MLS Grid as of . All data is obtained from various sources and has not been, and will not be, verified by broker or MLS Grid. MRED supplied Open House information is subject to change without notice. All information should be independently reviewed and verified for accuracy. Properties may or may not be listed by the office/agent presenting the information.
NOTICE: Many homes contain recording devices, and buyers should be aware they may be recorded during a showing.
The Digital Millennium Copyright Act of 1998, 17 U.S.C. § 512 (the DMCA) provides recourse for copyright owners who believe that material appearing on the Internet infringes their rights under U.S. copyright law. If you believe in good faith that any content or material made available in connection with our website or services infringes your copyright, you (or your agent) may send us a notice requesting that the content or material be removed, or access to it blocked. Notices must be sent in writing by email to DMCAnotice@theMLSGRID.com.
The DMCA requires that your notice of alleged copyright infringement include the following information: (1) description of the copyrighted work that is the subject of claimed infringement; (2) description of the alleged infringing content and information sufficient to permit us to locate the content; (3) contact information for you, including your address, telephone number and email address; (4) a statement by you that you have a good faith belief that the content in the manner complained of is not authorized by the copyright owner, or its agent, or by the operation of any law; (5) a statement by you, signed under penalty of perjury, that the information in the notification is accurate and that you have the authority to enforce the copyrights that are claimed to be infringed; and (6) a physical or electronic signature of the copyright owner or a person authorized to act on the copyright owner’s behalf. Failure to include all of the above information may result in the delay of the processing of your complaint.
Some listings have been excluded from this website.