Share this with your friends


(847) 370-5065
Real Estate Company
714 S Riverside Drive, Mchenry, Illinois 60050
- $650,000
- 3
- BD
- 2
- Full Baths
- 2,061
- SqFt




- Sold Price
- $650,000
- List Price
- $615,000
- Closing Date
- May 23, 2025
- MLS#
- 12355833
- Status
- CLOSED
- Type
- Single Family Residential
- Subtype
- Residential
- Bedrooms
- 3
- Bathrooms
- 2
- Living Area
- 2,061
- County
- McHenry
- City
- Mchenry
- Neighborhood
- Holiday Hills / Johnsburg / McHenry / Lakemoor /
- Days On Market
- 9
Property Description
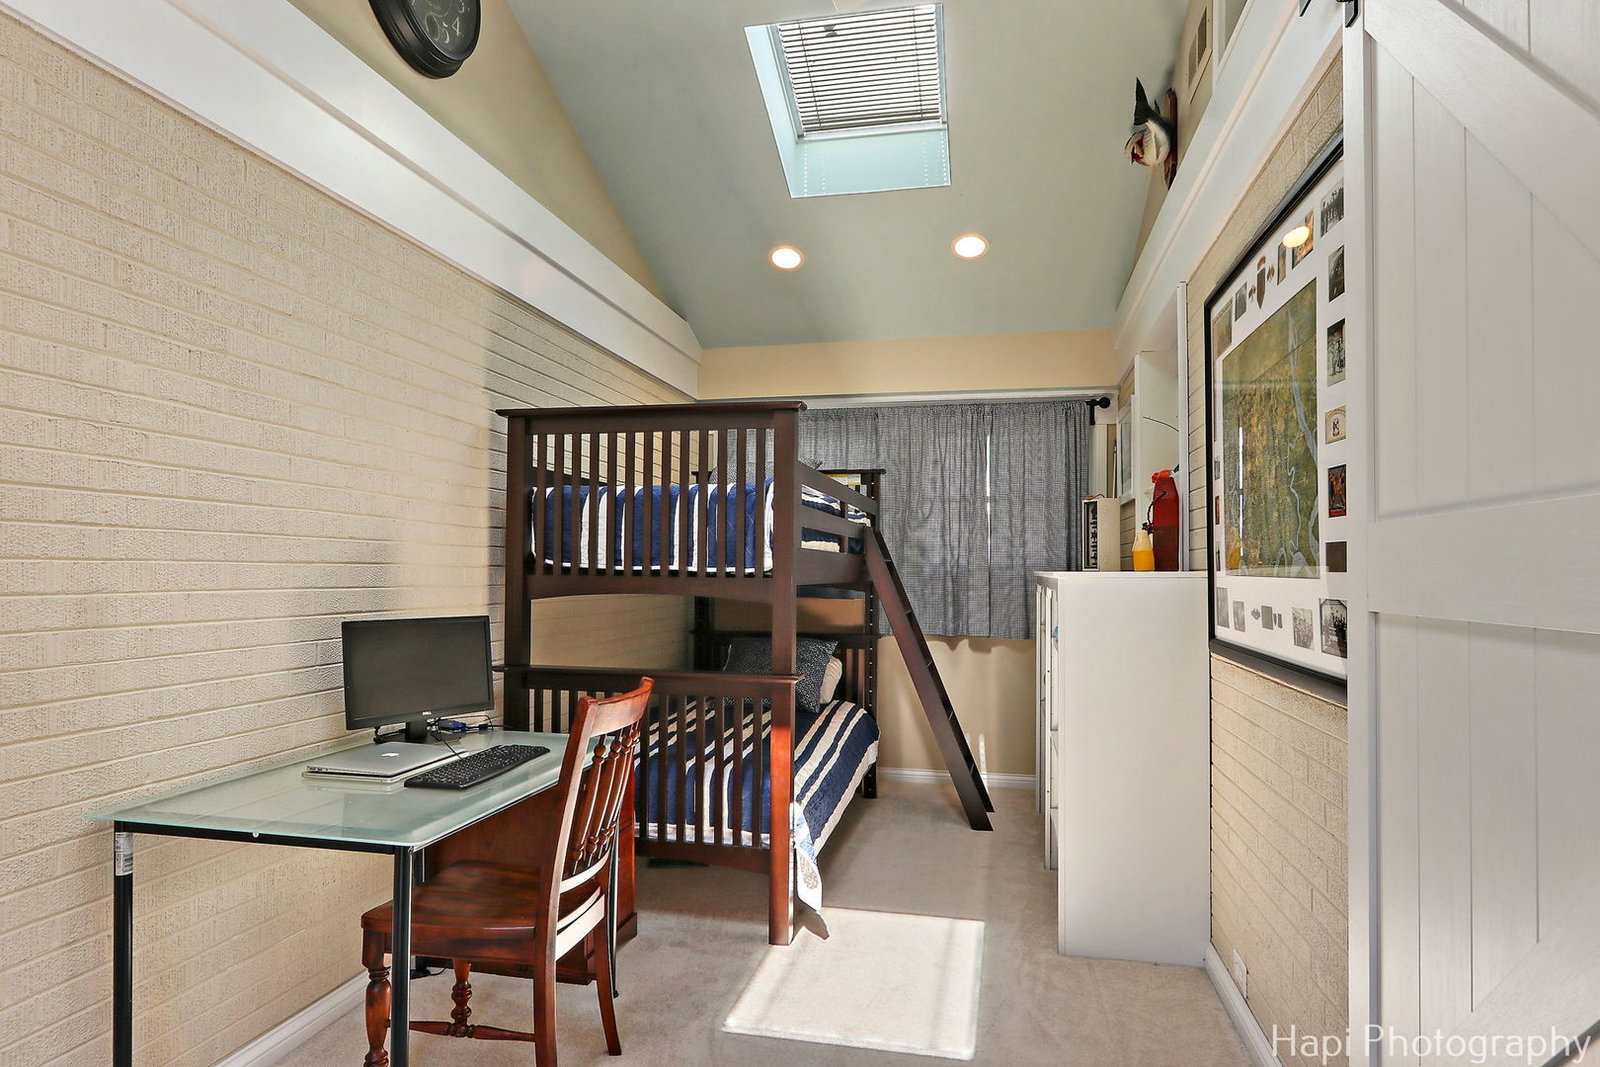
Fantastic riverfront 3 bedroom 2 bath meticulously maintained brick ranch with attached garage located on the widest and calmest part of the upper Fox River. Open the main entry door and what do you see ahead? Beautiful views of the Fox River through the living room's French doors and pair of full glass side panels leading out to the fabulous brick and stone patio. The living room also features lovely built-in cabinetry & bookcases, and the raised hearth Lannon stone fireplace anchors the room. Dining area offers a peaceful river view, as does the family room complemented by cathedral ceiling, perfectly curated nautical wool carpet, cozy window seat and glass all around offering amazing panoramic water views. Gorgeous kitchen remodeled in 2018 boasts beautiful white cabinets with crown moldings, sparkling granite counters & ceramic tile backsplash and premium stainless steel appliances... including KitchenAid refrigerator & microwave, beverage cooler, ice maker, Bosch dishwasher and Wolf 6 burner range. The hallway between the kitchen and foyer offers all the practical conveniences with access to the huge double door pantry, utility/laundry room, guest closet and cozy bench just inside the door. Laundry room offers washer, dryer and shelving but also provides easy access to the furnace, premium Kinetico water softener and water heater. The warmth of the stunning oak hardwood flooring encompasses the heart of the home... from the foyer to the living room, through the dining room, kitchen and back around to the hallway. Spacious master bedroom features large bay window overlooking the river, window seat and private bath with towel warmer and shower. Second bedroom is also a nice size, and main bathroom features a double sink vanity and tub with shower doors. The third bedroom is more like a bunkroom for guests and offers space for a small office area plus a barn style door that creates the private room off the kitchen... add an 8-foot wall and move the barn door and this could easily be a separate mudroom type entry and more private third bedroom. Also here are doors to the side yard walkway and attached 2-1/2 car finished garage. Beautifully landscaped yard and outdoor space offers a park-like setting to enjoy the morning sun and breathtaking views over the river. The permanent pier system features a large sundeck. Also featured is the beautiful Door County Weathered Edge outcropping stonework along the 60 feet of river frontage, riverside patio with recessed fire pit, around paver patio, walkway alongside home from front to back and landing at main entry. Concrete driveway parks at least 6 vehicles. This home was used as a second home until 2020 has only been used as a primary residence for the past 5 years. Major updates occurred in 2007 and include roof, Andersen windows & glass doors, beautiful woodwork & moldings, concrete & stonework including driveway & patio expansions, walkways & seawall, electrical panel, extensive recessed lighting & sound system, HVAC, bunkroom cathedral ceiling & skylights and both bathroom updates including expanding master bath & travertine floors. Pier decking and sundeck added to dock 2012-2013. Highly desirable neighborhood offers public sewers and private water company. Enjoy boating north up the river to downtown McHenry entertainment, dining, riverwalk and park... continue north for a tour of the entire Chain O'Lakes... or go south through the locks for a boat ride with more natural shorelines and meandering river bends. This is also a perfect location if you enjoy kayaking or paddle boarding. Don't miss this opportunity to have a wonderful waterfront home!
/u.realgeeks.media/naomicampbellrealtor/Logo.png)
Additional Information
- School District
- 156
- Elementary School
- Edgebrook Elementary School
- Middle School
- Mchenry Middle School
- High School
- Mchenry Campus
- Subdivision
- McHenry Shores
- Corporate Limits
- McHenry
- Tax Year
- 2024
- Tax Exemptions
- Homeowner, Senior
- Tax Amount
- $10,871
- Frequency
- Not Applicable
- Year Built
- 1956
- Exterior Property Features
- Boat Slip, Fire Pit, Dock
- Exposure
- East, Lake/Water
- Lot Dimensions
- 60X150
- Lot Size Range
- Less Than .25 Acre
- Waterfront
- Yes
- Garage Spaces
- 2
- Parking Spaces
- 6
- Parking Details
- Concrete, Garage Door Opener, On Site, Other, Attached, Off Street, Driveway, Garage
- Air Conditioning
- Central Air
- Heating
- Natural Gas, Forced Air
- Sewer
- Public Sewer
- Interior Property Features
- Cathedral Ceiling(s), 1st Floor Bedroom, 1st Floor Full Bath, Built-in Features
- Interior Fireplaces
- 1
- Full Baths
- 2
- Basement
- Yes
Mortgage Calculator
Listings courtesy of Midwest Real Estate Data as distributed by MLS Grid
Selling Office: @properties Christie's International Real Estate.
The data relating to real estate for sale on this website comes in part from the Broker Reciprocity program of Midwest Real Estate Data LLC. Real Estate listings held by brokerage firms other than our company are marked with the MRED Broker Reciprocity logo or the Broker Reciprocity thumbnail logo (the MRED logo) and detailed information about them includes the names of the listing brokers. Some properties which appear for sale on this website may subsequently have sold and may no longer be available. The accuracy of all information, regardless of source, including but not limited to square footages and lot sizes, is deemed reliable but not guaranteed and should be personally verified through personal inspection by and/or with the appropriate professionals. The information being provided is for consumers personal, non-commercial use and may not be used for any purpose other than to identify prospective properties consumers may be interested in purchasing.
Copyright 2026 MRED LLC. All rights reserved.
Based on information submitted to the MLS Grid as of . All data is obtained from various sources and has not been, and will not be, verified by broker or MLS Grid. MRED supplied Open House information is subject to change without notice. All information should be independently reviewed and verified for accuracy. Properties may or may not be listed by the office/agent presenting the information.
NOTICE: Many homes contain recording devices, and buyers should be aware they may be recorded during a showing.
The Digital Millennium Copyright Act of 1998, 17 U.S.C. § 512 (the DMCA) provides recourse for copyright owners who believe that material appearing on the Internet infringes their rights under U.S. copyright law. If you believe in good faith that any content or material made available in connection with our website or services infringes your copyright, you (or your agent) may send us a notice requesting that the content or material be removed, or access to it blocked. Notices must be sent in writing by email to DMCAnotice@theMLSGRID.com.
The DMCA requires that your notice of alleged copyright infringement include the following information: (1) description of the copyrighted work that is the subject of claimed infringement; (2) description of the alleged infringing content and information sufficient to permit us to locate the content; (3) contact information for you, including your address, telephone number and email address; (4) a statement by you that you have a good faith belief that the content in the manner complained of is not authorized by the copyright owner, or its agent, or by the operation of any law; (5) a statement by you, signed under penalty of perjury, that the information in the notification is accurate and that you have the authority to enforce the copyrights that are claimed to be infringed; and (6) a physical or electronic signature of the copyright owner or a person authorized to act on the copyright owner’s behalf. Failure to include all of the above information may result in the delay of the processing of your complaint.
Some listings have been excluded from this website.