Share this with your friends


(847) 370-5065
Real Estate Company
1551 Daybreak Drive, Libertyville, Illinois 60048
- $875,000
- 4
- BD
- 3
- Full Baths
- 2
- Half Baths
- 5,088
- SqFt




- Sold Price
- $875,000
- List Price
- $875,000
- Closing Date
- Nov 13, 2025
- MLS#
- 12397512
- Status
- CLOSED
- Type
- Single Family Residential
- Subtype
- Residential
- Bedrooms
- 4
- Bathrooms
- 5
- Living Area
- 5,088
- County
- Lake
- City
- Libertyville
- Neighborhood
- Green Oaks / Libertyville
- Days On Market
- 87
Property Description
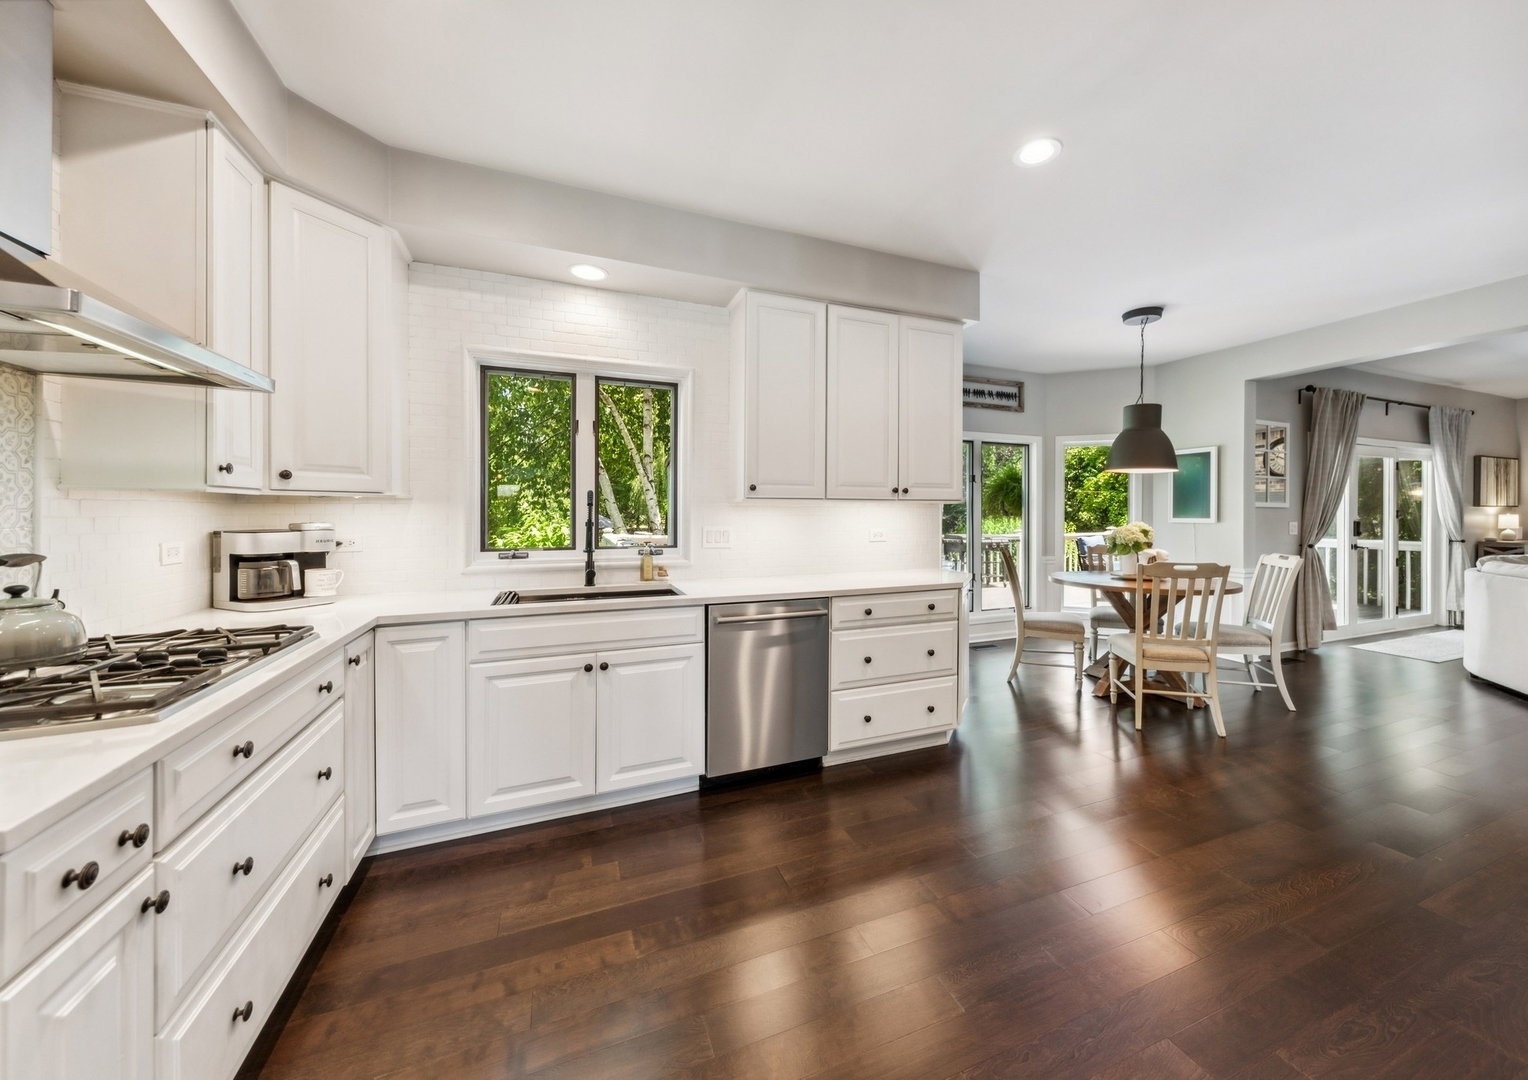
Picturesque River Road winds past beautiful homes, mature landscaping, and equestrian pastures, leading you to the sought-after enclave of Daybreak Farms. Set on a hill, near the end of a quiet cul-de-sac, sits 1551 Daybreak, offering an acre of land and a heated in-ground pool. This home is truly move-in ready, with EVERY room recently updated to reflect a fresh, farmhouse aesthetic. The fluted glass double entry doors open to a welcoming curved staircase with newly stained treads and a beautiful new chandelier. The welcoming foyer features new paint, gleaming floors, bay windows, and wainscoting - all setting the tone for the entire home. The heart of the home - the kitchen - has been completely remodeled with the light, and bright style that today's buyers love. You'll find white cabinetry, quartz countertops, stainless steel appliances, a pantry, and a sunny breakfast nook - all designed for both function and style. The newly opened floor plan (ask for a copy of the 4 page feature sheet of ALL the updates the seller completed!) flows seamlessly into the family room, anchored by a cozy fireplace and large sliding doors that lead to a private deck - perfect for entertaining. The first-floor laundry/mudroom area has also been thoughtfully redesigned with custom cubbies, storage, and a convenient shower - ideal for rinsing off after a swim or cleaning up your four-legged family members! Upstairs, the spacious primary suite includes a walk-in closet and fully renovated en-suite bath with a new double vanity, soaking tub, and a generous walk-in shower with dual shower heads. Three additional bedrooms - one currently styled as a home office - and two beautifully remodeled full bathrooms complete the second floor. The finished lower level offers even more flexible space with room for a home gym, recreation area, additional work-from-home setup, another bathroom, and a fun hidden playroom nook. The finished and insulated 3-car garage includes a Tesla charger and abundant storage space. Just in time for summer, enjoy the expansive, professionally landscaped yard, private deck, and heated pool - all designed for outdoor living at its best! Residents love strolling the winding neighborhood paths, passing private tennis courts and Independence Grove. The location offers unmatched convenience - minutes from I-94, Abbott/AbbVie, St. Joseph and Carmel High School, Adler Park, Hunt Club Park, Minear Lake, Libertyville's vibrant downtown, Melody Farm shopping and dining, the library, sports complexes, and the Metra. Available to close in time for the new school year, this is not to be missed!
/u.realgeeks.media/naomicampbellrealtor/Logo.png)
Additional Information
- School District
- 121
- Elementary School
- Woodland Elementary School
- Middle School
- Woodland Jr High School
- High School
- Warren Township High School
- Subdivision
- Daybreak Farms
- Corporate Limits
- Waukegan
- Tax Year
- 2023
- Tax Exemptions
- Homeowner
- Tax Amount
- $19,964
- Assessment Association Dues
- 1350
- Frequency
- Annually
- Year Built
- 1991
- Exposure
- East, West
- Lot Dimensions
- 264X156X305X150
- Lot Size Range
- .50-.99 Acre
- Garage Spaces
- 3.5
- Parking Spaces
- 3.5
- Parking Details
- Concrete, Garage Door Opener, Yes, Garage Owned, Attached, Garage
- Air Conditioning
- Central Air, Zoned
- Heating
- Natural Gas, Forced Air, Sep Heating Systems - 2+, Indv Controls, Zoned
- Sewer
- Public Sewer, Storm Sewer
- Interior Property Features
- Walk-In Closet(s), Open Floorplan
- Interior Fireplaces
- 1
- Full Baths
- 3
- Half Baths
- 2
- Basement
- Yes
Mortgage Calculator
Listings courtesy of Midwest Real Estate Data as distributed by MLS Grid
Selling Office: eXp Realty.
The data relating to real estate for sale on this website comes in part from the Broker Reciprocity program of Midwest Real Estate Data LLC. Real Estate listings held by brokerage firms other than our company are marked with the MRED Broker Reciprocity logo or the Broker Reciprocity thumbnail logo (the MRED logo) and detailed information about them includes the names of the listing brokers. Some properties which appear for sale on this website may subsequently have sold and may no longer be available. The accuracy of all information, regardless of source, including but not limited to square footages and lot sizes, is deemed reliable but not guaranteed and should be personally verified through personal inspection by and/or with the appropriate professionals. The information being provided is for consumers personal, non-commercial use and may not be used for any purpose other than to identify prospective properties consumers may be interested in purchasing.
Copyright 2026 MRED LLC. All rights reserved.
Based on information submitted to the MLS Grid as of . All data is obtained from various sources and has not been, and will not be, verified by broker or MLS Grid. MRED supplied Open House information is subject to change without notice. All information should be independently reviewed and verified for accuracy. Properties may or may not be listed by the office/agent presenting the information.
NOTICE: Many homes contain recording devices, and buyers should be aware they may be recorded during a showing.
The Digital Millennium Copyright Act of 1998, 17 U.S.C. § 512 (the DMCA) provides recourse for copyright owners who believe that material appearing on the Internet infringes their rights under U.S. copyright law. If you believe in good faith that any content or material made available in connection with our website or services infringes your copyright, you (or your agent) may send us a notice requesting that the content or material be removed, or access to it blocked. Notices must be sent in writing by email to DMCAnotice@theMLSGRID.com.
The DMCA requires that your notice of alleged copyright infringement include the following information: (1) description of the copyrighted work that is the subject of claimed infringement; (2) description of the alleged infringing content and information sufficient to permit us to locate the content; (3) contact information for you, including your address, telephone number and email address; (4) a statement by you that you have a good faith belief that the content in the manner complained of is not authorized by the copyright owner, or its agent, or by the operation of any law; (5) a statement by you, signed under penalty of perjury, that the information in the notification is accurate and that you have the authority to enforce the copyrights that are claimed to be infringed; and (6) a physical or electronic signature of the copyright owner or a person authorized to act on the copyright owner’s behalf. Failure to include all of the above information may result in the delay of the processing of your complaint.
Some listings have been excluded from this website.