Share this with your friends


(847) 370-5065
Real Estate Company
6221 Ojibwa Lane, Mchenry, Illinois 60050
- $595,000
- 4
- BD
- 2
- Full Baths
- 2
- Half Baths
- 3,636
- SqFt




- Sold Price
- $595,000
- List Price
- $549,900
- Closing Date
- Sep 12, 2025
- MLS#
- 12431044
- Status
- CLOSED
- Type
- Single Family Residential
- Subtype
- Residential
- Bedrooms
- 4
- Bathrooms
- 4
- Living Area
- 3,636
- County
- McHenry
- City
- Mchenry
- Neighborhood
- Holiday Hills / Johnsburg / McHenry / Lakemoor /
- Days On Market
- 3
Property Description
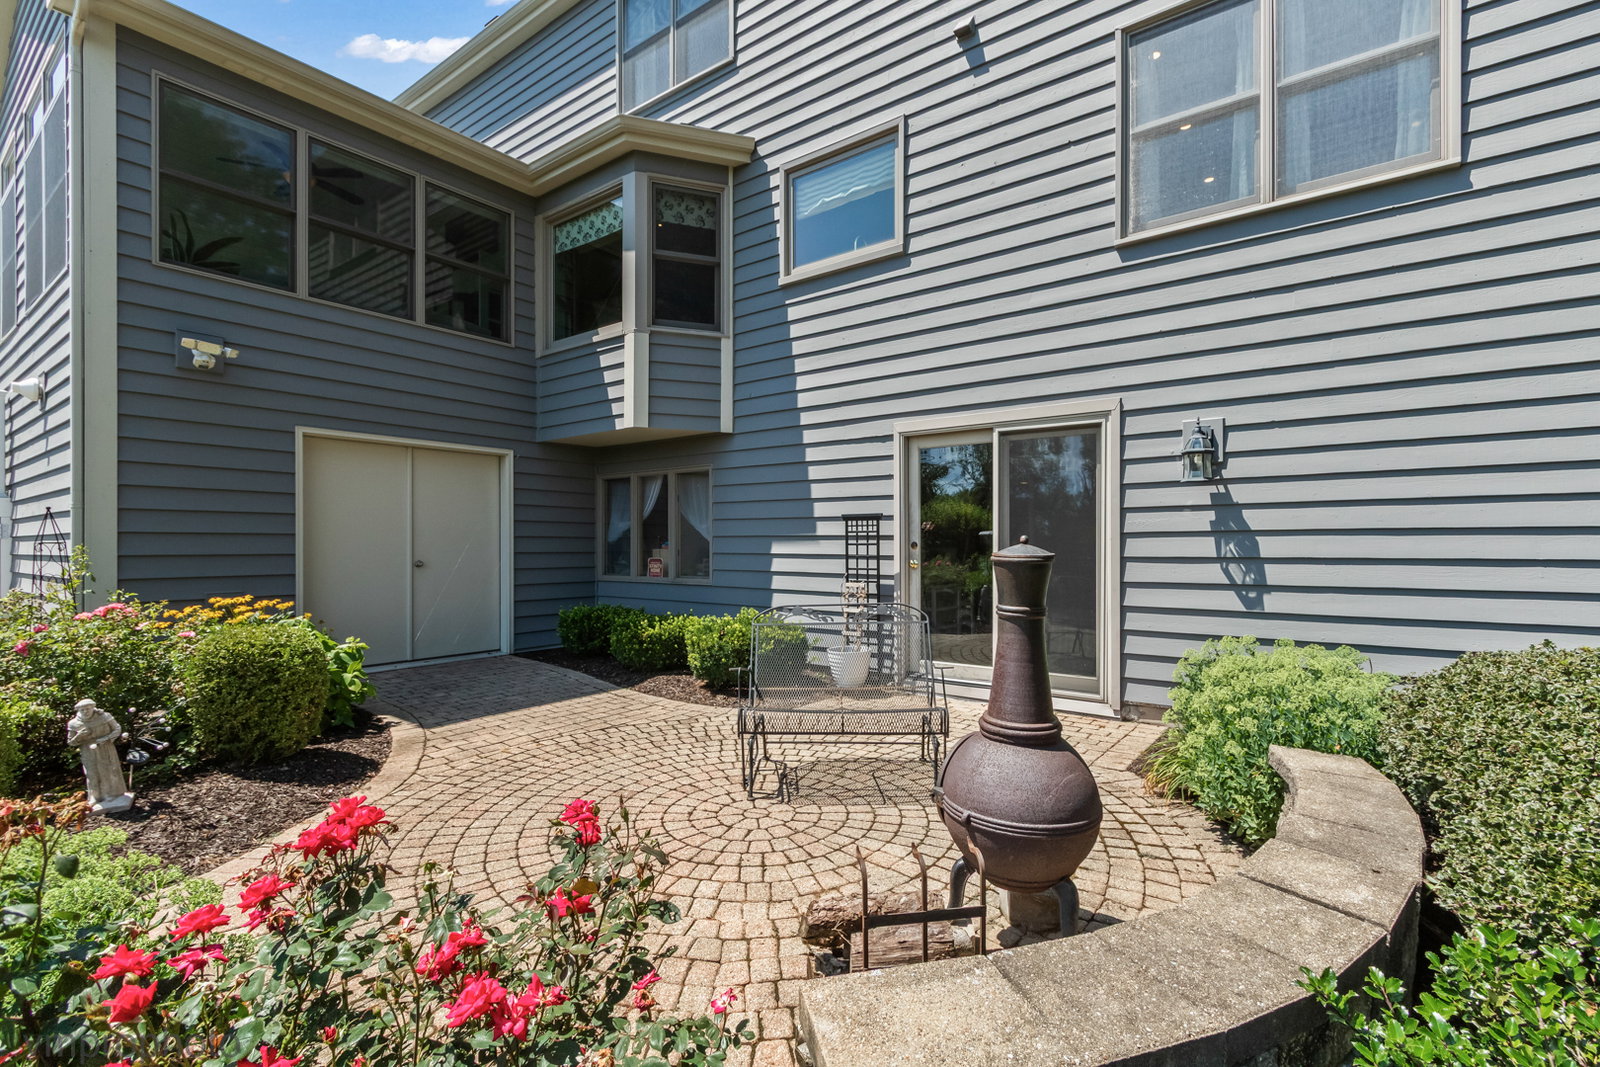
An oasis created with great family moments and fabulous entertaining in mind. These owners have decked the house out to maximize every bit of it. This gracious Colonial boasts a full finished walk-out lower level that opens onto a stunning heated inground pool w/saltwater filter, diving board, fabulous pergola, trex decking, extensive hardscape, paver patio, terraced gardens and raised vegetable garden beds with drip irrigation. Relish in all of this amazing entertaining space while floating around in the pool & enjoying the rolling and sweeping .89 acre lot with amazing privacy and beauty. The updated Kitchen is highlighted by rich custom maple cabinetry, gleaming granite counters w/a custom designed island with breakfast bar, coffee bar area, oversized refrigerator/freezer design and large pantry. The bay window offers lofty views and a great sun-lit Kitchen. A very spacious Family Room has a brick fireplace for cozy nights, a closet for games & lots of room to accommodate whatever your furniture design requires. The enchanting Sunroom addition is accessed through french doors and has a soaring cathedral ceiling, dripping in sunlight and features radiant heated flooring. Side door accesses a perfectly placed deck area for your grilling and smoking appliances & steps down to an added charming deck to sit & relax & enjoy wine while you watch the chef tend the grill. An updated first floor laundry has a beautiful quartz counter, sink and ample cabinet space. The romantic Primary Bedroom is accessed through double doors, is extremely spacious and has a large walk-in closet with a custom organizer system. The Primary bath has elevated dual vanities, a bank of custom cabinetry in place of a linen closet & is compartmented with the water closet & large tile shower in its own room. Additional bedrooms are sun-lit & spacious in design with great closet space. The delightful & beautifully updated hall bathroom is light and bright boasting a tub/shower with tile surround The walk-out LL offers great space with a Recreation Room, Sewing area, Exercise Room & powder room & the utility room has custom built in cabinetry. The walk-out opens onto a paver patio tucked away from the rest of the entertaining space and a lower level storage garage w/dual doors is a great feature - for a workshop or your outside toys/mower/furniture storage. The side load 3 car garage was designed with the workman in mind, one bay is heated and purposefully designed with its own private bay and door, to keep your collector car swaddled from the others! There is so much to this stunning home, it is a must see. A home that encompasses all seasons and all your needs for years to come. Newer Marvin windows throughout and so much more - see list for reference.
/u.realgeeks.media/naomicampbellrealtor/Logo.png)
Additional Information
- School District
- 156
- Elementary School
- Valley View Elementary School
- Middle School
- Parkland Middle School
- High School
- Mchenry Campus
- Subdivision
- Woodcreek
- Corporate Limits
- McHenry
- Tax Year
- 2024
- Tax Exemptions
- Homeowner, Senior
- Tax Amount
- $11,074
- Assessment Association Dues
- 150
- Frequency
- Annually
- Year Built
- 1979
- Lot Dimensions
- 120 X 297 X 300 X 161
- Lot Size Range
- .50-.99 Acre
- Garage Spaces
- 3
- Parking Spaces
- 3
- Parking Details
- Asphalt, On Site, Garage Owned, Attached, Garage
- Air Conditioning
- Central Air
- Heating
- Natural Gas, Forced Air, Radiant Floor
- Sewer
- Septic Tank
- Interior Property Features
- Built-in Features, Walk-In Closet(s)
- Interior Fireplaces
- 1
- Full Baths
- 2
- Half Baths
- 2
- Basement
- Yes
Mortgage Calculator
Listings courtesy of Midwest Real Estate Data as distributed by MLS Grid
Selling Office: @properties Christie's International Real Estate.
The data relating to real estate for sale on this website comes in part from the Broker Reciprocity program of Midwest Real Estate Data LLC. Real Estate listings held by brokerage firms other than our company are marked with the MRED Broker Reciprocity logo or the Broker Reciprocity thumbnail logo (the MRED logo) and detailed information about them includes the names of the listing brokers. Some properties which appear for sale on this website may subsequently have sold and may no longer be available. The accuracy of all information, regardless of source, including but not limited to square footages and lot sizes, is deemed reliable but not guaranteed and should be personally verified through personal inspection by and/or with the appropriate professionals. The information being provided is for consumers personal, non-commercial use and may not be used for any purpose other than to identify prospective properties consumers may be interested in purchasing.
Copyright 2026 MRED LLC. All rights reserved.
Based on information submitted to the MLS Grid as of . All data is obtained from various sources and has not been, and will not be, verified by broker or MLS Grid. MRED supplied Open House information is subject to change without notice. All information should be independently reviewed and verified for accuracy. Properties may or may not be listed by the office/agent presenting the information.
NOTICE: Many homes contain recording devices, and buyers should be aware they may be recorded during a showing.
The Digital Millennium Copyright Act of 1998, 17 U.S.C. § 512 (the DMCA) provides recourse for copyright owners who believe that material appearing on the Internet infringes their rights under U.S. copyright law. If you believe in good faith that any content or material made available in connection with our website or services infringes your copyright, you (or your agent) may send us a notice requesting that the content or material be removed, or access to it blocked. Notices must be sent in writing by email to DMCAnotice@theMLSGRID.com.
The DMCA requires that your notice of alleged copyright infringement include the following information: (1) description of the copyrighted work that is the subject of claimed infringement; (2) description of the alleged infringing content and information sufficient to permit us to locate the content; (3) contact information for you, including your address, telephone number and email address; (4) a statement by you that you have a good faith belief that the content in the manner complained of is not authorized by the copyright owner, or its agent, or by the operation of any law; (5) a statement by you, signed under penalty of perjury, that the information in the notification is accurate and that you have the authority to enforce the copyrights that are claimed to be infringed; and (6) a physical or electronic signature of the copyright owner or a person authorized to act on the copyright owner’s behalf. Failure to include all of the above information may result in the delay of the processing of your complaint.
Some listings have been excluded from this website.