Share this with your friends


(847) 370-5065
Real Estate Company
424 E Thomas Street, Arlington Heights, Illinois 60004
- $1,390,000
- 4
- BD
- 5
- Full Baths
- 5,298
- SqFt




- Sold Price
- $1,390,000
- List Price
- $1,450,000
- Closing Date
- Sep 29, 2025
- MLS#
- 12439733
- Status
- CLOSED
- Type
- Single Family Residential
- Subtype
- Residential
- Bedrooms
- 4
- Bathrooms
- 5
- Living Area
- 5,298
- County
- Cook
- City
- Arlington Heights
- Neighborhood
- Arlington Heights
- Days On Market
- 10
Property Description
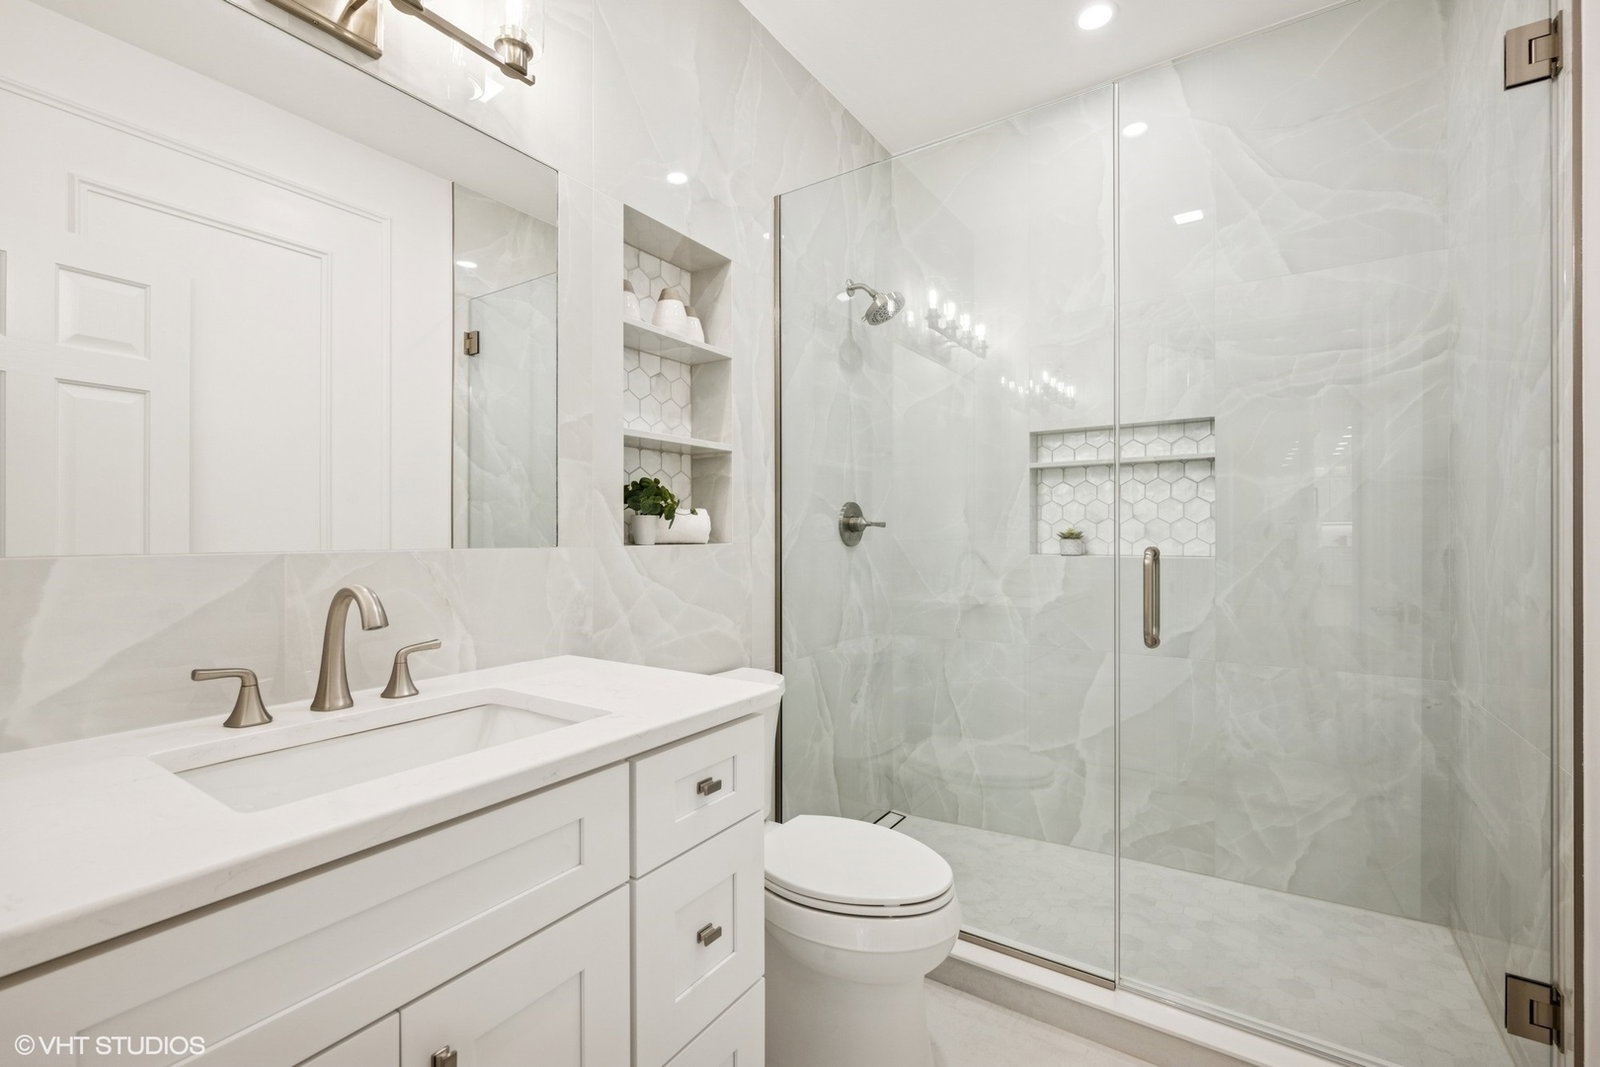
Welcome to the beautifully renovated residence at 424 East Thomas Street, Arlington Heights. Set on a sprawling 22,128-square-foot lot, this exquisite home seamlessly blends contemporary design with enhanced comfort and functionality. Now featuring significant upgrades throughout, the home offers 5,298 square feet of refined living space across three levels. It includes five generously sized bedrooms-one located in the finished basement with its own closet-and five fully remodeled bathrooms, each showcasing high-end tile, elegant vanities, premium fixtures, and sleek countertops. A full bathroom with shower is also located in the basement, providing added flexibility for guests or extended family. An additional full bathroom is conveniently located off the first-floor office, making it easy to use the office as a guest suite or sixth bedroom option. At the heart of the home lies a reimagined gourmet kitchen that's both striking and functional. Designed with double-stacked cabinetry, crown molding, quartz countertops and backsplash, under-cabinet outlets, and integrated cabinet lighting, the space offers a modern and clean aesthetic. A massive 108-inch island with three pendant lights anchors the room, providing ample workspace and casual seating beside a bright breakfast area. The kitchen is outfitted with a top-of-the-line appliance package, including a Thermador Professional Series 48" stainless steel gas rangetop with griddle, a Thermador Professional Series 30" double built-in oven, a Bosch 800 Series 24-inch dishwasher, a Thermador Masterpiece & Professional Series 30-inch MicroDrawer microwave, a Thermador Freedom Collection 48-inch French door refrigerator with professional handles, a Thermador 48" Professional Series stainless steel custom hood insert, and an Azure 24-inch wine center with glass door and stainless steel frame. Additional standout features include a built-in mudroom and laundry room, new windows, and a luxurious primary suite. The primary bedroom is a true retreat, offering a cozy sitting area, an incredible ensuite bathroom with dual sinks, a freestanding soaking tub, a large walk-in rain shower, and a massive walk-in closet with custom organizational system. A second upstairs bedroom also boasts its own ensuite bath, providing additional comfort and privacy. The entire home has undergone a full electrical overhaul, now featuring brand-new recessed lighting and designer chandeliers throughout. Custom millwork enhances the dining room, living room, office, and first-floor bathroom, while a coffered ceiling adds depth and character to the family room, which also features a beautiful fireplace. The finished basement includes crown molding and refinished hardwood floors, and hardwood flooring continues throughout the first and second levels. Brand-new patio doors with built-in blinds and a new front door complete the home's extensive upgrades. Outside, a private backyard offers a serene space, with newly planted thuja trees providing additional privacy. Located within walking distance to Thomas Middle School and offering easy access to Route 53 and nearby shopping, this rare, move-in-ready gem presents a unique opportunity to enjoy the very best of Arlington Heights living-luxury, space, style, and convenience, all in one exceptional home.
/u.realgeeks.media/naomicampbellrealtor/Logo.png)
Additional Information
- School District
- 214
- Corporate Limits
- Arlington Heights
- Tax Year
- 2023
- Tax Exemptions
- Homeowner
- Tax Amount
- $22,909
- Frequency
- Not Applicable
- Year Built
- 2000
- Exposure
- South
- Lot Dimensions
- 22110
- Lot Size Range
- .50-.99 Acre
- Garage Spaces
- 3
- Parking Spaces
- 3
- Parking Details
- Concrete, Garage Door Opener, On Site, Garage Owned, Attached, Garage
- Air Conditioning
- Central Air
- Heating
- Natural Gas, Forced Air
- Sewer
- Storm Sewer
- Interior Property Features
- 1st Floor Full Bath, Walk-In Closet(s), Coffered Ceiling(s), Separate Dining Room, Quartz Counters
- Interior Fireplaces
- 1
- Full Baths
- 5
- Basement
- Yes
Mortgage Calculator
Listings courtesy of Midwest Real Estate Data as distributed by MLS Grid
Selling Office: Homestead Realty, Inc..
The data relating to real estate for sale on this website comes in part from the Broker Reciprocity program of Midwest Real Estate Data LLC. Real Estate listings held by brokerage firms other than our company are marked with the MRED Broker Reciprocity logo or the Broker Reciprocity thumbnail logo (the MRED logo) and detailed information about them includes the names of the listing brokers. Some properties which appear for sale on this website may subsequently have sold and may no longer be available. The accuracy of all information, regardless of source, including but not limited to square footages and lot sizes, is deemed reliable but not guaranteed and should be personally verified through personal inspection by and/or with the appropriate professionals. The information being provided is for consumers personal, non-commercial use and may not be used for any purpose other than to identify prospective properties consumers may be interested in purchasing.
Copyright 2026 MRED LLC. All rights reserved.
Based on information submitted to the MLS Grid as of . All data is obtained from various sources and has not been, and will not be, verified by broker or MLS Grid. MRED supplied Open House information is subject to change without notice. All information should be independently reviewed and verified for accuracy. Properties may or may not be listed by the office/agent presenting the information.
NOTICE: Many homes contain recording devices, and buyers should be aware they may be recorded during a showing.
The Digital Millennium Copyright Act of 1998, 17 U.S.C. § 512 (the DMCA) provides recourse for copyright owners who believe that material appearing on the Internet infringes their rights under U.S. copyright law. If you believe in good faith that any content or material made available in connection with our website or services infringes your copyright, you (or your agent) may send us a notice requesting that the content or material be removed, or access to it blocked. Notices must be sent in writing by email to DMCAnotice@theMLSGRID.com.
The DMCA requires that your notice of alleged copyright infringement include the following information: (1) description of the copyrighted work that is the subject of claimed infringement; (2) description of the alleged infringing content and information sufficient to permit us to locate the content; (3) contact information for you, including your address, telephone number and email address; (4) a statement by you that you have a good faith belief that the content in the manner complained of is not authorized by the copyright owner, or its agent, or by the operation of any law; (5) a statement by you, signed under penalty of perjury, that the information in the notification is accurate and that you have the authority to enforce the copyrights that are claimed to be infringed; and (6) a physical or electronic signature of the copyright owner or a person authorized to act on the copyright owner’s behalf. Failure to include all of the above information may result in the delay of the processing of your complaint.
Some listings have been excluded from this website.