Share this with your friends


(847) 370-5065
Real Estate Company
752 Kentshire Circle, Elgin, Illinois 60124
- $539,900
- 4
- BD
- 2
- Full Baths
- 1
- Half Bath
- 2,932
- SqFt




- Sold Price
- $539,900
- List Price
- $539,900
- Closing Date
- Nov 17, 2025
- MLS#
- 12496320
- Status
- CLOSED
- Type
- Single Family Residential
- Subtype
- Residential
- Bedrooms
- 4
- Bathrooms
- 3
- Living Area
- 2,932
- County
- Kane
- City
- Elgin
- Neighborhood
- Elgin
- Days On Market
- 2
Property Description
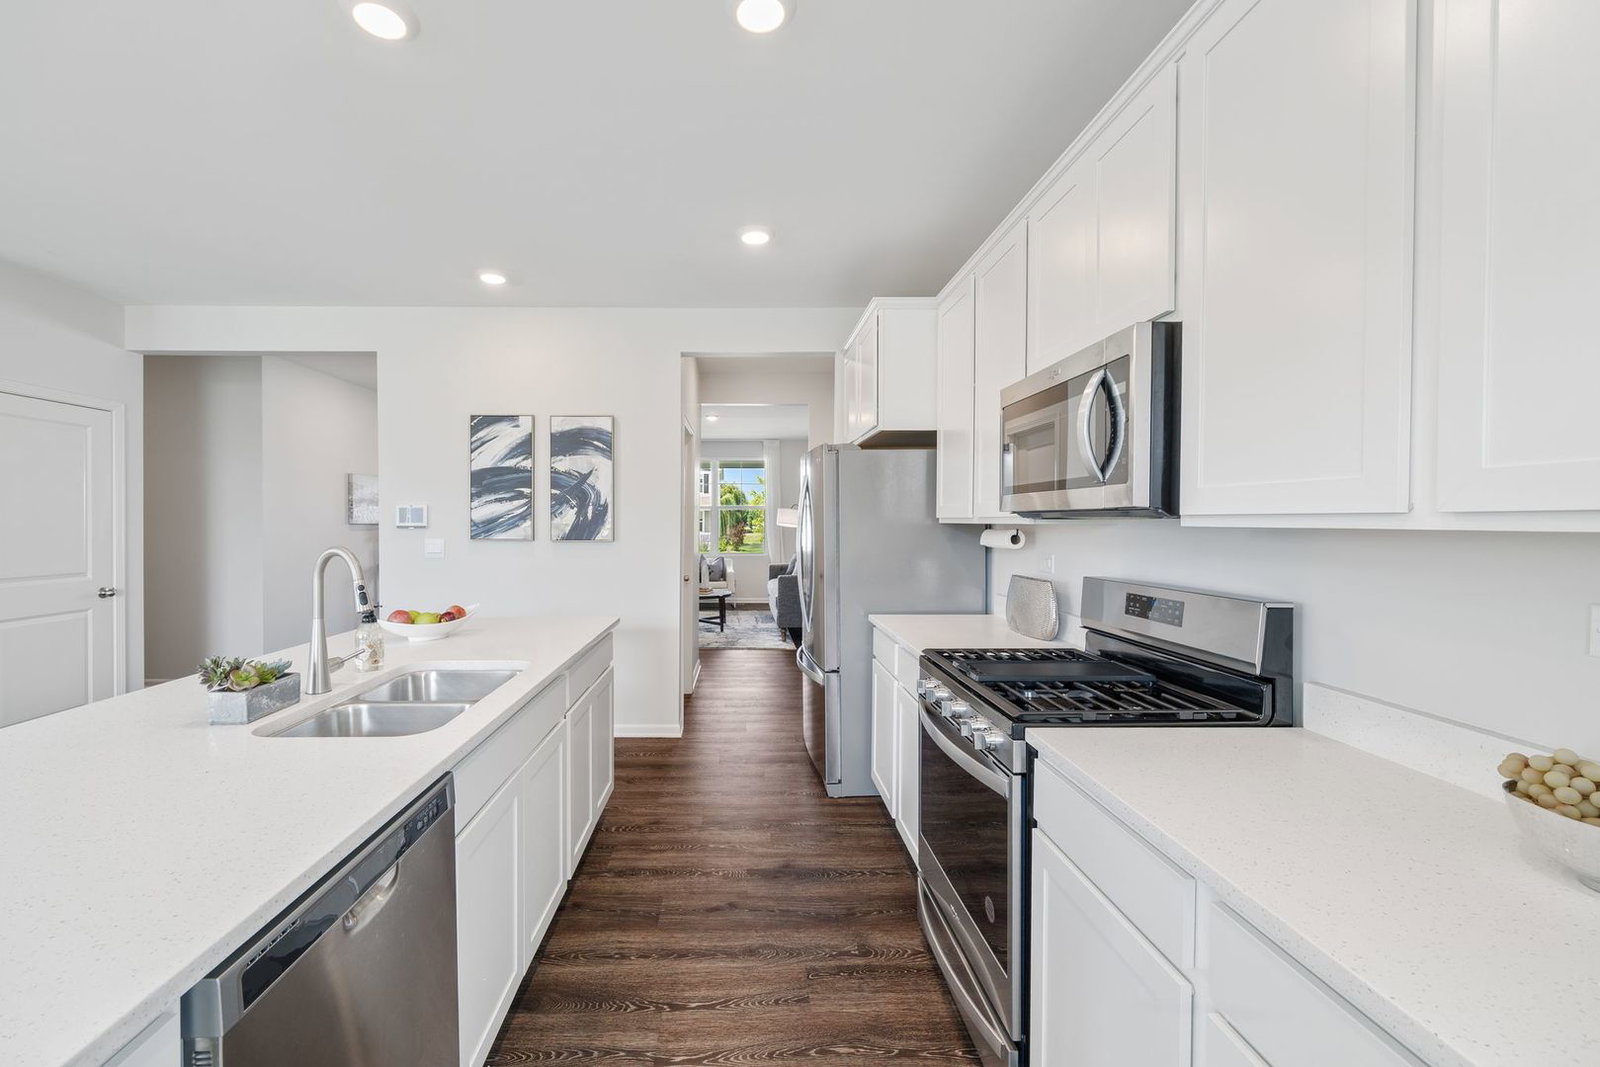
Welcome to this beautifully designed D.R. Horton luxury home in the highly sought-after Highland Woods subdivision. Offering the perfect blend of elegance and modern convenience, this stunning residence boasts 4 bedrooms, 2.5 bathrooms, and a spacious 3-car garage. Step inside to be greeted by 9' ceilings, an open-concept floor plan, and high-end finishes throughout. The heart of the home is the gourmet kitchen, featuring 42" white cabinets with crown molding, soft-close drawers and doors, quartz countertops, stainless steel appliances, a large island with seating, and a butler's pantry-perfect for both everyday living and entertaining. The family room features a cozy fireplace, creating a warm and inviting space. Upstairs, a spacious loft provides a flexible area for a second living space, office, or playroom. The convenient second-floor laundry room makes chores a breeze. Three out of the four bedrooms offer walk-in closets, while the luxurious primary suite features a dual vanity, linen closet, and oversized shower. A full basement provides ample storage and future finishing potential. The exterior is just as impressive with Hardie Board siding for durability and curb appeal. Located in the award-winning Burlington School District 301, this home offers top-tier education options. Best of all, this home is equipped with America's Smart Home Technology, allowing you to control and monitor your home from anywhere via smartphone, tablet, or computer. With hands-free and voice-activated settings, your home adjusts to your lifestyle with ease.
/u.realgeeks.media/naomicampbellrealtor/Logo.png)
Additional Information
- School District
- 301
- Elementary School
- Country Trails Elementary School
- Middle School
- Prairie Knolls Middle School
- High School
- Central High School
- Subdivision
- Highland Woods
- Corporate Limits
- Elgin
- Tax Year
- 2024
- Tax Exemptions
- Homeowner
- Tax Amount
- $14,757
- Assessment Association Dues
- 295
- Frequency
- Quarterly
- Year Built
- 2022
- Lot Dimensions
- 80X125
- Lot Size Range
- Less Than .25 Acre
- Garage Spaces
- 3
- Parking Spaces
- 3
- Parking Details
- Asphalt, Garage Door Opener, Yes, Garage Owned, Attached, Garage
- Air Conditioning
- Central Air
- Heating
- Natural Gas, Forced Air
- Sewer
- Public Sewer
- Interior Property Features
- Walk-In Closet(s), High Ceilings, Open Floorplan, Separate Dining Room
- Interior Fireplaces
- 1
- Full Baths
- 2
- Half Baths
- 1
- Basement
- Yes
How much is your home worth?
...get instant property value now!
Mortgage Calculator
Listings courtesy of Midwest Real Estate Data as distributed by MLS Grid
Selling Office: Keller Williams Infinity.
The data relating to real estate for sale on this website comes in part from the Broker Reciprocity program of Midwest Real Estate Data LLC. Real Estate listings held by brokerage firms other than our company are marked with the MRED Broker Reciprocity logo or the Broker Reciprocity thumbnail logo (the MRED logo) and detailed information about them includes the names of the listing brokers. Some properties which appear for sale on this website may subsequently have sold and may no longer be available. The accuracy of all information, regardless of source, including but not limited to square footages and lot sizes, is deemed reliable but not guaranteed and should be personally verified through personal inspection by and/or with the appropriate professionals. The information being provided is for consumers personal, non-commercial use and may not be used for any purpose other than to identify prospective properties consumers may be interested in purchasing.
Copyright 2026 MRED LLC. All rights reserved.
Based on information submitted to the MLS Grid as of . All data is obtained from various sources and has not been, and will not be, verified by broker or MLS Grid. MRED supplied Open House information is subject to change without notice. All information should be independently reviewed and verified for accuracy. Properties may or may not be listed by the office/agent presenting the information.
NOTICE: Many homes contain recording devices, and buyers should be aware they may be recorded during a showing.
The Digital Millennium Copyright Act of 1998, 17 U.S.C. § 512 (the DMCA) provides recourse for copyright owners who believe that material appearing on the Internet infringes their rights under U.S. copyright law. If you believe in good faith that any content or material made available in connection with our website or services infringes your copyright, you (or your agent) may send us a notice requesting that the content or material be removed, or access to it blocked. Notices must be sent in writing by email to DMCAnotice@theMLSGRID.com.
The DMCA requires that your notice of alleged copyright infringement include the following information: (1) description of the copyrighted work that is the subject of claimed infringement; (2) description of the alleged infringing content and information sufficient to permit us to locate the content; (3) contact information for you, including your address, telephone number and email address; (4) a statement by you that you have a good faith belief that the content in the manner complained of is not authorized by the copyright owner, or its agent, or by the operation of any law; (5) a statement by you, signed under penalty of perjury, that the information in the notification is accurate and that you have the authority to enforce the copyrights that are claimed to be infringed; and (6) a physical or electronic signature of the copyright owner or a person authorized to act on the copyright owner’s behalf. Failure to include all of the above information may result in the delay of the processing of your complaint.
Some listings have been excluded from this website.