Share this with your friends


(847) 370-5065
Real Estate Company
616 Parkside Court, Libertyville, Illinois 60048
- $647,500
- 4
- BD
- 3
- Full Baths
- 1
- Half Bath
- 2,550
- SqFt




- Sold Price
- $647,500
- List Price
- $669,990
- Closing Date
- Jan 30, 2026
- MLS#
- 12505462
- Status
- CLOSED
- Type
- Townhome
- Subtype
- Residential
- Bedrooms
- 4
- Bathrooms
- 4
- Living Area
- 2,550
- County
- Lake
- City
- Libertyville
- Neighborhood
- Green Oaks / Libertyville
- Days On Market
- 31
Property Description
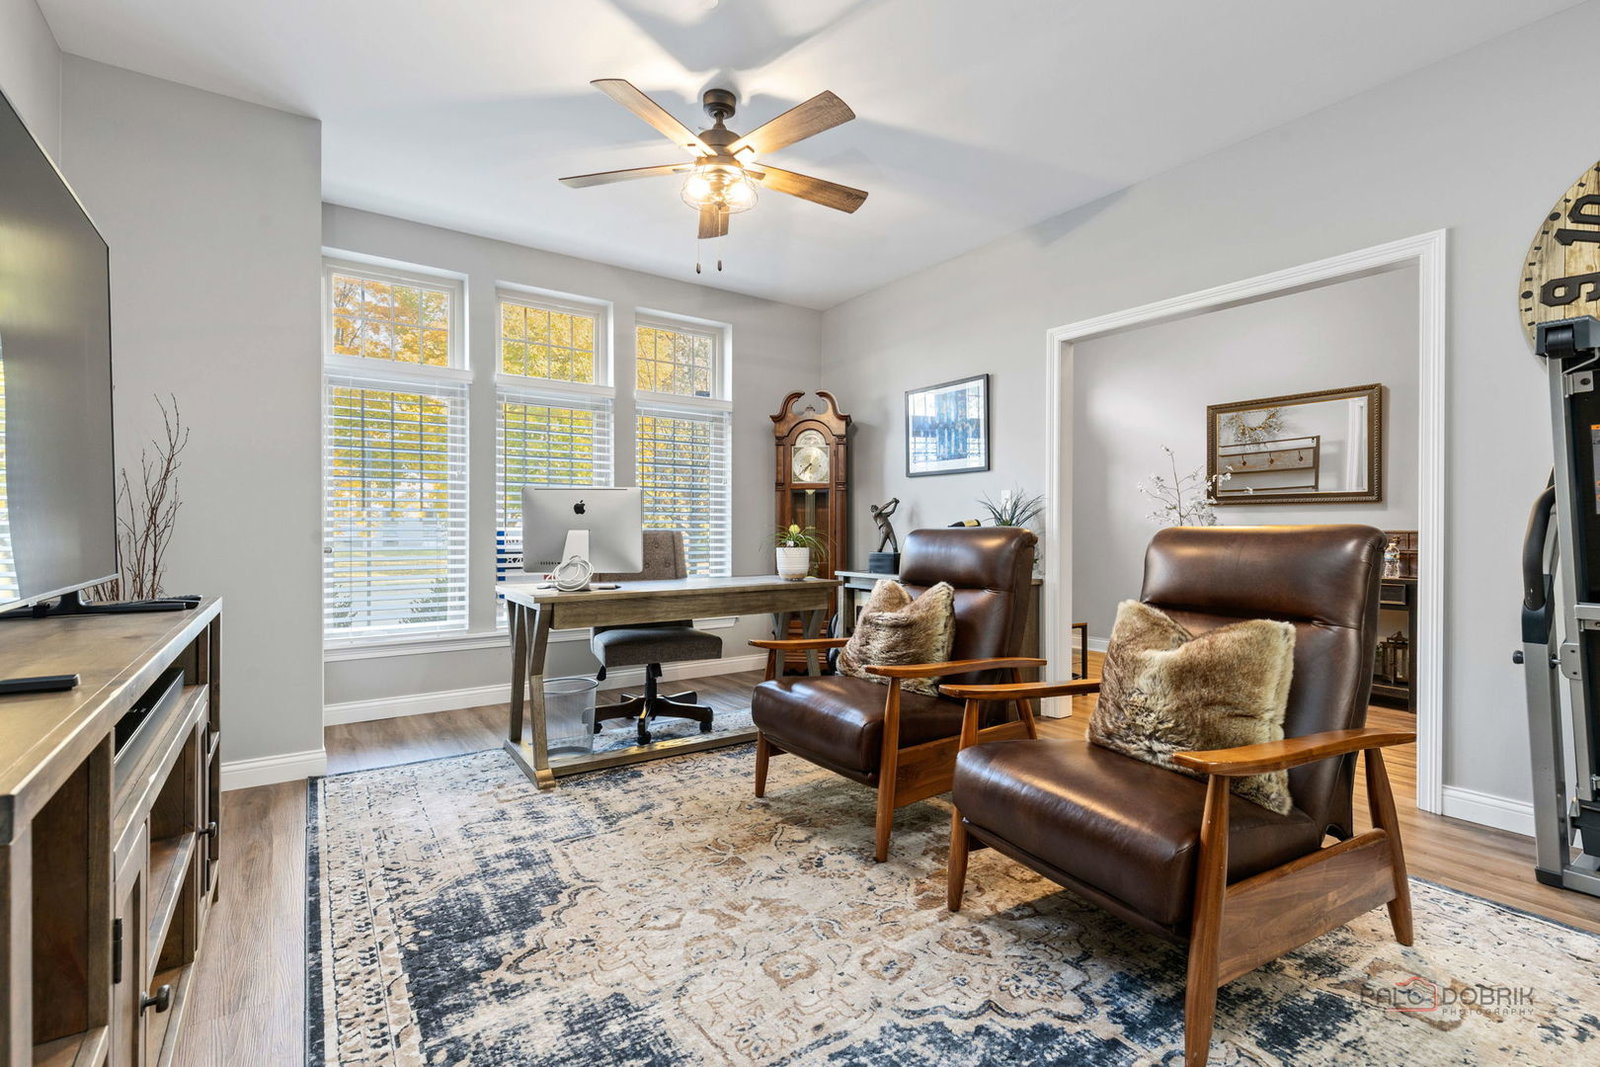
Welcome to the Superior Model at Parkside of Libertyville, the largest and most desirable floor plan offered in this sought-after community. This upscale, sun-filled 4-bedroom, 3.5-bath townhome offers over 2,550 square feet of thoughtfully designed living space across three levels. Built in 2017, this exceptional home blends modern elegance, luxurious finishes, and low-maintenance living with a low HOA in one of Libertyville's most walkable and charming neighborhoods. Perfectly situated in a premium location with front views overlooking the serene park. The entry level welcomes you and offers a spacious room, ideal as a fourth bedroom, home office, or playroom. This ground floor also includes a beautiful full bath and additional storage room with utility sink. The flooring in the large attached two-car garage has an apoxy finish for easy cleaning. The main living floor is bright and airy, featuring wide-open spaces, 9-foot ceilings, and gleaming hardwood floors throughout. A remarkable kitchen takes center stage with a grand quartz island, custom 42" cabinetry, designer tile backsplash, and top-of-the-line appliances including a Sub-Zero refrigerator, Wolf cooktop, Wolf built-in/drawer microwave, and Wolf double oven-a true chef's dream in this gourmet kitchen. The spacious great room, dining area, and sitting nook flow seamlessly, creating an inviting environment for both daily living and elegant entertaining. A private balcony extends the living space, offering the perfect spot to grill and relax. Upstairs, the luxurious primary suite features a large walk-in closet and a spa-inspired ensuite with a double-sink vanity, water closet, and oversized glass shower. Two additional bedrooms are generously sized, accompanied by a beautifully appointed full bath and a convenient upstairs laundry room. This home is impeccably maintained and has been recently repainted, reflecting true pride of ownership. Additional features include a Ring doorbell, built-in sprinkler system, and premium window treatments that add both style and functionality throughout. Offering maintenance-free living, sophisticated upgrades, and timeless design, this home is move-in ready. Located just a short stroll from downtown Libertyville, residents enjoy effortless access to local shops, fine dining, coffee houses, the Metra station, public library, and year-round community events. Libertyville is renowned for its scenic parks, trails, and top-rated schools, including National Blue Ribbon-recognized elementary schools and the highly acclaimed Libertyville High School. Experience the perfect blend of luxury, location, and lifestyle at Parkside of Libertyville.
/u.realgeeks.media/naomicampbellrealtor/Logo.png)
Additional Information
- School District
- 128
- Elementary School
- Adler Park School
- Middle School
- Highland Middle School
- High School
- Libertyville High School
- Subdivision
- Parkside of Libertyville
- Corporate Limits
- Libertyville
- Tax Year
- 2024
- Tax Exemptions
- Homeowner
- Tax Amount
- $14,066
- Assessment Association Dues
- 263
- Frequency
- Monthly
- Year Built
- 2017
- Exterior Property Features
- Balcony
- Exposure
- East
- Stories
- 3
- Units
- 7
- Garage Spaces
- 2
- Parking Spaces
- 2
- Parking Details
- Asphalt, Garage Door Opener, Yes, Garage Owned, Attached, Garage
- Pets Allowed
- Yes
- Common Area Amenities
- Trail(s)
- Air Conditioning
- Central Air
- Heating
- Natural Gas
- Sewer
- Public Sewer
- Full Baths
- 3
- Half Baths
- 1
Mortgage Calculator
Listings courtesy of Midwest Real Estate Data as distributed by MLS Grid
Selling Office: Haderlein & Co. Realtors.
The data relating to real estate for sale on this website comes in part from the Broker Reciprocity program of Midwest Real Estate Data LLC. Real Estate listings held by brokerage firms other than our company are marked with the MRED Broker Reciprocity logo or the Broker Reciprocity thumbnail logo (the MRED logo) and detailed information about them includes the names of the listing brokers. Some properties which appear for sale on this website may subsequently have sold and may no longer be available. The accuracy of all information, regardless of source, including but not limited to square footages and lot sizes, is deemed reliable but not guaranteed and should be personally verified through personal inspection by and/or with the appropriate professionals. The information being provided is for consumers personal, non-commercial use and may not be used for any purpose other than to identify prospective properties consumers may be interested in purchasing.
Copyright 2026 MRED LLC. All rights reserved.
Based on information submitted to the MLS Grid as of . All data is obtained from various sources and has not been, and will not be, verified by broker or MLS Grid. MRED supplied Open House information is subject to change without notice. All information should be independently reviewed and verified for accuracy. Properties may or may not be listed by the office/agent presenting the information.
NOTICE: Many homes contain recording devices, and buyers should be aware they may be recorded during a showing.
The Digital Millennium Copyright Act of 1998, 17 U.S.C. § 512 (the DMCA) provides recourse for copyright owners who believe that material appearing on the Internet infringes their rights under U.S. copyright law. If you believe in good faith that any content or material made available in connection with our website or services infringes your copyright, you (or your agent) may send us a notice requesting that the content or material be removed, or access to it blocked. Notices must be sent in writing by email to DMCAnotice@theMLSGRID.com.
The DMCA requires that your notice of alleged copyright infringement include the following information: (1) description of the copyrighted work that is the subject of claimed infringement; (2) description of the alleged infringing content and information sufficient to permit us to locate the content; (3) contact information for you, including your address, telephone number and email address; (4) a statement by you that you have a good faith belief that the content in the manner complained of is not authorized by the copyright owner, or its agent, or by the operation of any law; (5) a statement by you, signed under penalty of perjury, that the information in the notification is accurate and that you have the authority to enforce the copyrights that are claimed to be infringed; and (6) a physical or electronic signature of the copyright owner or a person authorized to act on the copyright owner’s behalf. Failure to include all of the above information may result in the delay of the processing of your complaint.
Some listings have been excluded from this website.