Share this with your friends


(847) 370-5065
Real Estate Company
428 S Banbury Road, Arlington Heights, Illinois 60005
- $839,000
- 4
- BD
- 2
- Full Baths
- 1
- Half Bath
- 2,827
- SqFt




- Sold Price
- $839,000
- List Price
- $799,900
- Closing Date
- Jan 09, 2026
- MLS#
- 12518122
- Status
- CLOSED
- Type
- Single Family Residential
- Subtype
- Residential
- Bedrooms
- 4
- Bathrooms
- 3
- Living Area
- 2,827
- County
- Cook
- City
- Arlington Heights
- Neighborhood
- Arlington Heights
- Days On Market
- 4
Property Description
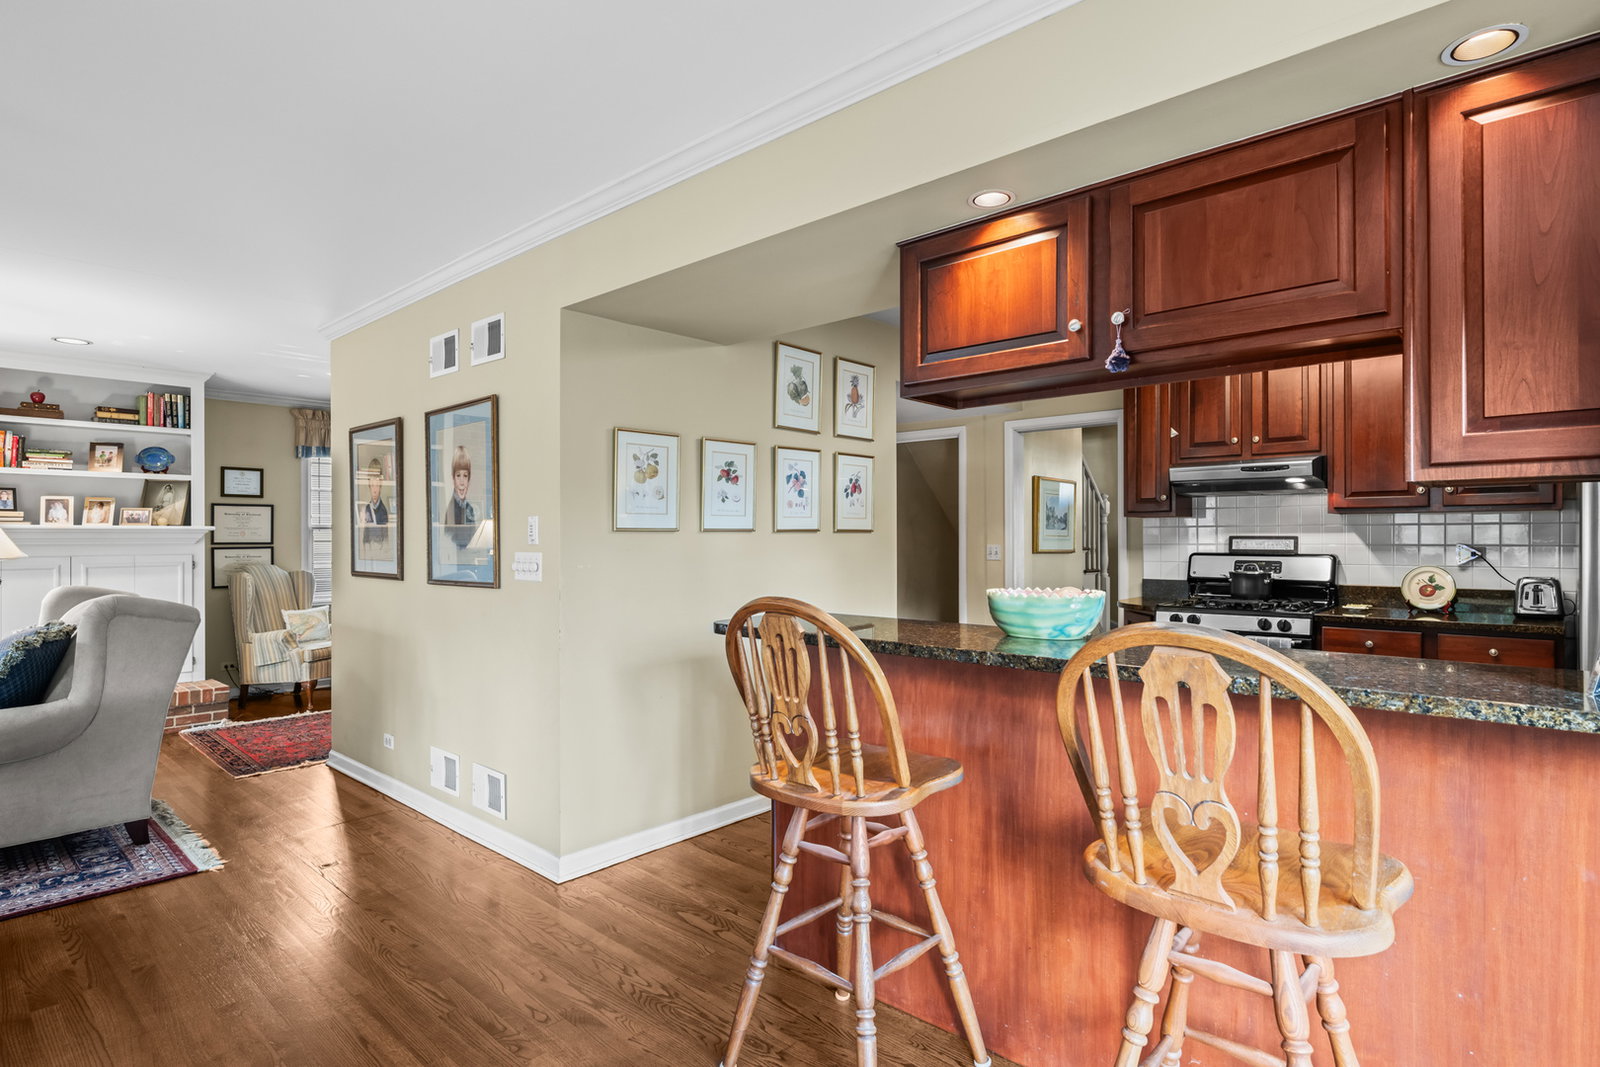
Welcome to this outstanding, expanded/updated 2-story Colonial, perfectly situated on a beautifully landscaped interior lot in the highly sought-after Scarsdale. Renowned for its rural character, distinctive homes, and active social activities. From the moment you arrive up the brick paver walkway, you'll appreciate the meticulous warm inviting character and classic architecture of this residence. This wonderful home features neutral interior colors, hardwood floors on main level, crown molding, and solid core 6-panel doors. The perfect blend of timeless Colonial features of yesteryear, redesigned seamlessly for todays modern living, making it ideal for both everyday life and memorable gatherings. As you step inside, a gracious foyer welcomes you and opens to spacious, sun-filled living areas. The formal living room, featuring large windows, cozy fireplace, and timeless detailing, transitions effortlessly into the elegant Dining Room-perfect for hosting holidays or intimate dinners. Just beyond, the home unfolds into an impressive open-concept space that defines the heart of the property. The expanded kitchen has been fully updated and reimagined with today's lifestyle in mind, offering an inviting, airy layout that flows freely into the adjoining Family Room. This sensational open-concept kitchen is truly a standout, designed to encourage connection and effortless entertaining. It features custom cherry cabinetry, gleaming granite countertops, newer stainless steel appliances, and a generous breakfast bar peninsula that serves as both a prep space and a gathering spot. Whether you're cooking, supervising homework, or enjoying a morning coffee, the openness of this space keeps everyone together. The kitchen's sightlines extend into the spacious family room, where natural light pours through large windows, creating a warm and welcoming atmosphere perfect for relaxing, hosting guests, or enjoying cozy evenings at home. Upstairs, the home offers four well-sized bedrooms, including a luxurious Primary suite designed for rest and relaxation. The primary includes a beautifully updated en-suite bath featuring a multi spray shower, frameless shower door, granite vanity and a large walk-in closet. Each additional bedroom provides ample space, abundant natural light, and flexibility for family, guests, or a home office. The finished basement Rec Room adds valuable extra living space, ideal for home theater, workout area, or hobby space. With plenty of storage and endless possibilities, it enhances the home's functionality even further. Outside, the property unfolds into a private backyard oasis. Lush landscaping, mature trees, and a well-designed patio create the perfect backdrop for outdoor dining, entertaining, or simply unwinding at the end of the day. The interior lot setting provides peace and privacy while still maintaining a strong sense of community. The location of this home is exceptional. Nestled in the beloved Scarsdale neighborhood, you are just a short walk to beautiful parks, award-winning schools, and the vibrant downtown Arlington Heights district. Enjoy easy access to boutique shopping, local dining, entertainment venues, seasonal festivals, and the Metra station, offering unmatched convenience for commuters. Additional features include newer Pella Windows, vinyl siding, French Door to Patio, High Efficiency Furnace, A/C, and Water Heater. With its expanded layout, updated open-concept kitchen, spacious living areas, and prime location, this home offers the perfect balance of charm, comfort, and modern living. Don't miss the chance to make this remarkable property your own. Not Just a House... Your Next Home!
/u.realgeeks.media/naomicampbellrealtor/Logo.png)
Additional Information
- School District
- 214
- Elementary School
- Dryden Elementary School
- Middle School
- South Middle School
- High School
- Prospect High School
- Subdivision
- Scarsdale
- Corporate Limits
- Arlington Heights
- Tax Year
- 2024
- Tax Exemptions
- Homeowner, Senior
- Tax Amount
- $19,595
- Assessment Association Dues
- 25
- Frequency
- Voluntary
- Year Built
- 1955
- Lot Dimensions
- 50x130x55x130
- Lot Size Range
- Less Than .25 Acre
- Garage Spaces
- 1
- Parking Spaces
- 1
- Parking Details
- Concrete, Garage Door Opener, Yes, Garage Owned, Attached, Garage
- Air Conditioning
- Central Air
- Heating
- Natural Gas, Forced Air
- Sewer
- Public Sewer
- Interior Property Features
- Built-in Features, Walk-In Closet(s)
- Interior Fireplaces
- 3
- Full Baths
- 2
- Half Baths
- 1
- Basement
- Yes
Mortgage Calculator
Listings courtesy of Midwest Real Estate Data as distributed by MLS Grid
Selling Office: @properties Christie�s International Real Estate.
The data relating to real estate for sale on this website comes in part from the Broker Reciprocity program of Midwest Real Estate Data LLC. Real Estate listings held by brokerage firms other than our company are marked with the MRED Broker Reciprocity logo or the Broker Reciprocity thumbnail logo (the MRED logo) and detailed information about them includes the names of the listing brokers. Some properties which appear for sale on this website may subsequently have sold and may no longer be available. The accuracy of all information, regardless of source, including but not limited to square footages and lot sizes, is deemed reliable but not guaranteed and should be personally verified through personal inspection by and/or with the appropriate professionals. The information being provided is for consumers personal, non-commercial use and may not be used for any purpose other than to identify prospective properties consumers may be interested in purchasing.
Copyright 2026 MRED LLC. All rights reserved.
Based on information submitted to the MLS Grid as of . All data is obtained from various sources and has not been, and will not be, verified by broker or MLS Grid. MRED supplied Open House information is subject to change without notice. All information should be independently reviewed and verified for accuracy. Properties may or may not be listed by the office/agent presenting the information.
NOTICE: Many homes contain recording devices, and buyers should be aware they may be recorded during a showing.
The Digital Millennium Copyright Act of 1998, 17 U.S.C. § 512 (the DMCA) provides recourse for copyright owners who believe that material appearing on the Internet infringes their rights under U.S. copyright law. If you believe in good faith that any content or material made available in connection with our website or services infringes your copyright, you (or your agent) may send us a notice requesting that the content or material be removed, or access to it blocked. Notices must be sent in writing by email to DMCAnotice@theMLSGRID.com.
The DMCA requires that your notice of alleged copyright infringement include the following information: (1) description of the copyrighted work that is the subject of claimed infringement; (2) description of the alleged infringing content and information sufficient to permit us to locate the content; (3) contact information for you, including your address, telephone number and email address; (4) a statement by you that you have a good faith belief that the content in the manner complained of is not authorized by the copyright owner, or its agent, or by the operation of any law; (5) a statement by you, signed under penalty of perjury, that the information in the notification is accurate and that you have the authority to enforce the copyrights that are claimed to be infringed; and (6) a physical or electronic signature of the copyright owner or a person authorized to act on the copyright owner’s behalf. Failure to include all of the above information may result in the delay of the processing of your complaint.
Some listings have been excluded from this website.