Share this with your friends


(847) 370-5065
Real Estate Company
5524 W Shore Drive, Mchenry, Illinois 60050
- $315,000
- 3
- BD
- 1
- Full Bath
- 1
- Half Bath
- 1,634
- SqFt




- Sold Price
- $315,000
- List Price
- $306,900
- Closing Date
- Jun 02, 2026
- MLS#
- 12614768
- Status
- CLOSED
- Type
- Single Family Residential
- Subtype
- Residential
- Bedrooms
- 3
- Bathrooms
- 2
- Living Area
- 1,634
- County
- McHenry
- City
- Mchenry
- Neighborhood
- Holiday Hills / Johnsburg / McHenry / Lakemoor / McCullom Lake / Sunnyside / Ringwood
- Days On Market
- 5
Property Description
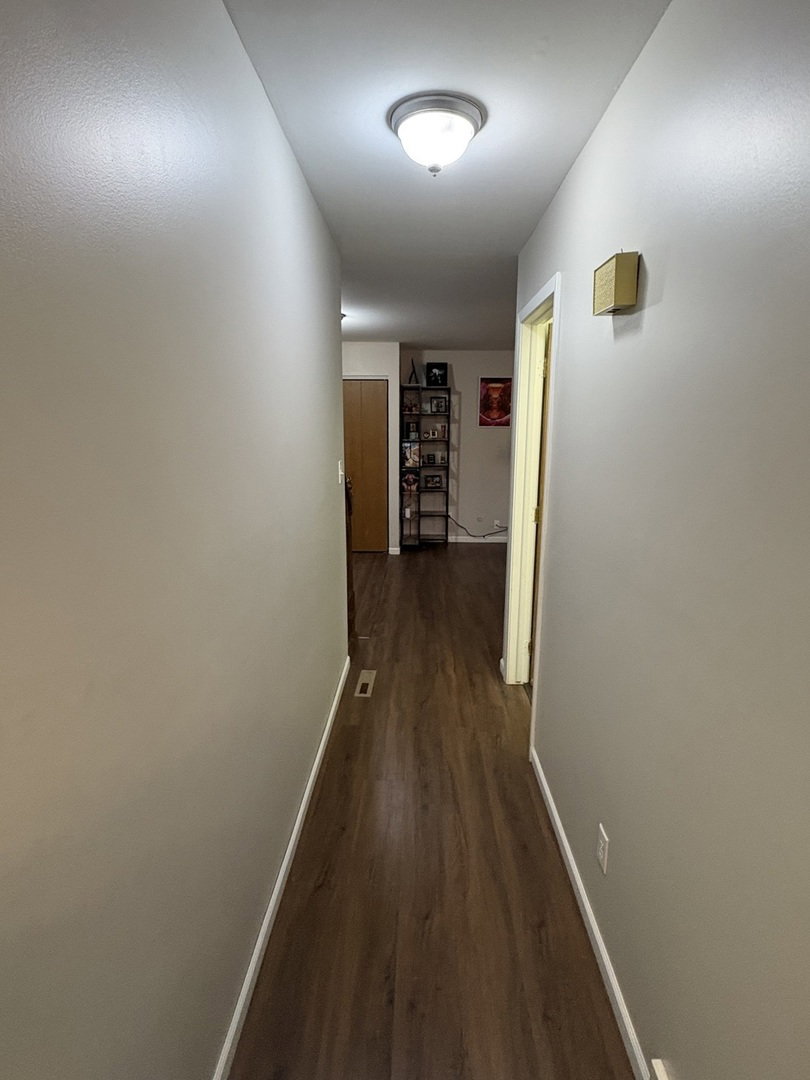
NOTE: AT THIS TIME THE SELLER HAS RECEIVED MULTIPLE OFFERS. PLEASE DO NOT LET THIS DAMPEN YOUR INTERESTS. AS AN AGENT, i ENCOURAGE YOU AND YOUR AGENT TO PURSUE THAT WHICH YOU VALUE, AS GOOD THINGS COME TO THOSE WHO GIVE THEIR BEST AND SIMPLY SHOW UP TO TRY. HIGHEST AND BEST OFFERS SHALL ALL BE SUBMITTED AND FINALLY REVIEWED ON SUNDAY APRIL 19th at 5PM. THANK YOU FELLOW AGENTS FOR YOUR EFFORTS, AND THOSE WHO ARE IN PURSUIT OF HAPPINESS IN ATTAINING THAT WONDERFUL THING WE CALL "HOME." This refinished 2 story home offers 3 bedrooms, 1.5 baths, full basement, a two car garage, and is located on the west end of McHenry in the Brittany Park Subdivision. The home sits high and dry on a corner lot with a fenced in backyard. There are a total of 9 rooms, not including the basement and foyer/ entryway. The huge 12x21 kitchen has been refinished with added cabinetry backsplash, under cabinet lighting and quartz countertops. Newer floors run throughout the home. The island breakfast bar is flooded in daylight by the patio door overlooking the deck and fenced-in side yard. A great way to begin the day! A formal dining room sits between the kitchen and living room to enjoy meals with the fireplace in view. The 21x13 living room is combined with the entryway, making a dynamic space where a wood burning fire and entertainment is enjoyed with loved ones. The powder room on the first floor and full bath on the second floor have been beautifully refinished. The staircase at the entryway leads to the private bedrooms and shared bathroom on the second floor. The 14x21 master bedroom is a gracious space, including a sitting room or a place for baby's bassinet. There are windows from one end of the room to the other for summer cross breezes. The ceiling fan provides summer breezes all year long. Large His & Her closets make this master bedroom complete. The closets of the two secondary bedrooms are equally as large. Basement offers plenty of storage, an ejector pit for potential bathroom, an egress window for added living space or bedroom, with some of the space already framed for a separate room. The 10x16 deck is just off of the kitchen for seasonal grilling and outdoor gatherings, with access to the fenced in yard with two gates. The yard has an added storage shed sitting where a pool was set in the yard by prior ownership. The 2 car garage has a workshop and plenty of storage shelves with its own side entrance. The sidewalks throughout the Subdivision has a cut through to Parkland Middle School which is located adjacent to the neighborhood. At the opposite end of of Shore Drive, Peterson Park's McCollum Lake beach also has summer festivals and activities, not to mention convenience to grocery stores and plenty of retailers, restaurants and service providers. You will enjoy the Prairie Path bike trail, pickleball, tennis, basketball or baseball fields at Peterson Park, along with McHenry Summer Festivals. This house is ready for its new owners. Come have a look at all of the opportunities this home features. Schedule a showing with your agent and come see what makes McHenry Strong, and the community such a good choice to live, work and play. This is a great community of good people.
/u.realgeeks.media/naomicampbellrealtor/Logo.png)
Additional Information
- School District
- 156
- Elementary School
- Valley View Elementary School
- Middle School
- Parkland Middle School
- High School
- Mchenry Campus
- Subdivision
- Brittany Park
- Corporate Limits
- McHenry
- Tax Year
- 2024
- Tax Exemptions
- Homeowner
- Tax Amount
- $6,161
- Frequency
- Not Applicable
- Year Built
- 1979
- Exterior Property Features
- Other
- Exposure
- South
- Lot Dimensions
- 80x125
- Lot Size Range
- Less Than .25 Acre
- Garage Spaces
- 2
- Parking Spaces
- 2
- Parking Details
- Asphalt, Garage Door Opener, Yes, Garage Owned, Attached, Garage
- Air Conditioning
- Central Air
- Heating
- Natural Gas
- Sewer
- Public Sewer
- Interior Property Features
- Open Floorplan, Pantry, Replacement Windows, Workshop, Quartz Counters
- Full Baths
- 1
- Half Baths
- 1
- Basement
- Yes
Mortgage Calculator
Listings courtesy of Midwest Real Estate Data as distributed by MLS Grid
Selling Office: @properties Christie's International Real Estate.
The data relating to real estate for sale on this website comes in part from the Broker Reciprocity program of Midwest Real Estate Data LLC. Real Estate listings held by brokerage firms other than our company are marked with the MRED Broker Reciprocity logo or the Broker Reciprocity thumbnail logo (the MRED logo) and detailed information about them includes the names of the listing brokers. Some properties which appear for sale on this website may subsequently have sold and may no longer be available. The accuracy of all information, regardless of source, including but not limited to square footages and lot sizes, is deemed reliable but not guaranteed and should be personally verified through personal inspection by and/or with the appropriate professionals. The information being provided is for consumers personal, non-commercial use and may not be used for any purpose other than to identify prospective properties consumers may be interested in purchasing.
Copyright 2026 MRED LLC. All rights reserved.
Based on information submitted to the MLS Grid as of . All data is obtained from various sources and has not been, and will not be, verified by broker or MLS Grid. MRED supplied Open House information is subject to change without notice. All information should be independently reviewed and verified for accuracy. Properties may or may not be listed by the office/agent presenting the information.
NOTICE: Many homes contain recording devices, and buyers should be aware they may be recorded during a showing.
The Digital Millennium Copyright Act of 1998, 17 U.S.C. § 512 (the DMCA) provides recourse for copyright owners who believe that material appearing on the Internet infringes their rights under U.S. copyright law. If you believe in good faith that any content or material made available in connection with our website or services infringes your copyright, you (or your agent) may send us a notice requesting that the content or material be removed, or access to it blocked. Notices must be sent in writing by email to DMCAnotice@theMLSGRID.com.
The DMCA requires that your notice of alleged copyright infringement include the following information: (1) description of the copyrighted work that is the subject of claimed infringement; (2) description of the alleged infringing content and information sufficient to permit us to locate the content; (3) contact information for you, including your address, telephone number and email address; (4) a statement by you that you have a good faith belief that the content in the manner complained of is not authorized by the copyright owner, or its agent, or by the operation of any law; (5) a statement by you, signed under penalty of perjury, that the information in the notification is accurate and that you have the authority to enforce the copyrights that are claimed to be infringed; and (6) a physical or electronic signature of the copyright owner or a person authorized to act on the copyright owner’s behalf. Failure to include all of the above information may result in the delay of the processing of your complaint.
Some listings have been excluded from this website.