Share this with your friends


(847) 370-5065
Real Estate Company
852 Sunrise Drive, South Elgin, Illinois 60177
- $635,000
- 4
- BD
- 2
- Full Baths
- 1
- Half Bath
- 2,914
- SqFt


- Sold Price
- $635,000
- List Price
- $625,000
- Closing Date
- Aug 14, 2026
- MLS#
- 12631780
- Status
- CLOSED
- Type
- Single Family Residential
- Subtype
- Residential
- Bedrooms
- 4
- Bathrooms
- 3
- Living Area
- 2,914
- County
- Kane
- City
- South Elgin
- Neighborhood
- South Elgin
- Days On Market
- 29
Property Description
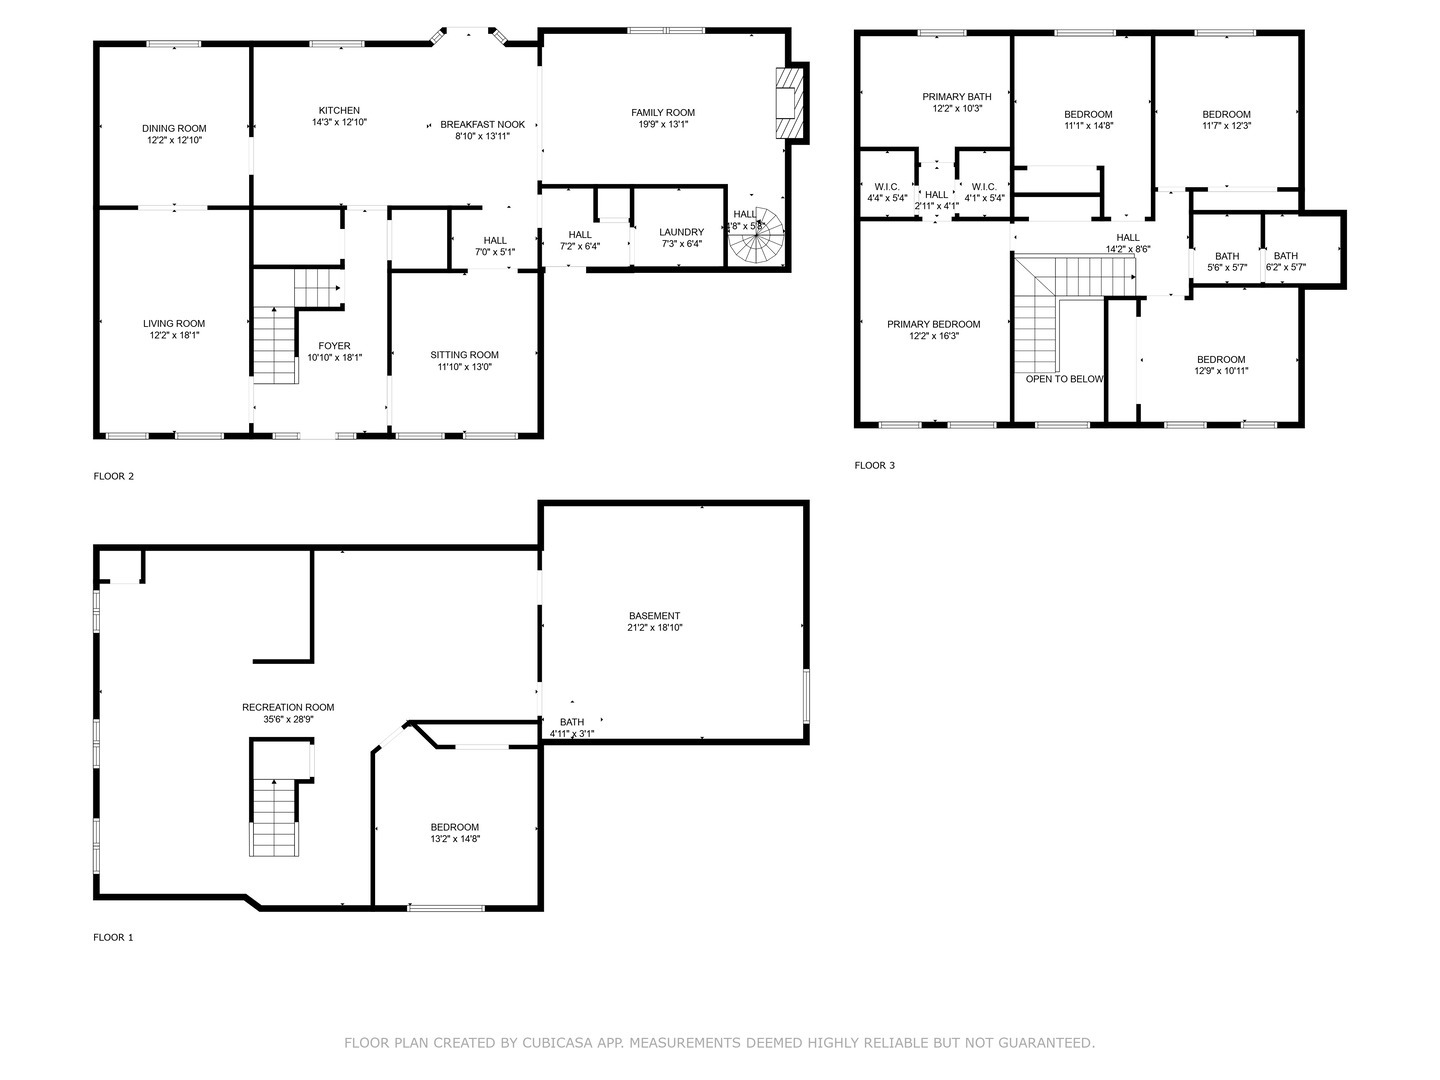
Sunlight spills across the manicured front lawn of 852 Sunrise Drive, welcoming you home to this warm and inviting Colonial two-story in the highly sought-after Thornwood community of South Elgin. From the moment you arrive, there is an immediate sense of pride of ownership and thoughtful craftsmanship-this custom-built D.R. Weiss home offers the perfect blend of classic style, everyday comfort, and modern convenience. Open the front door, and you're greeted by a generous foyer that instantly feels both gracious and welcoming. To one side, a formal dining room invites you in with its elegant proportions and open, airy feel. Imagine hosting holiday dinners and celebrations here: a large table set beneath a warm overhead glow, the clink of glassware, the soft murmur of conversation, and the enticing aroma of a home-cooked meal drifting in from the nearby kitchen. Beyond the foyer, the home opens into an expansive family room that feels both grand and welcoming. A stately fireplace anchors the room, its mantel providing a beautiful focal point for seasonal decor or cherished family photos. On chilly Midwest evenings, picture a crackling fire casting a golden, flickering light across the room as you curl up on the sofa with a favorite book or enjoy movie night with loved ones. Ascend the wrought iron spiral staircase,you find the loft-a flexible, airy space that can adapt as life changes. The open layout encourages easy conversation-whether you're cooking, helping with homework, or catching up after a busy day, everyone can stay connected. Though the specific kitchen details aren't listed here, envision ample counter space for meal prep, generous cabinetry for storage, and a comfortable breakfast area where fresh morning light spills in as you sip your first cup of coffee. Just off the main living areas you'll find a convenient half bath and well-planned transitions between rooms, contributing to the home's easy, intuitive flow. The thoughtful floor plan provides a sense of openness while still giving each space its own personality and purpose. Upstairs, the home offers four well-proportioned bedrooms, providing plenty of room for rest, work, and play. The primary bedroom feels like a retreat, set apart from the main living areas and offering a quiet, restful space to unwind at the end of the day. Soft natural light, generous wall space, and room for larger furniture pieces create a sense of calm and comfort. Two full baths upstairs serve the bedrooms, designed to make busy mornings more efficient and evenings more relaxing. The additional bedrooms offer flexibility for every stage of life-nurseries and children's rooms, guest suites, or home offices. Each room can be tailored to your needs and style, from colorful, playful spaces to serene, minimalist retreats. The finished basement extends your living space even further, offering a comfortable, inviting lower level that can adapt to your lifestyle. The basements' finished design makes it an ideal second family room, home theater, workout studio, playroom, or hobby space. There is a fifth bedroom with unfinished storage area and rough in plumbing for another full bathroom.The atmosphere is casual and relaxed-perfect for weekend gatherings, game nights, or simply escaping with a favorite show. With the finished basement, the home truly lives larger than it appears, offering multiple zones for everyone to spread out and find their own corner of comfort. The benefits of living in Thornwood extend beyond the walls of this exquisite home. Enjoy access to a clubhouse, pool, tennis & basketball courts, and walking & biking paths that meander around serene ponds. The nearby Arbor park and top-rated St. Charles schools add to the allure of this prestigious address. The convenience of Randall Road's shopping and dining options is just moments away, yet 852 Sunrise Drive remains a peaceful enclave with no cut-through traffic.
/u.realgeeks.media/naomicampbellrealtor/Logo.png)
Additional Information
- School District
- 303
- Subdivision
- Thornwood
- Corporate Limits
- South Elgin
- Tax Year
- 2024
- Tax Exemptions
- Homeowner
- Tax Amount
- $11,790
- Assessment Association Dues
- 175
- Frequency
- Quarterly
- Year Built
- 2001
- Lot Dimensions
- 77 x 120
- Lot Size Range
- Less Than .25 Acre
- Garage Spaces
- 2.5
- Parking Spaces
- 2.5
- Parking Details
- Concrete, Garage Door Opener, Yes, Garage Owned, Attached, Garage
- Air Conditioning
- Central Air
- Heating
- Natural Gas, Forced Air
- Sewer
- Public Sewer
- Interior Property Features
- Vaulted Ceiling(s), Cathedral Ceiling(s), Walk-In Closet(s), High Ceilings, Open Floorplan, Granite Counters, Separate Dining Room
- Interior Fireplaces
- 1
- Full Baths
- 2
- Half Baths
- 1
- Basement
- Yes
Mortgage Calculator
Listings courtesy of Midwest Real Estate Data as distributed by MLS Grid
Selling Office: eXp Realty - St. Charles.
The data relating to real estate for sale on this website comes in part from the Broker Reciprocity program of Midwest Real Estate Data LLC. Real Estate listings held by brokerage firms other than our company are marked with the MRED Broker Reciprocity logo or the Broker Reciprocity thumbnail logo (the MRED logo) and detailed information about them includes the names of the listing brokers. Some properties which appear for sale on this website may subsequently have sold and may no longer be available. The accuracy of all information, regardless of source, including but not limited to square footages and lot sizes, is deemed reliable but not guaranteed and should be personally verified through personal inspection by and/or with the appropriate professionals. The information being provided is for consumers personal, non-commercial use and may not be used for any purpose other than to identify prospective properties consumers may be interested in purchasing.
Copyright 2026 MRED LLC. All rights reserved.
Based on information submitted to the MLS Grid as of . All data is obtained from various sources and has not been, and will not be, verified by broker or MLS Grid. MRED supplied Open House information is subject to change without notice. All information should be independently reviewed and verified for accuracy. Properties may or may not be listed by the office/agent presenting the information.
NOTICE: Many homes contain recording devices, and buyers should be aware they may be recorded during a showing.
The Digital Millennium Copyright Act of 1998, 17 U.S.C. § 512 (the DMCA) provides recourse for copyright owners who believe that material appearing on the Internet infringes their rights under U.S. copyright law. If you believe in good faith that any content or material made available in connection with our website or services infringes your copyright, you (or your agent) may send us a notice requesting that the content or material be removed, or access to it blocked. Notices must be sent in writing by email to DMCAnotice@theMLSGRID.com.
The DMCA requires that your notice of alleged copyright infringement include the following information: (1) description of the copyrighted work that is the subject of claimed infringement; (2) description of the alleged infringing content and information sufficient to permit us to locate the content; (3) contact information for you, including your address, telephone number and email address; (4) a statement by you that you have a good faith belief that the content in the manner complained of is not authorized by the copyright owner, or its agent, or by the operation of any law; (5) a statement by you, signed under penalty of perjury, that the information in the notification is accurate and that you have the authority to enforce the copyrights that are claimed to be infringed; and (6) a physical or electronic signature of the copyright owner or a person authorized to act on the copyright owner’s behalf. Failure to include all of the above information may result in the delay of the processing of your complaint.
Some listings have been excluded from this website.