Share this with your friends


(847) 370-5065
Real Estate Company
180 Red Hawk Path, Gilberts, Illinois 60136
- $560,100
- 4
- BD
- 2
- Full Baths
- 1
- Half Bath
- 2,846
- SqFt




- Sold Price
- $560,100
- List Price
- $549,900
- Closing Date
- Jun 05, 2026
- MLS#
- 12635652
- Status
- CLOSED
- Type
- Single Family Residential
- Subtype
- Residential
- Bedrooms
- 4
- Bathrooms
- 3
- Living Area
- 2,846
- County
- Kane
- City
- Gilberts
- Neighborhood
- Gilberts
- Days On Market
- 3
Property Description
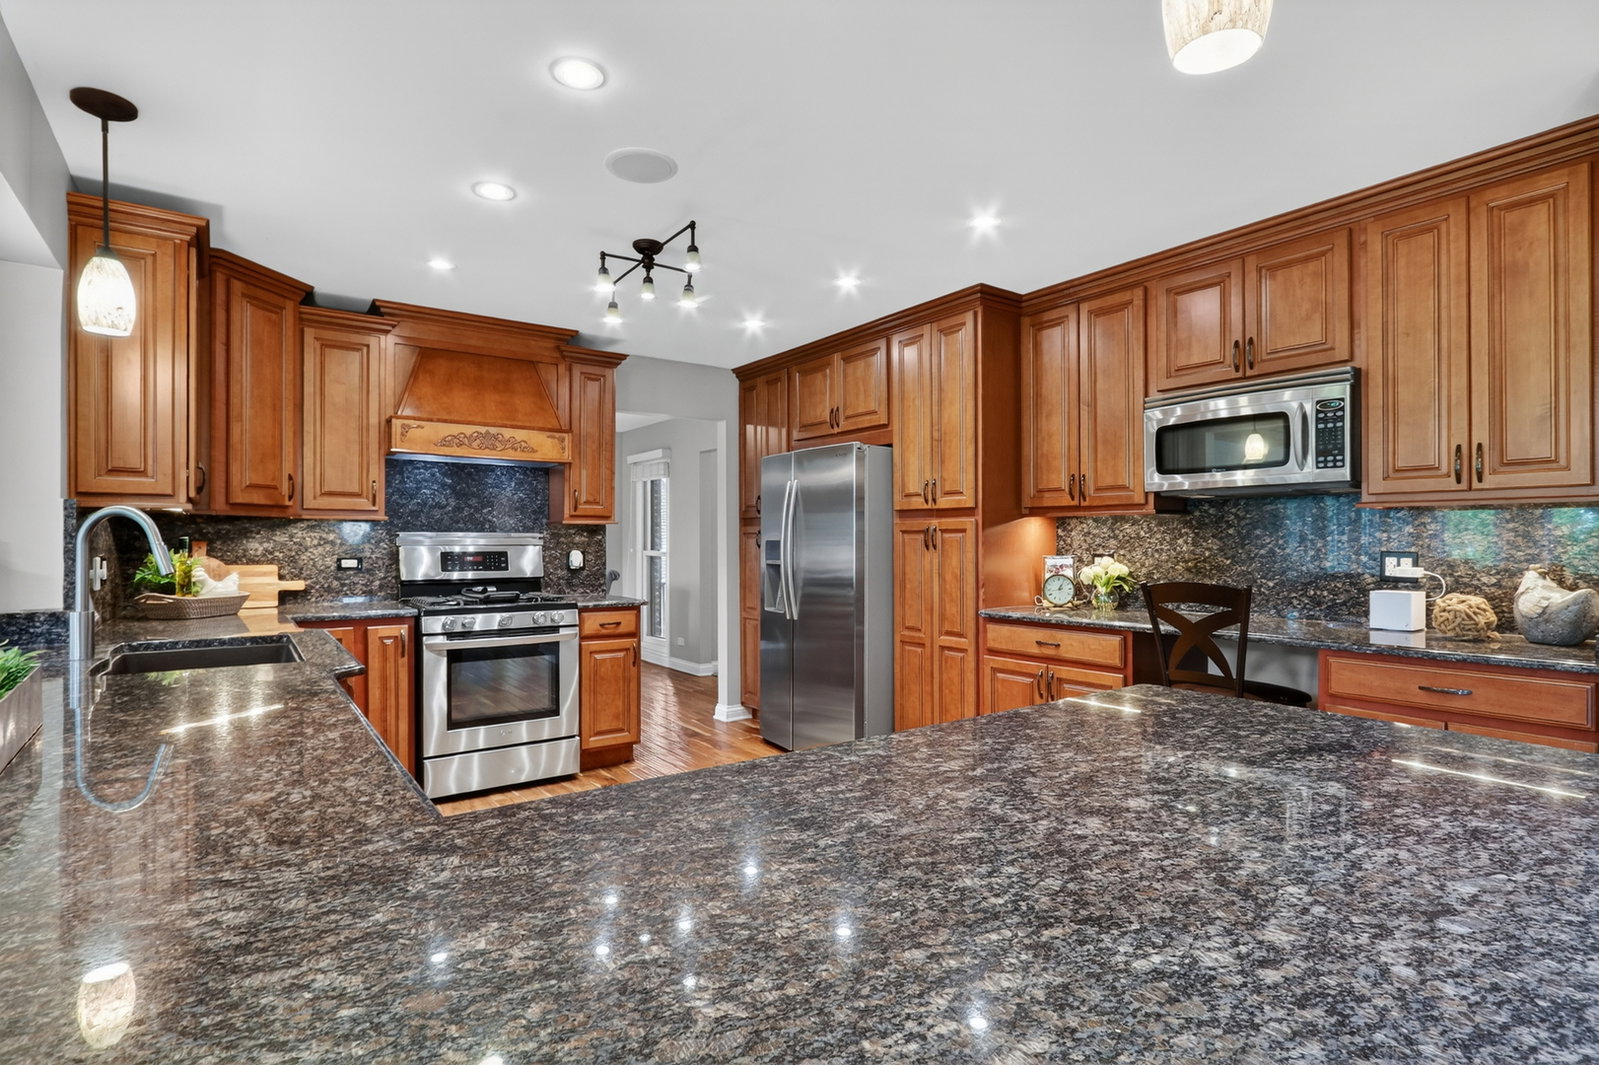
MULTIPLE OFFERS RECEIVED. HIGHEST AND BEST DUE BY 3pm ON 5/4/26. Welcome Home to this truly exceptional residence in highly sought-after Indian Trails, where timeless charm, thoughtful design, and incredible indoor and outdoor living spaces come together to create a home that is as functional as it is beautiful! Perfectly nestled on a stunning, well-appointed lot, this property offers an outdoor oasis that will absolutely take your breath away. Imagine spending your summer days enjoying the expansive deck, ideal for hosting gatherings, grilling, or simply relaxing under the sun, while the above-ground pool provides the perfect place to cool off. Unwind in the hot tub after a long day, or watch as little ones enjoy their own private clubhouse-this backyard was designed for entertaining, relaxing, and creating lifelong memories. From the moment you arrive, the charming front porch warmly welcomes you and sets the tone for what awaits inside. Step through the front door and you are immediately greeted by a dramatic two-story foyer filled with natural light, soaring ceilings, and a sense of openness that flows throughout the home. Rich hardwood floors span the main level, enhancing the warmth and elegance of each space. The formal living room is bright and inviting, offering the perfect setting to host guests or enjoy quiet conversation, while the adjacent dining room is ideal for holiday dinners and special occasions, providing both space and versatility for entertaining. At the heart of the home, the kitchen is truly a dream for any home chef or entertainer. Featuring beautiful wood cabinetry, an abundance of countertop space, stainless steel appliances, and a perfectly positioned breakfast bar, this space is as practical as it is stylish. The adjoining eating area creates a seamless flow for everyday living, while the incredible sunroom just beyond steals the show. Surrounded by walls of windows and accented by a stunning wood-paneled ceiling, this sun-drenched space offers panoramic views of the backyard and serves as the perfect retreat to enjoy your morning coffee or unwind at the end of the day. The family room is equally impressive, anchored by a striking floor-to-ceiling fireplace that creates a cozy yet dramatic focal point. With generous space and beautiful sightlines, this room is perfect for both relaxing evenings and lively gatherings. Upstairs, the expansive Primary Suite is a true sanctuary. With soaring volume ceilings, an oversized layout, and a private sitting area complete with its own fireplace, this suite offers a luxurious escape from the everyday. The spa-like en suite bath features a double sink vanity, a deep soaking tub, and a separate shower, providing both comfort and convenience. Three additional spacious bedrooms offer ample closet space and natural light, along with a well-appointed full bathroom to complete the upper level. The basement provides endless potential and flexibility, offering a large open space ready to be transformed into a recreation room, media room, home gym, playroom, or additional living area to suit your needs. Every inch of this home has been thoughtfully designed to maximize space, comfort, and functionality. With its unbeatable location in Indian Trails, incredible curb appeal, and a perfect blend of indoor luxury and outdoor enjoyment, this home is truly one of a kind. From everyday living to unforgettable entertaining, this is a place you will be proud to call home!
/u.realgeeks.media/naomicampbellrealtor/Logo.png)
Additional Information
- School District
- 300
- Corporate Limits
- Gilberts
- Tax Year
- 2025
- Tax Amount
- $10,701
- Frequency
- Not Applicable
- Year Built
- 1990
- Exterior Property Features
- Hot Tub
- Lot Dimensions
- 240X125X240X125
- Lot Size Range
- .50-.99 Acre
- Garage Spaces
- 3
- Parking Spaces
- 3
- Parking Details
- Asphalt, Yes, Garage Owned, Attached, Garage
- Air Conditioning
- Central Air
- Heating
- Natural Gas, Forced Air
- Sewer
- Septic Tank
- Interior Fireplaces
- 2
- Full Baths
- 2
- Half Baths
- 1
- Basement
- Yes
Mortgage Calculator
Listings courtesy of Midwest Real Estate Data as distributed by MLS Grid
Selling Office: Vista Real Estate LLC..
The data relating to real estate for sale on this website comes in part from the Broker Reciprocity program of Midwest Real Estate Data LLC. Real Estate listings held by brokerage firms other than our company are marked with the MRED Broker Reciprocity logo or the Broker Reciprocity thumbnail logo (the MRED logo) and detailed information about them includes the names of the listing brokers. Some properties which appear for sale on this website may subsequently have sold and may no longer be available. The accuracy of all information, regardless of source, including but not limited to square footages and lot sizes, is deemed reliable but not guaranteed and should be personally verified through personal inspection by and/or with the appropriate professionals. The information being provided is for consumers personal, non-commercial use and may not be used for any purpose other than to identify prospective properties consumers may be interested in purchasing.
Copyright 2026 MRED LLC. All rights reserved.
Based on information submitted to the MLS Grid as of . All data is obtained from various sources and has not been, and will not be, verified by broker or MLS Grid. MRED supplied Open House information is subject to change without notice. All information should be independently reviewed and verified for accuracy. Properties may or may not be listed by the office/agent presenting the information.
NOTICE: Many homes contain recording devices, and buyers should be aware they may be recorded during a showing.
The Digital Millennium Copyright Act of 1998, 17 U.S.C. § 512 (the DMCA) provides recourse for copyright owners who believe that material appearing on the Internet infringes their rights under U.S. copyright law. If you believe in good faith that any content or material made available in connection with our website or services infringes your copyright, you (or your agent) may send us a notice requesting that the content or material be removed, or access to it blocked. Notices must be sent in writing by email to DMCAnotice@theMLSGRID.com.
The DMCA requires that your notice of alleged copyright infringement include the following information: (1) description of the copyrighted work that is the subject of claimed infringement; (2) description of the alleged infringing content and information sufficient to permit us to locate the content; (3) contact information for you, including your address, telephone number and email address; (4) a statement by you that you have a good faith belief that the content in the manner complained of is not authorized by the copyright owner, or its agent, or by the operation of any law; (5) a statement by you, signed under penalty of perjury, that the information in the notification is accurate and that you have the authority to enforce the copyrights that are claimed to be infringed; and (6) a physical or electronic signature of the copyright owner or a person authorized to act on the copyright owner’s behalf. Failure to include all of the above information may result in the delay of the processing of your complaint.
Some listings have been excluded from this website.