Share this with your friends


(847) 370-5065
Real Estate Company
1620 Mulberry Drive, Libertyville, Illinois 60048
- $1,310,000
- 5
- BD
- 5
- Full Baths
- 3,866
- SqFt






- Sold Price
- $1,310,000
- List Price
- $1,289,000
- Closing Date
- Jul 29, 2026
- MLS#
- 12637841
- Status
- CLOSED
- Type
- Single Family Residential
- Subtype
- Residential
- Bedrooms
- 5
- Bathrooms
- 5
- Living Area
- 3,866
- County
- Lake
- City
- Libertyville
- Neighborhood
- Green Oaks / Libertyville
- Days On Market
- 4
Property Description
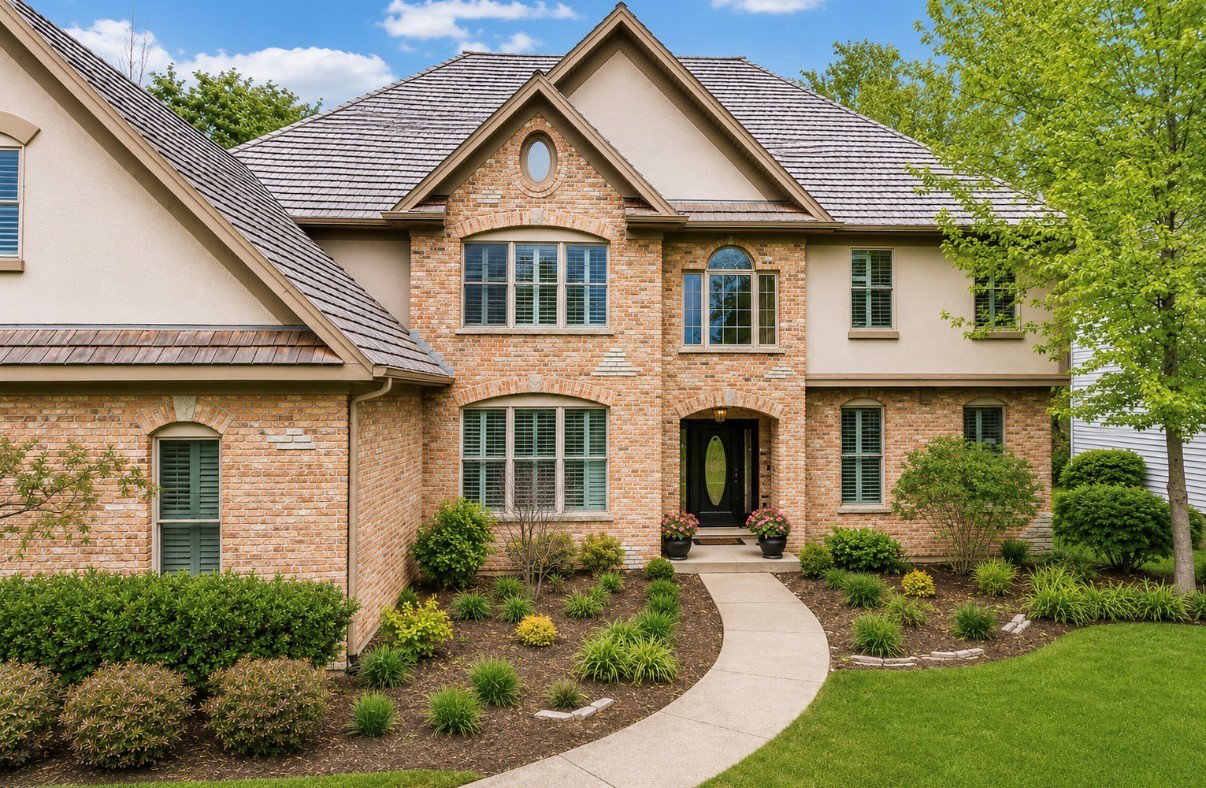
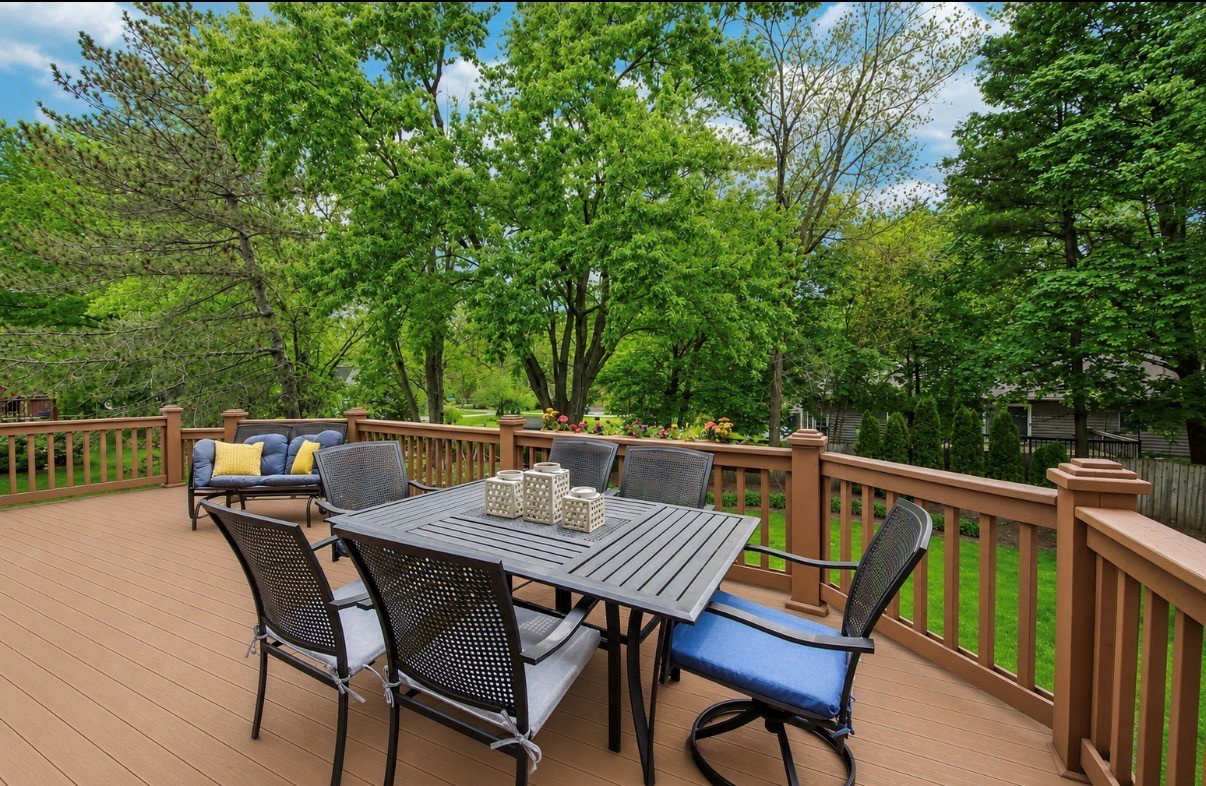
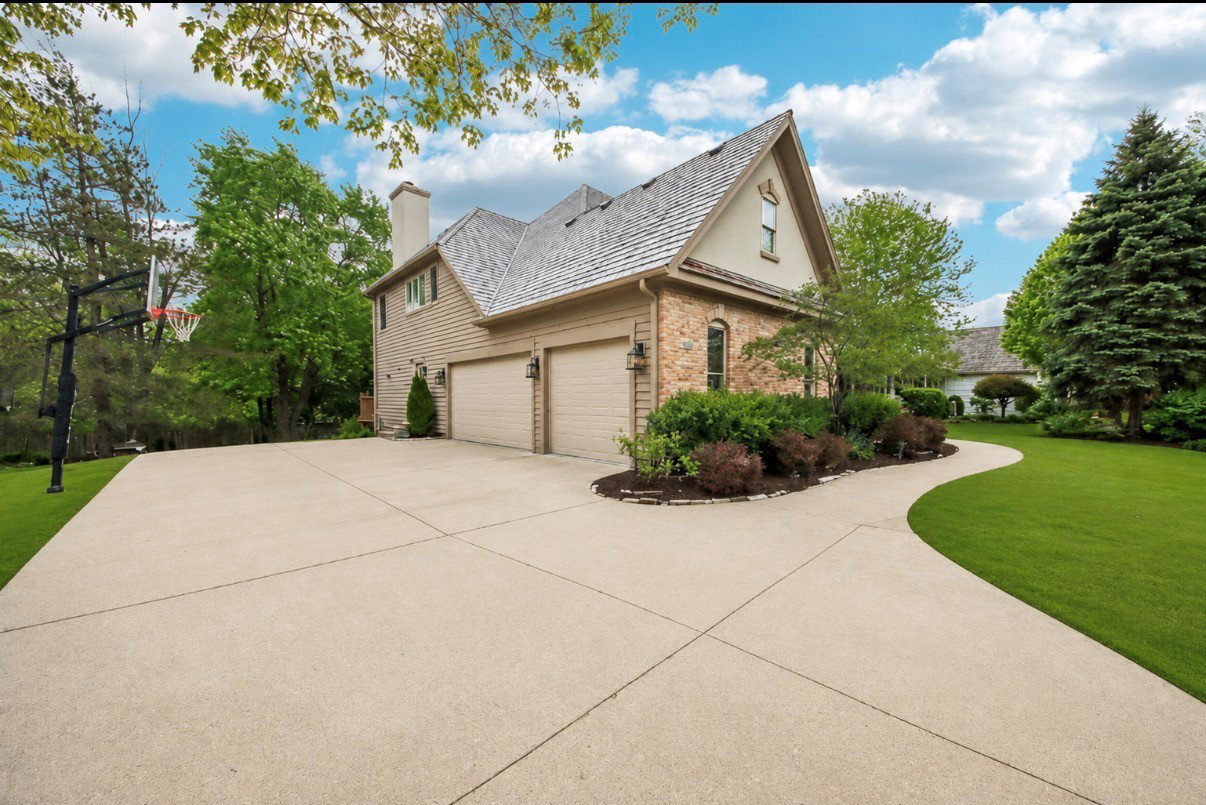
Welcome to This Exceptional Home with All the Space and Upgrades You Could Wish For! Lovely Brick and Cedar Exterior plus Generous Landscaping Provides the Curb Appeal You Dream of. As You Enter the Home, You Will Appreciate the 2 Story Foyer with Updated Light Fixture, 2025 Paint Throughout and White Trim. The Formal Living and Dining Rooms that Flank the Generous Foyer and Views Beyond Assure You That This is A Home That Is Tastefully Updated Beyond Your Expectations. Comfortable Living Room with Crown Molding, Hardwood Floors and Plantation Shutters Provide a Lovely Spot to Entertain or Find a Quiet Spot for Reading or Reflection. Dining Room Features Lovely Updated Light Fixture, Extensive Wainscoating and Desirable Plantation Shutters. All Newly Refinished Hardwood Floors and Gleaming White Trim Extend Throughout the Entire Main Floor. A Spacious Private Office with Closet and Well Appointed Adjacent Full Bath Offer Versatility for Use as Office or Potential Main Floor Bedrm. Step Further and The Expanse of the Family Room Open to the Gorgeous Cherry Kitchen and Eating Area with Butler's Pantry Greets You with Charm and Functional Purpose. Spacious Vaulted Family Room Features Brick Fireplace and Wall of Built-Ins to Display Treasures. The Luxury Kitchen Boasts Gorgeous Quality Cherry Cabinetry with Crown Molding and Features Such as Glass Front Display Cabinets. Recent Updates Include Quartz Counters, Refreshed Decorator Lighting and More. Quality Stainless Steel Appliances Include Luxury SubZero Refrigerator, and Additional 2020 Quality Brands. The Generous Eating Area with Recent Lighting, Newer Patio Door and Desirable Butler's Pantry Bar with Beverage Cooler Are Hallmarks of Upscale Features. The Main Floor Laundry Rm Features Locker Style as well as Closet Storage, Upper Cabinets and Porcelain Heated Floors. Upstairs You Will Find 4 Generous Sized Bedrms Offering Large Closets, Plantation Shutters, and Private Plus JnJ Baths Assuring Comfort and Convenience. The Sumptuous Primary Bedrm Offers Respite with Features Such as Deep Tiered Tray Ceiling, Sitting Area with Fireplace, and Walk-In Closet with Built-Ins. The 2024 Fully Remodeled Primary Bath Provides Modern Designs that You Crave, with a Huge Walk-In Shower with Body Sprays, New Stand Alone Tub, Double Sink Cabinetry with Quartz Counters and Private Commode. Full Finished English Basement is Perfectly Designed for Recreation, Relaxation or Entertaining. Key Spaces Include a Recreation Area with the Home's 3rd Fireplace, Mini-Kitchen/Wet Bar with Cherry Cabinery and Granite Counters, Exercise or Flex Room, Convenient Additional Bedroom Plus a Full Bath. Enough Space for a Pool/Ping Pong Table and Game Table too! Additional Updates Include Fall of 2024 Cedar Shake Roof and Upsized Gutters, 1 Furnace and AC within last 3 years, 2022 Water Softener, 2020 Hot Water Heater, 2022 Reverse Osmosis System and Some Updated Electrical to Accomodate Outdoor Spa. Outdoors You Will Appreciate a Generous Sized Deck, Firepit, Exterior Paint 2024/5 and Landscaping Refresh. Large 2023 Spa is Negotiable. What More Can You Ask For All Within One of Libertyville's Most Desirable Nhoods with Walking Path, Park with Playground, Pickleball Courts Plus a Walk to Town Location! Fabulous Butterfield School District, Proximity to Beautiful Independence Grove Plus All that Vibrant Downtown Libertyville Offers - Shops, Restaurants, Train to City, Weekly In-Season Market Day, Year Round Downtown Activities and More! This Will Not Last - Schedule Your Showing Today and Live the Life You Deserve!
/u.realgeeks.media/naomicampbellrealtor/Logo.png)
Additional Information
- School District
- 128
- Elementary School
- Butterfield School
- Middle School
- Highland Middle School
- High School
- Libertyville High School
- Subdivision
- Wineberry
- Corporate Limits
- Libertyville
- Tax Year
- 2024
- Tax Exemptions
- Homeowner
- Tax Amount
- $23,886
- Assessment Association Dues
- 400
- Frequency
- Annually
- Year Built
- 1999
- Exposure
- East, West
- Lot Dimensions
- 97.27X150.09X110.6X152.1
- Lot Size Range
- .25-.49 Acre
- Garage Spaces
- 3.5
- Parking Spaces
- 3.5
- Parking Details
- Concrete, Tandem, Yes, Garage Owned, Attached, Garage
- Air Conditioning
- Central Air, Zoned
- Heating
- Natural Gas, Forced Air, Zoned
- Sewer
- Public Sewer
- Interior Property Features
- Cathedral Ceiling(s), Wet Bar, 1st Floor Bedroom, 1st Floor Full Bath
- Interior Fireplaces
- 3
- Full Baths
- 5
- Basement
- Yes
Mortgage Calculator
Listings courtesy of Midwest Real Estate Data as distributed by MLS Grid
Selling Office: Coldwell Banker Realty.
The data relating to real estate for sale on this website comes in part from the Broker Reciprocity program of Midwest Real Estate Data LLC. Real Estate listings held by brokerage firms other than our company are marked with the MRED Broker Reciprocity logo or the Broker Reciprocity thumbnail logo (the MRED logo) and detailed information about them includes the names of the listing brokers. Some properties which appear for sale on this website may subsequently have sold and may no longer be available. The accuracy of all information, regardless of source, including but not limited to square footages and lot sizes, is deemed reliable but not guaranteed and should be personally verified through personal inspection by and/or with the appropriate professionals. The information being provided is for consumers personal, non-commercial use and may not be used for any purpose other than to identify prospective properties consumers may be interested in purchasing.
Copyright 2026 MRED LLC. All rights reserved.
Based on information submitted to the MLS Grid as of . All data is obtained from various sources and has not been, and will not be, verified by broker or MLS Grid. MRED supplied Open House information is subject to change without notice. All information should be independently reviewed and verified for accuracy. Properties may or may not be listed by the office/agent presenting the information.
NOTICE: Many homes contain recording devices, and buyers should be aware they may be recorded during a showing.
The Digital Millennium Copyright Act of 1998, 17 U.S.C. § 512 (the DMCA) provides recourse for copyright owners who believe that material appearing on the Internet infringes their rights under U.S. copyright law. If you believe in good faith that any content or material made available in connection with our website or services infringes your copyright, you (or your agent) may send us a notice requesting that the content or material be removed, or access to it blocked. Notices must be sent in writing by email to DMCAnotice@theMLSGRID.com.
The DMCA requires that your notice of alleged copyright infringement include the following information: (1) description of the copyrighted work that is the subject of claimed infringement; (2) description of the alleged infringing content and information sufficient to permit us to locate the content; (3) contact information for you, including your address, telephone number and email address; (4) a statement by you that you have a good faith belief that the content in the manner complained of is not authorized by the copyright owner, or its agent, or by the operation of any law; (5) a statement by you, signed under penalty of perjury, that the information in the notification is accurate and that you have the authority to enforce the copyrights that are claimed to be infringed; and (6) a physical or electronic signature of the copyright owner or a person authorized to act on the copyright owner’s behalf. Failure to include all of the above information may result in the delay of the processing of your complaint.
Some listings have been excluded from this website.