Share this with your friends


(847) 370-5065
Real Estate Company
1214 Ridgewood Court, Vernon Hills, Illinois 60061
- $810,000
- 4
- BD
- 2
- Full Baths
- 1
- Half Bath
- 2,747
- SqFt




- Sold Price
- $810,000
- List Price
- $795,000
- Closing Date
- Aug 13, 2026
- MLS#
- 12683743
- Status
- CLOSED
- Type
- Single Family Residential
- Subtype
- Residential
- Bedrooms
- 4
- Bathrooms
- 3
- Living Area
- 2,747
- County
- Lake
- City
- Vernon Hills
- Neighborhood
- Indian Creek / Vernon Hills
- Days On Market
- 5
Property Description
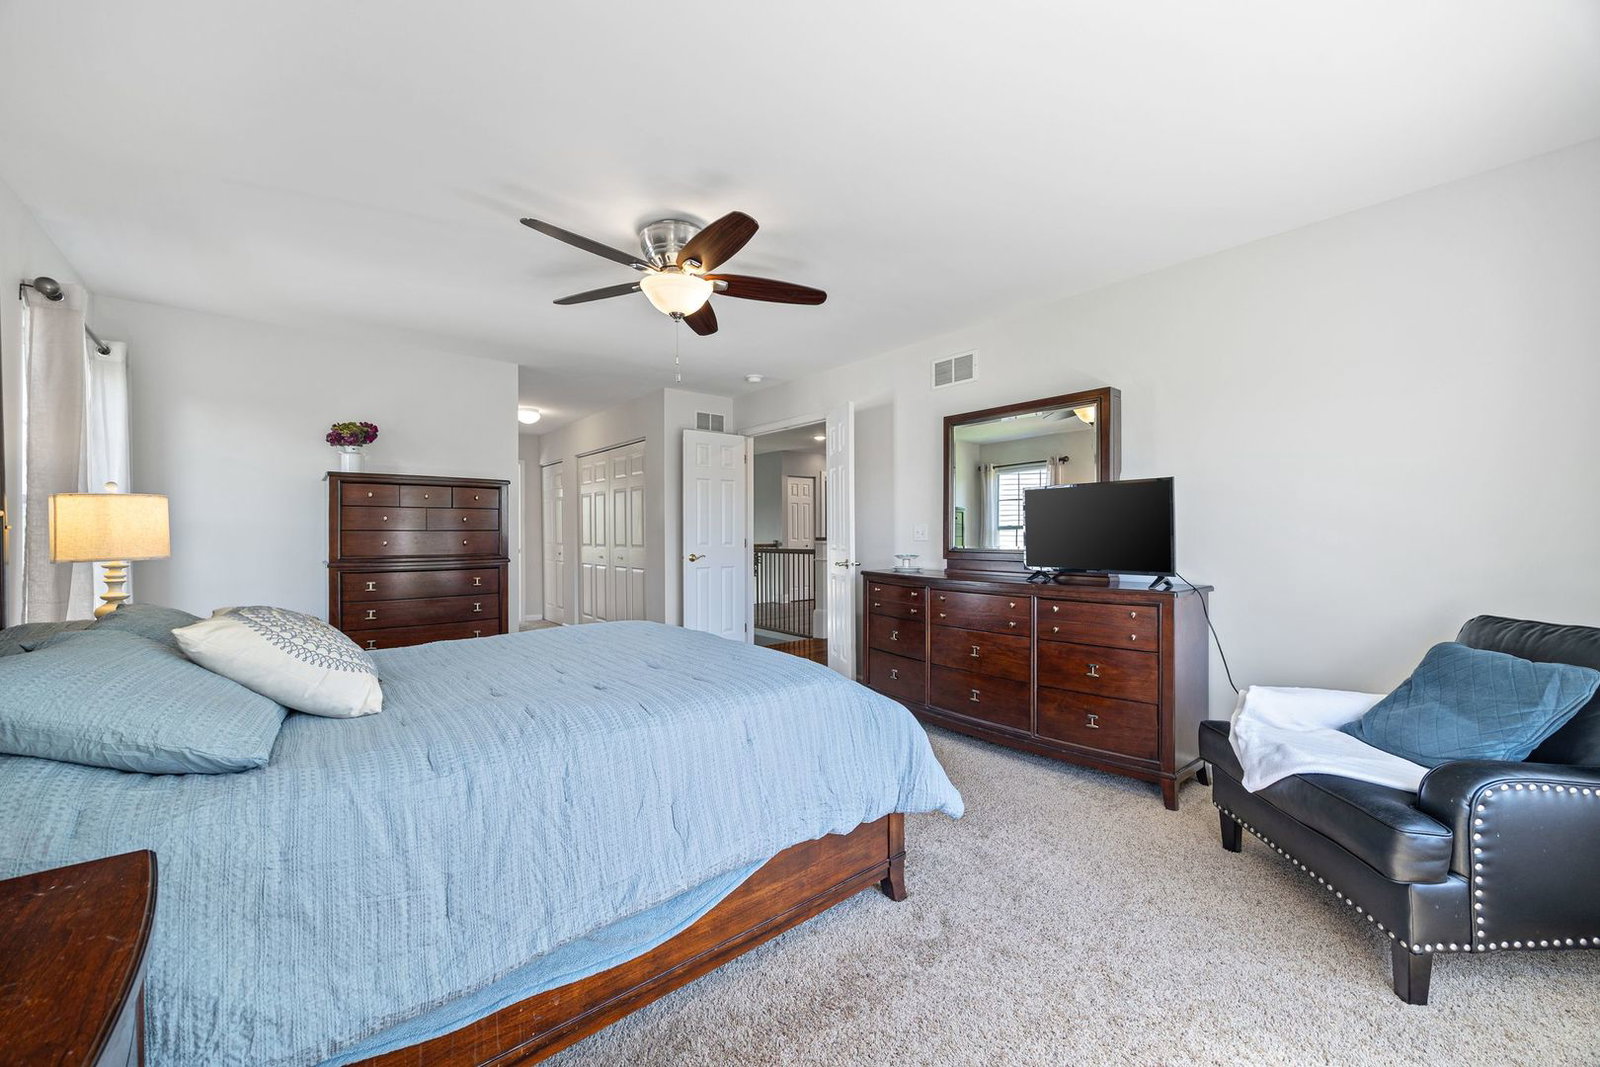
*Multiple offers received. Highest and Best offers are due on Thursday 6-25 by 4pm*** Modern luxury and masterful craftsmanship converge in this pristine, freshly painted Vernon Hills showplace. Perfectly positioned on a premier, low-traffic cul-de-sac at 1214 Ridgewood Court within the elite Gregg's Landing community, this property commands exceptional curb appeal. The location offers distinct privacy and a remarkably peaceful streetscape with zero through-traffic. Inside, a sophisticated aesthetic takes center stage, highlighted by a crisp, neutral palette, updated custom trim work, and refined architectural moldings that truly elevate the space. The bright, open-concept floor plan showcases beautiful hardwood flooring that extends seamlessly throughout most of the main level and wraps elegantly up the staircase. The layout is anchored by dramatic living and dining rooms, where spectacular, floor-to-ceiling windows flood the entire main living space with brilliant natural light. The chef's kitchen serves as a high-end command center, boasting beautiful cabinetry, high-quality appliances, and expansive counter space optimized for daily culinary needs and large-scale entertaining. Tucked conveniently off the main level is a dedicated laundry room and a highly functional mudroom, creating an organized, high-utility transition space. The living space expands dramatically into a fully finished basement-a versatile layout perfectly suited for a media room, fitness center, private executive office, or guest accommodations, complete with abundant extra storage. Car enthusiasts and hobbyists will appreciate the, oversized 3-car attached garage with ample room for storage or a custom workshop. The premier indoor features flow effortlessly to a private outdoor oasis, where the rear yard showcases a large, beautifully landscaped earth berm, providing a striking structural backdrop and natural privacy for outdoor gatherings. Situated in the beautifully manicured Muirfield Village enclave of Gregg's Landing, this exceptional location is centered around the stunning 240-acre White Deer Run Golf Club. Residents enjoy pristine mature landscaping, extensive walking and biking trails, multiple parks, and the waters of 40-acre Lake Charles. Outdoor enthusiasts are just steps from the renowned Des Plaines River Trail system and Half Day Forest Preserve. Beyond the neighborhood, experience unmatched convenience just minutes from upscale retail and premier dining at Mellody Farm, Whole Foods, and the vibrant Hawthorn Row development featuring Perry's Steakhouse and Yard House. A commuter's dream, this home provides effortless proximity to I-94 via Route 60 and Route 22, alongside nearby Metra stations. Access to top-rated local schools, including Vernon Hills High School, rounds out this extraordinary real estate opportunity. Turn-key and entirely unmatched. recent updates include, Roof replacement 2016, Furnace & A/C 2024, Hot Water tank 2026. Check out virtual tour!
/u.realgeeks.media/naomicampbellrealtor/Logo.png)
Additional Information
- School District
- 128
- Elementary School
- Hawthorn Elementary School (Nor
- Middle School
- Hawthorn Middle School North
- High School
- Vernon Hills High School
- Subdivision
- Greggs Landing
- Corporate Limits
- Vernon Hills
- Tax Year
- 2025
- Tax Exemptions
- Homeowner
- Tax Amount
- $16,324
- Assessment Association Dues
- 320
- Frequency
- Annually
- Year Built
- 1998
- Lot Dimensions
- 22X20X141X40X106X120
- Lot Size Range
- .25-.49 Acre
- Garage Spaces
- 3
- Parking Spaces
- 3
- Parking Details
- Asphalt, Garage Door Opener, Yes, Garage Owned, Attached, Garage
- Air Conditioning
- Central Air
- Heating
- Natural Gas, Forced Air
- Sewer
- Public Sewer
- Interior Property Features
- Vaulted Ceiling(s), Walk-In Closet(s)
- Full Baths
- 2
- Half Baths
- 1
- Basement
- Yes
Mortgage Calculator
Listings courtesy of Midwest Real Estate Data as distributed by MLS Grid
Selling Office: Coldwell Banker Realty.
The data relating to real estate for sale on this website comes in part from the Broker Reciprocity program of Midwest Real Estate Data LLC. Real Estate listings held by brokerage firms other than our company are marked with the MRED Broker Reciprocity logo or the Broker Reciprocity thumbnail logo (the MRED logo) and detailed information about them includes the names of the listing brokers. Some properties which appear for sale on this website may subsequently have sold and may no longer be available. The accuracy of all information, regardless of source, including but not limited to square footages and lot sizes, is deemed reliable but not guaranteed and should be personally verified through personal inspection by and/or with the appropriate professionals. The information being provided is for consumers personal, non-commercial use and may not be used for any purpose other than to identify prospective properties consumers may be interested in purchasing.
Copyright 2026 MRED LLC. All rights reserved.
Based on information submitted to the MLS Grid as of . All data is obtained from various sources and has not been, and will not be, verified by broker or MLS Grid. MRED supplied Open House information is subject to change without notice. All information should be independently reviewed and verified for accuracy. Properties may or may not be listed by the office/agent presenting the information.
NOTICE: Many homes contain recording devices, and buyers should be aware they may be recorded during a showing.
The Digital Millennium Copyright Act of 1998, 17 U.S.C. § 512 (the DMCA) provides recourse for copyright owners who believe that material appearing on the Internet infringes their rights under U.S. copyright law. If you believe in good faith that any content or material made available in connection with our website or services infringes your copyright, you (or your agent) may send us a notice requesting that the content or material be removed, or access to it blocked. Notices must be sent in writing by email to DMCAnotice@theMLSGRID.com.
The DMCA requires that your notice of alleged copyright infringement include the following information: (1) description of the copyrighted work that is the subject of claimed infringement; (2) description of the alleged infringing content and information sufficient to permit us to locate the content; (3) contact information for you, including your address, telephone number and email address; (4) a statement by you that you have a good faith belief that the content in the manner complained of is not authorized by the copyright owner, or its agent, or by the operation of any law; (5) a statement by you, signed under penalty of perjury, that the information in the notification is accurate and that you have the authority to enforce the copyrights that are claimed to be infringed; and (6) a physical or electronic signature of the copyright owner or a person authorized to act on the copyright owner’s behalf. Failure to include all of the above information may result in the delay of the processing of your complaint.
Some listings have been excluded from this website.