Share this with your friends


(847) 370-5065
Real Estate Company
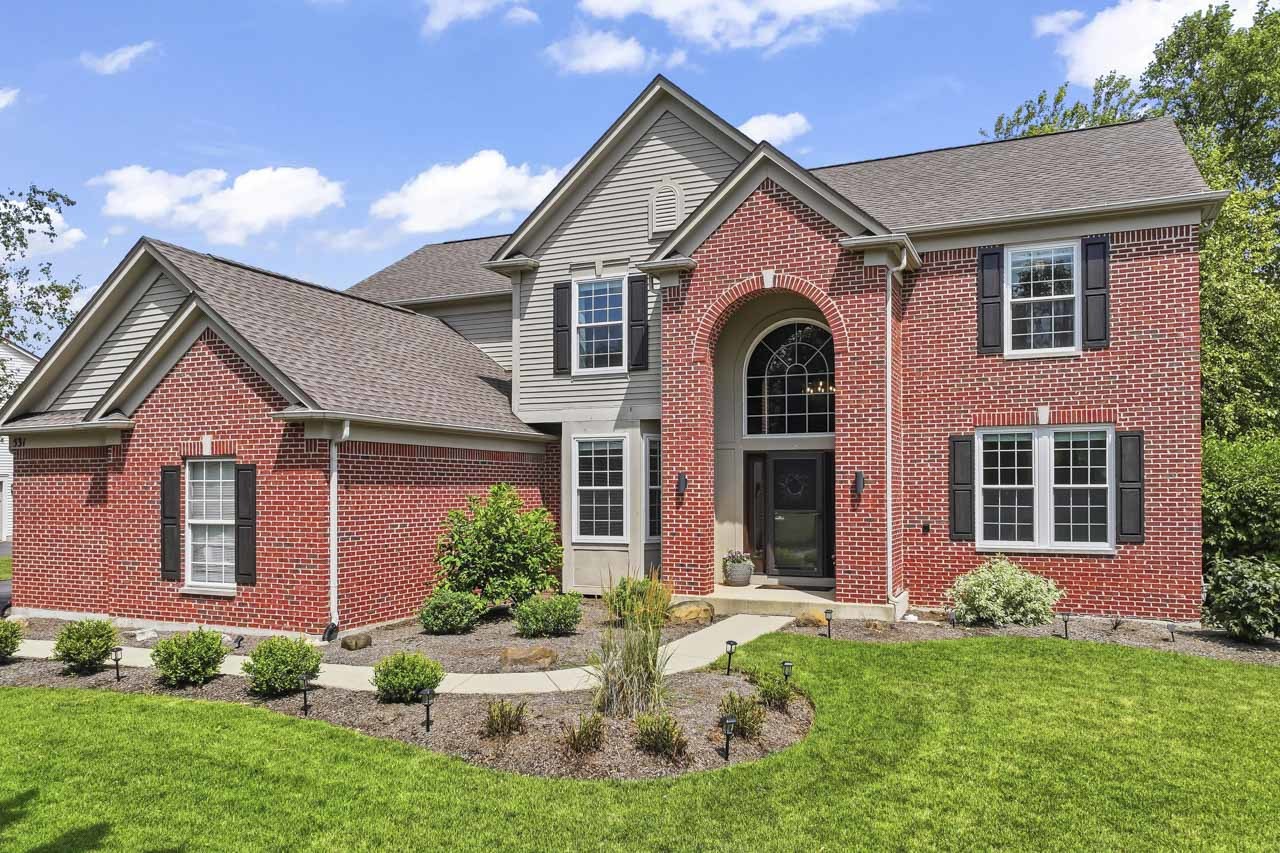
531 Brookside Avenue, Algonquin, Illinois 60102
- $674,900
- 4
- BD
- 3
- Full Baths
- 1
- Half Bath
- 4,261
- SqFt
- Sold Price
- $674,900
- List Price
- $674,900
- Closing Date
- Aug 31, 2026
- MLS#
- 12706325
- Status
- CLOSED
- Type
- Single Family Residential
- Subtype
- Residential
- Bedrooms
- 4
- Bathrooms
- 4
- Living Area
- 4,261
- County
- McHenry
- City
- Algonquin
- Neighborhood
- Algonquin
- Days On Market
- Unknown
Property Description
This home offers lots of space in an open concept design with hardwood floors throughout. As you enter the home you will immediately notice a floor plan that offers the best of both worlds. The formal living room and dining room are at the front of the home. The living room becomes a quiet sanctuary for a quiet conversation or a great book, away from the energy in the main gathering areas. As you go further into the home, you will find big windows pouring in natural light across the rear of the home. The kitchen features a large island with plenty of seating. Sliding patio doors leading to the patio and fenced back yard. 42" cherry cabinetry in the kitchen plus granite countertops, a center island, beverage refrigerator, walk-in pantry and plenty of counterspace. Imagine hosting a large gathering, appetizers and drinks, preparing a favorite meal, while everyone can be part of the same conversation. The family room is open to the second level featuring a brick fireplace. Next to the family room is a private home office overlooking the back yard. Entering the home from the 3-car garage, a convenient mud room offers a place to shed the outdoor gear before heading into the first-floor laundry, then the kitchen. The second level offers four bedrooms and two full bathrooms. The master suite will get high marks for the vaulted ceiling and two walk-in closets. The master bath features a whirlpool tub, luxury shower and separate vanities. The other three bedrooms share a full bathroom with a double bowl vanity and shower. The finished basement offers endless possibilities for hobbies, exercise, home office and recreation. The large rec room is perfect for watching a favorite movie. The built-in bar includes a refrigerator for your favorite beverages. A 5th bedroom or additional home office is found on this level with another full bathroom. Situated on a large third-acre lot, the property feels open and substantial. The large patio is perfect for entertaining outdoors. Picture yourself on the patio after a long week, minding the grill, drink in hand, listening to your favorite music. Located near many of the restaurants, popular retail stores, and amenities that the area has to offer. Nearby Spella Park spans 110 acres, including 14 acres of active park space and 96 acres of natural areas. Amenities include pickleball, playground, tennis, walking trails, basketball and a sledding hill. The home has been meticulously maintained and is ready to move in. A 3D tour of this home is available. Recent Improvements: 2025 Washer & Dryer | 2024 Water Softener, Windows, Beverage Refrigerator, Deck, Electric Vehicle Charger | 2023 Water Heater, Refrigerator.
/u.realgeeks.media/naomicampbellrealtor/Logo.png)
Additional Information
- School District
- 300
- Elementary School
- Lincoln Prairie Elementary Schoo
- Middle School
- Westfield Community School
- High School
- H D Jacobs High School
- Corporate Limits
- Algonquin
- Tax Year
- 2025
- Tax Exemptions
- Homeowner
- Tax Amount
- $13,261
- Assessment Association Dues
- 200
- Frequency
- Annually
- Year Built
- 2001
- Exterior Property Features
- Fire Pit
- Exposure
- West
- Lot Dimensions
- 89x42x162x69x156
- Lot Size Range
- .25-.49 Acre
- Garage Spaces
- 3
- Parking Spaces
- 3
- Parking Details
- Asphalt, Garage Door Opener, EV Ready, Electric Vehicle Charging Station(s), Yes, Garage Owned, Attached, Garage
- Air Conditioning
- Central Air
- Heating
- Natural Gas, Forced Air
- Sewer
- Public Sewer, Storm Sewer
- Interior Property Features
- Vaulted Ceiling(s), Wet Bar, Walk-In Closet(s)
- Interior Fireplaces
- 1
- Full Baths
- 3
- Half Baths
- 1
- Basement
- Yes
Mortgage Calculator
Listings courtesy of Midwest Real Estate Data as distributed by MLS Grid
Selling Office: Five Star Realty, Inc.
The data relating to real estate for sale on this website comes in part from the Broker Reciprocity program of Midwest Real Estate Data LLC. Real Estate listings held by brokerage firms other than our company are marked with the MRED Broker Reciprocity logo or the Broker Reciprocity thumbnail logo (the MRED logo) and detailed information about them includes the names of the listing brokers. Some properties which appear for sale on this website may subsequently have sold and may no longer be available. The accuracy of all information, regardless of source, including but not limited to square footages and lot sizes, is deemed reliable but not guaranteed and should be personally verified through personal inspection by and/or with the appropriate professionals. The information being provided is for consumers personal, non-commercial use and may not be used for any purpose other than to identify prospective properties consumers may be interested in purchasing.
Copyright 2026 MRED LLC. All rights reserved.
Based on information submitted to the MLS Grid as of . All data is obtained from various sources and has not been, and will not be, verified by broker or MLS Grid. MRED supplied Open House information is subject to change without notice. All information should be independently reviewed and verified for accuracy. Properties may or may not be listed by the office/agent presenting the information.
NOTICE: Many homes contain recording devices, and buyers should be aware they may be recorded during a showing.
The Digital Millennium Copyright Act of 1998, 17 U.S.C. § 512 (the DMCA) provides recourse for copyright owners who believe that material appearing on the Internet infringes their rights under U.S. copyright law. If you believe in good faith that any content or material made available in connection with our website or services infringes your copyright, you (or your agent) may send us a notice requesting that the content or material be removed, or access to it blocked. Notices must be sent in writing by email to DMCAnotice@theMLSGRID.com.
The DMCA requires that your notice of alleged copyright infringement include the following information: (1) description of the copyrighted work that is the subject of claimed infringement; (2) description of the alleged infringing content and information sufficient to permit us to locate the content; (3) contact information for you, including your address, telephone number and email address; (4) a statement by you that you have a good faith belief that the content in the manner complained of is not authorized by the copyright owner, or its agent, or by the operation of any law; (5) a statement by you, signed under penalty of perjury, that the information in the notification is accurate and that you have the authority to enforce the copyrights that are claimed to be infringed; and (6) a physical or electronic signature of the copyright owner or a person authorized to act on the copyright owner’s behalf. Failure to include all of the above information may result in the delay of the processing of your complaint.
Some listings have been excluded from this website.