Share this with your friends


(847) 370-5065
Real Estate Company
140 Amherst Drive, Bartlett, Illinois 60103
- $480,000
- 4
- BD
- 2
- Full Baths
- 1
- Half Bath
- 2,660
- SqFt






- Sold Price
- $480,000
- List Price
- $484,900
- Closing Date
- Nov 21, 2025
- MLS#
- 12431127
- Status
- CLOSED
- Type
- Single Family Residential
- Subtype
- Residential
- Bedrooms
- 4
- Bathrooms
- 3
- Living Area
- 2,660
- County
- DuPage
- City
- Bartlett
- Neighborhood
- Bartlett
- Days On Market
- 73
Property Description
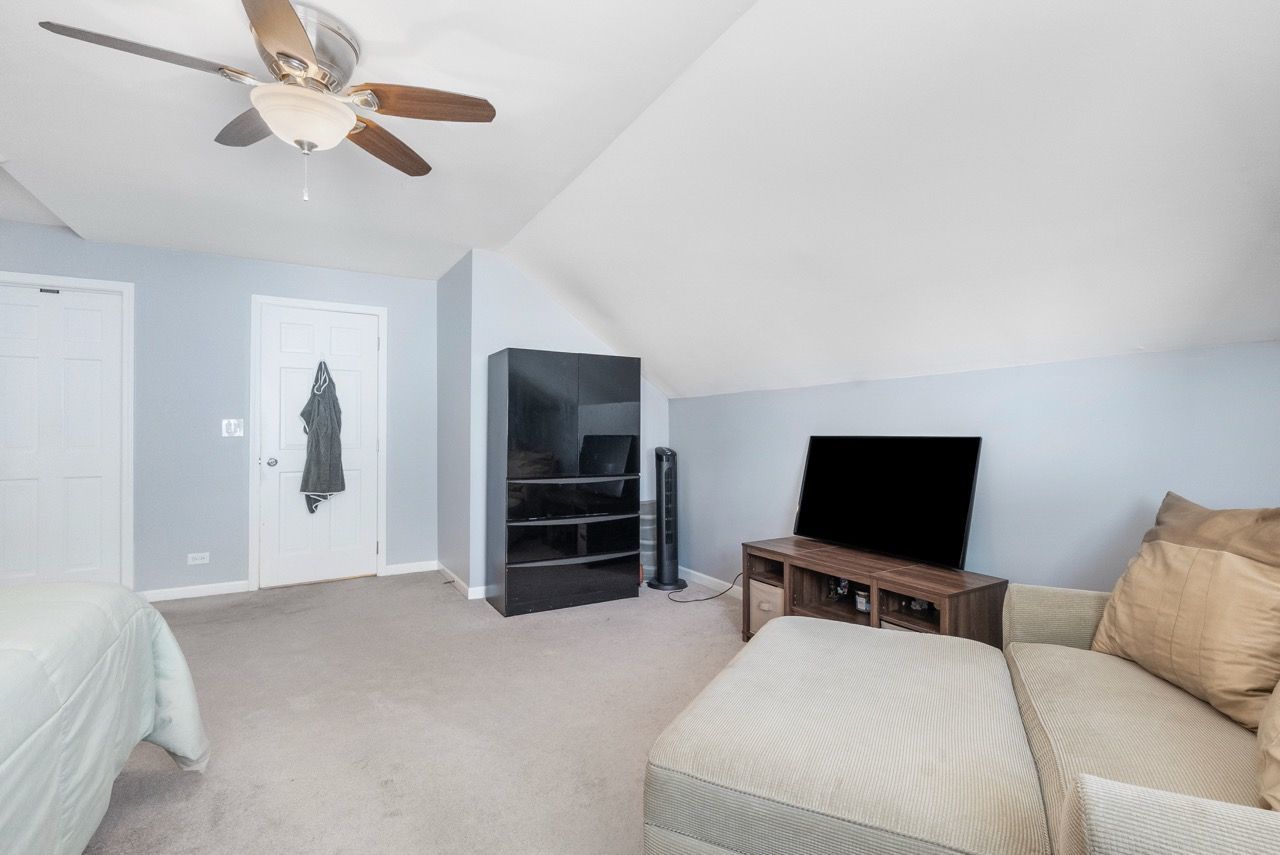
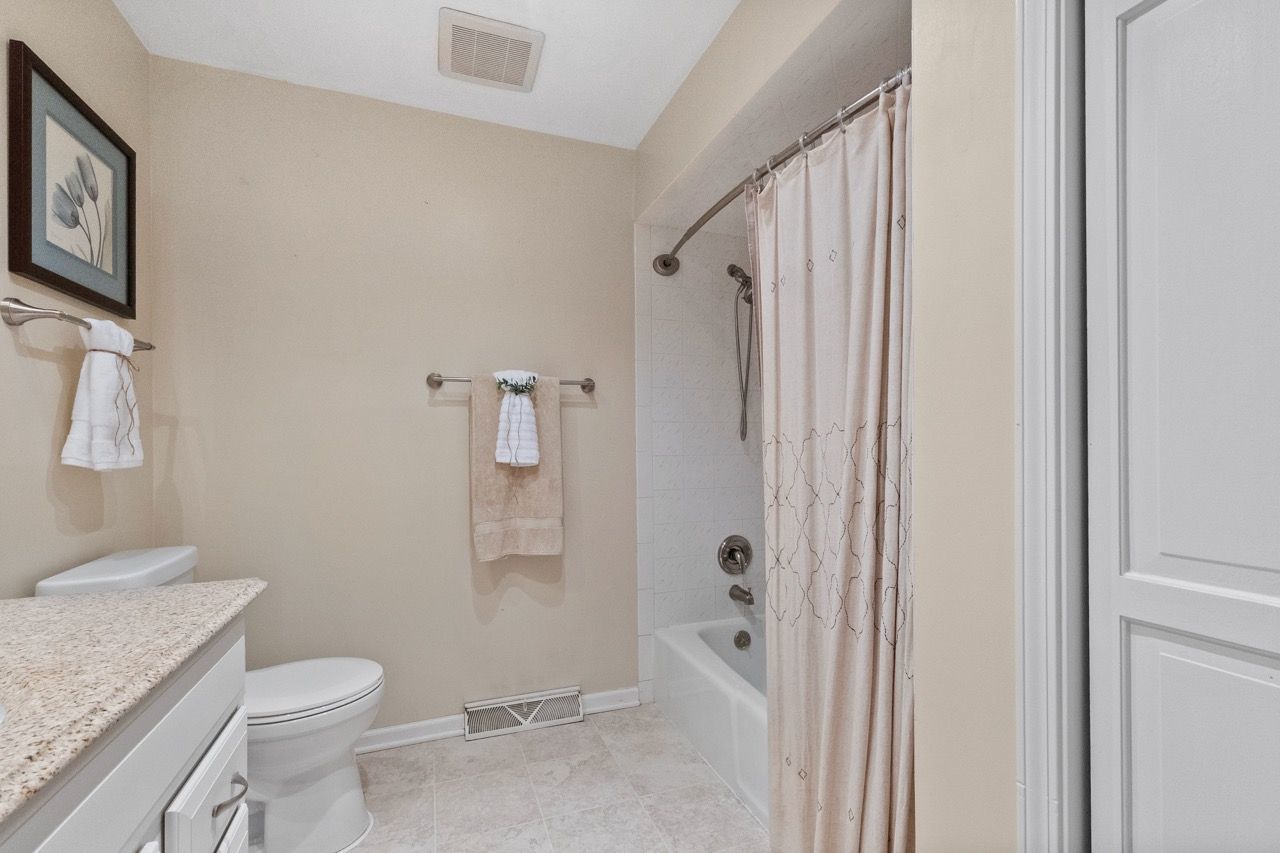
Every home has a story-this one begins with a creek, a gazebo, and a dream. Once upon a time in the heart of the Country Creek subdivision, a home stood proudly at 140 Amherst Dr, tucked against a quiet brook where the birds sang and the breeze whispered through the trees. It wasn't just any home-it was a place where life slowed down just enough to enjoy the view. Inside, the story continued with a dramatic two-story foyer, welcoming guests into over 3,000 square feet of thoughtfully updated living space. The kitchen had a glow-up-granite countertops, stainless steel appliances, and plenty of room for pancakes on Sunday mornings. Just steps away, the family room became the hub of the home, with a custom stone fireplace perfect for snowy nights and movie marathons. Upstairs, the bedrooms were HUGE-not "kind of big," but "bring the sectional, there's space" big. The primary suite felt like a retreat, with a remodeled spa-like bath that made every morning feel just a little more luxurious. And with walk-in closets in every bedroom, no one had to fight for space. Downstairs? A fully finished basement offered room to play, store, work, and create-complete with a battery-backed sump system for peace of mind. But the real magic was outside: a private yard, gazebo, and stone patio that backed to a peaceful creek. It wasn't just a backyard-it was a backdrop for milestones, laughter, and quiet reflection. And like every great story, the best part is what happens next. Will you be the one to write the next chapter? 140 Amherst Dr. Solid bones. Stunning updates. Serene setting. Your story starts here.

Additional Information
- School District
- 46
- Elementary School
- Centennial School
- Middle School
- East View Middle School
- High School
- Bartlett High School
- Subdivision
- Country Creek
- Corporate Limits
- Bartlett
- Tax Year
- 2023
- Tax Exemptions
- Homeowner
- Tax Amount
- $11,116
- Frequency
- Not Applicable
- Year Built
- 1978
- Lot Dimensions
- 67X140X53X154
- Lot Size Range
- Less Than .25 Acre
- Garage Spaces
- 2
- Parking Spaces
- 2
- Parking Details
- Concrete, Garage Door Opener, Yes, Garage Owned, Attached, Garage
- Air Conditioning
- Central Air
- Heating
- Natural Gas, Forced Air
- Sewer
- Public Sewer
- Interior Fireplaces
- 1
- Full Baths
- 2
- Half Baths
- 1
- Basement
- Yes
How much is your home worth?
...get instant property value now!
Mortgage Calculator
Listings courtesy of Midwest Real Estate Data as distributed by MLS Grid
Selling Office: Results Realty ERA Powered.
The data relating to real estate for sale on this website comes in part from the Broker Reciprocity program of Midwest Real Estate Data LLC. Real Estate listings held by brokerage firms other than our company are marked with the MRED Broker Reciprocity logo or the Broker Reciprocity thumbnail logo (the MRED logo) and detailed information about them includes the names of the listing brokers. Some properties which appear for sale on this website may subsequently have sold and may no longer be available. The accuracy of all information, regardless of source, including but not limited to square footages and lot sizes, is deemed reliable but not guaranteed and should be personally verified through personal inspection by and/or with the appropriate professionals. The information being provided is for consumers personal, non-commercial use and may not be used for any purpose other than to identify prospective properties consumers may be interested in purchasing.
Copyright 2026 MRED LLC. All rights reserved.
Based on information submitted to the MLS Grid as of . All data is obtained from various sources and has not been, and will not be, verified by broker or MLS Grid. MRED supplied Open House information is subject to change without notice. All information should be independently reviewed and verified for accuracy. Properties may or may not be listed by the office/agent presenting the information.
NOTICE: Many homes contain recording devices, and buyers should be aware they may be recorded during a showing.
Some listings have been excluded from this website.