Share this with your friends


(847) 370-5065
Real Estate Company
1351 Wake Robin Lane, Bartlett, Illinois 60103
- $715,000
- 5
- BD
- 3
- Full Baths
- 3,044
- SqFt










- Sold Price
- $715,000
- List Price
- $749,900
- Closing Date
- Sep 17, 2025
- MLS#
- 12426678
- Status
- CLOSED
- Type
- Single Family Residential
- Subtype
- Residential
- Bedrooms
- 5
- Bathrooms
- 3
- Living Area
- 3,044
- County
- Cook
- City
- Bartlett
- Neighborhood
- Bartlett
- Days On Market
- 12
Property Description
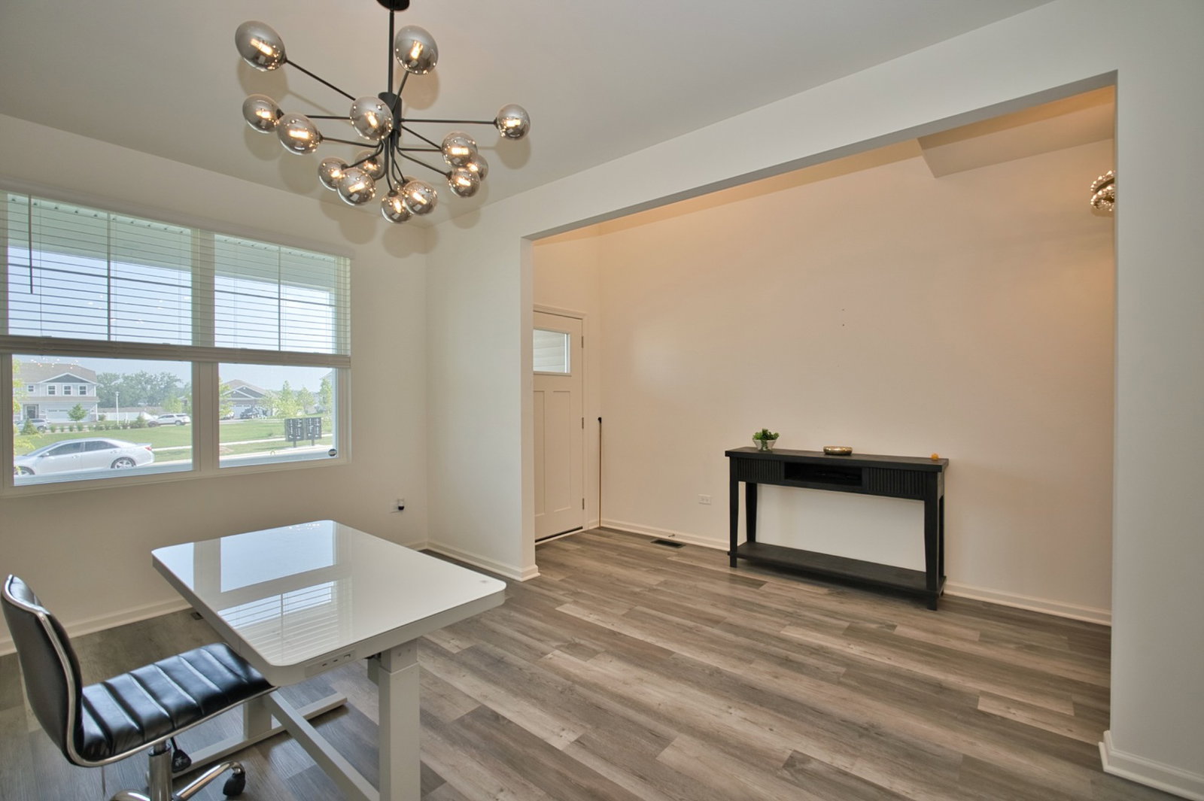
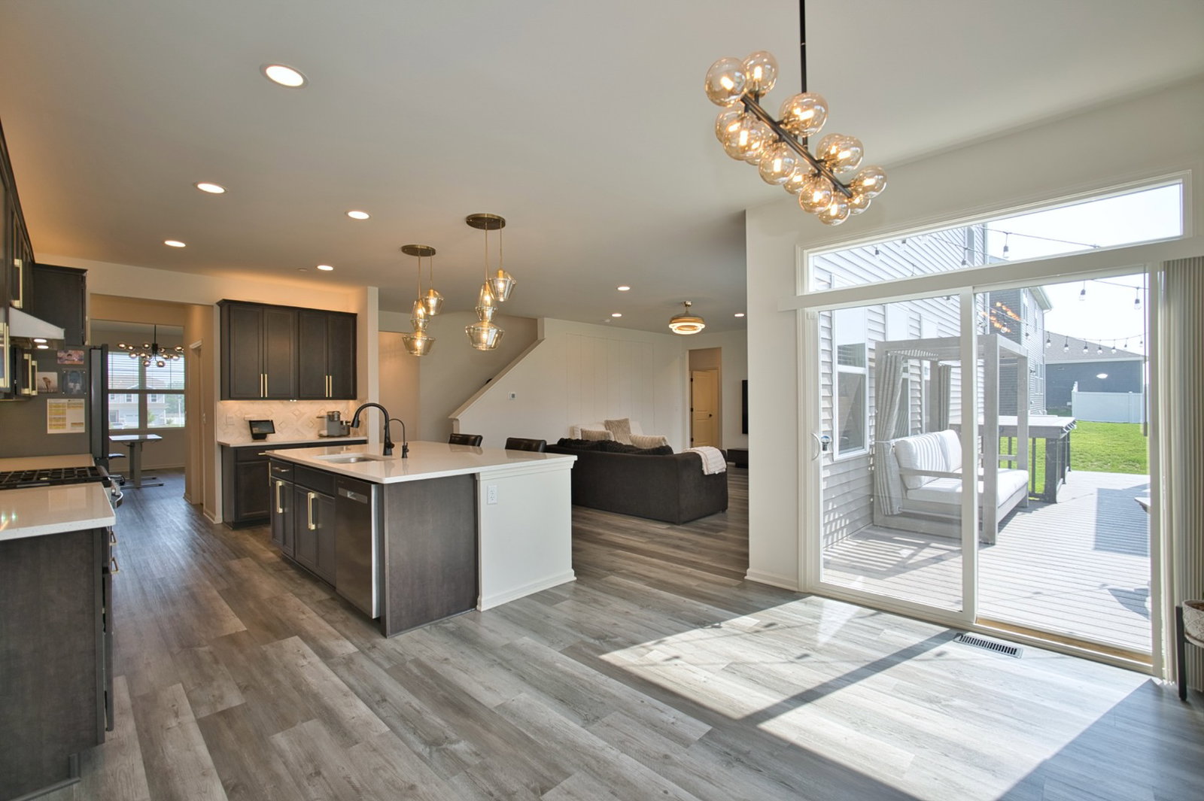
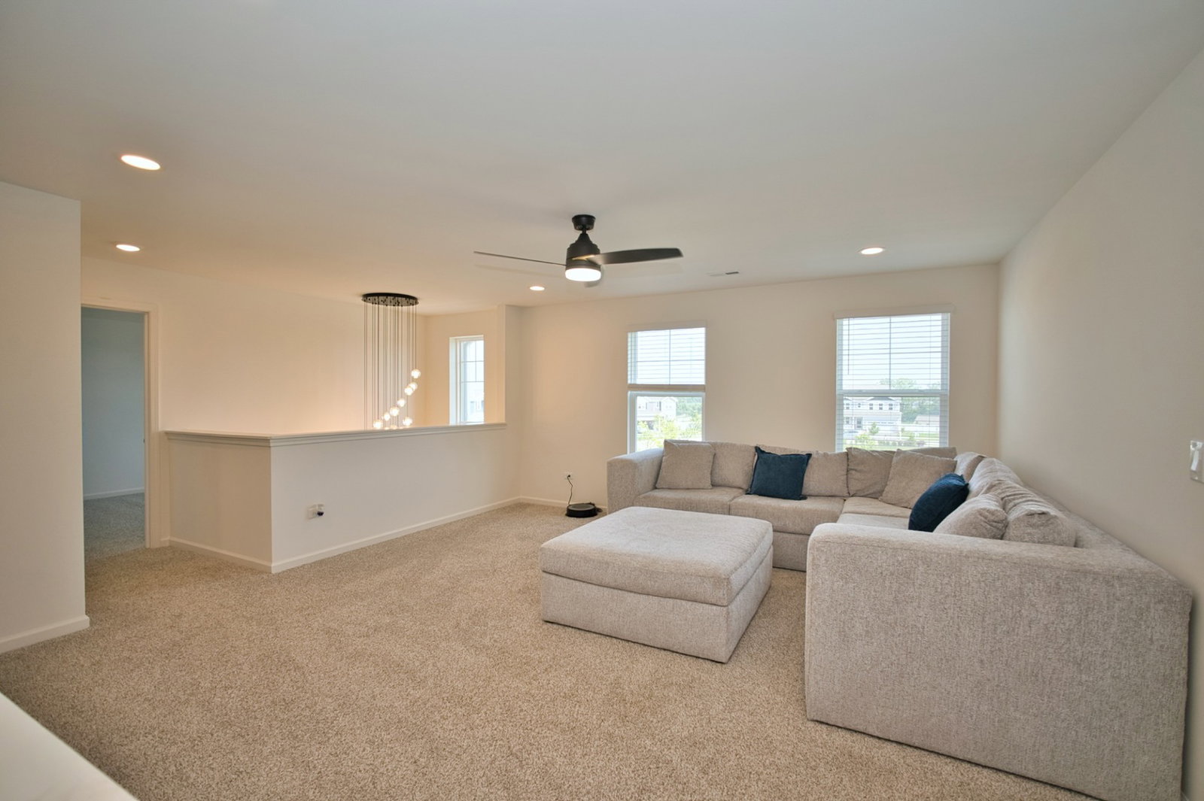
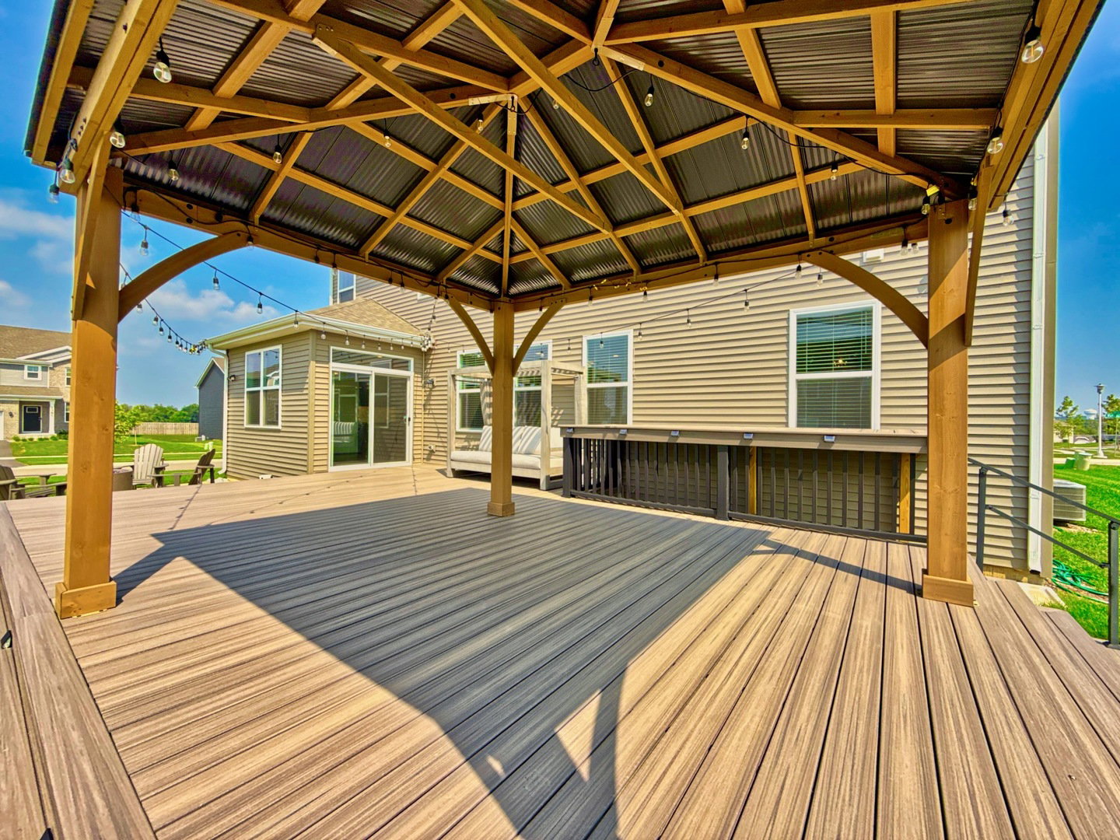
WOW! Absolutely Amazing & Beautiful Better than New 2024 Built Home with Upgrades GALORE! Enter into a 2 -Story Foyer this expansive 5-bedroom Plus Loft Plus 3 Full Bath Home is a Haven of Comfort and Functionality! Stunning Lighting throughout & Seller Upgrades above and beyond the Builder offers. Features Include a Convenient First-Floor Bedroom, Perfect for Guests or as a Versatile Home Office. Massive Gourmet Kitchen with Island, 42" Custom Cabinetry, Backsplash, Tear Drop Island Pendant Lights, Recessed Lights, High-End SS Appliances & Butler's Pantry! Just off the Kitchen there is Eating Space with a Slider Leading to your Outdoor Oasis with Custom Treks Deck, Gazebo, Firepit & Custom Storage! Back inside Adjoining the Kitchen is your Large Family Room with Recessed Lights & Modern Fixture! The Spacious Living Room features a Bump-Out area ideal for a Dining Table! Head Upstairs to find a Convenient 2nd Level Laundry Room Complemented by a Versatile and Massive Loft Space! 3 More Spacious Bedrooms & Modern Bathrooms & Primary Suite with Large En-Suite Bath with Dual Vanity, WIC & Large Shower! This home Includes America's Smart Home Technology which allows you to monitor and control your home from the comfort of your Sofa or from 500 Miles Away and Connects to your Home with your Smartphone, Tablet or Computer. Home life can be Hands-Free, it's never been easier to Settle into New Routine. Hands Free Commands by Voice, from your Phone, through the Qolsys Panel which you can Schedule it and Forget it! Head Downstairs to an Amazing Full Basement waiting to be Finished with Insulated Walls and Comfort Flooring Already Installed Perfect for a Temporary Play Room or Gym Before you Finish! You'll LOVE this Home, don't Hesitate and Come See it TODAY!

Additional Information
- School District
- 46
- Elementary School
- Liberty Elementary School
- Middle School
- Kenyon Woods Middle School
- High School
- South Elgin High School
- Subdivision
- The Grasslands
- Corporate Limits
- Bartlett
- Tax Year
- 2023
- Tax Exemptions
- Homeowner
- Tax Amount
- $17,235
- Assessment Association Dues
- 92
- Frequency
- Monthly
- Year Built
- 2024
- Lot Dimensions
- 103X136
- Lot Size Range
- .25-.49 Acre
- Garage Spaces
- 3
- Parking Spaces
- 3
- Parking Details
- Asphalt, Garage, On Site, Garage Owned, Attached
- Air Conditioning
- Central Air
- Heating
- Natural Gas, Forced Air
- Sewer
- Public Sewer
- Interior Property Features
- 1st Floor Bedroom, 1st Floor Full Bath, Walk-In Closet(s), High Ceilings, Open Floorplan
- Full Baths
- 3
- Basement
- Yes
How much is your home worth?
...get instant property value now!
Mortgage Calculator
Listings courtesy of Midwest Real Estate Data as distributed by MLS Grid
Selling Office: Smart Properties USA.
The data relating to real estate for sale on this website comes in part from the Broker Reciprocity program of Midwest Real Estate Data LLC. Real Estate listings held by brokerage firms other than our company are marked with the MRED Broker Reciprocity logo or the Broker Reciprocity thumbnail logo (the MRED logo) and detailed information about them includes the names of the listing brokers. Some properties which appear for sale on this website may subsequently have sold and may no longer be available. The accuracy of all information, regardless of source, including but not limited to square footages and lot sizes, is deemed reliable but not guaranteed and should be personally verified through personal inspection by and/or with the appropriate professionals. The information being provided is for consumers personal, non-commercial use and may not be used for any purpose other than to identify prospective properties consumers may be interested in purchasing.
Copyright 2026 MRED LLC. All rights reserved.
Based on information submitted to the MLS Grid as of . All data is obtained from various sources and has not been, and will not be, verified by broker or MLS Grid. MRED supplied Open House information is subject to change without notice. All information should be independently reviewed and verified for accuracy. Properties may or may not be listed by the office/agent presenting the information.
NOTICE: Many homes contain recording devices, and buyers should be aware they may be recorded during a showing.
Some listings have been excluded from this website.