Share this with your friends


(847) 370-5065
Real Estate Company
821 Wedgewood Drive, Crystal Lake, Illinois 60014
- $620,000
- 4
- BD
- 2
- Full Baths
- 1
- Half Bath
- 2,765
- SqFt




- Sold Price
- $620,000
- List Price
- $614,000
- Closing Date
- Apr 30, 2025
- MLS#
- 12304321
- Status
- CLOSED
- Type
- Single Family Residential
- Subtype
- Residential
- Bedrooms
- 4
- Bathrooms
- 3
- Living Area
- 2,765
- County
- McHenry
- City
- Crystal Lake
- Neighborhood
- Crystal Lake / Lakewood / Prairie Grove
- Days On Market
- 2
Property Description
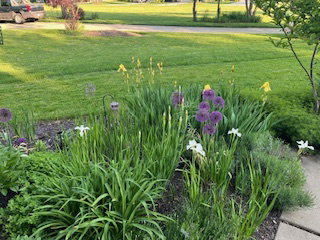
WARM, INVITING AND BEAUTIFUL! These words best describe this well-loved and well-cared-for one owner home in the highly sought-after Wedgewood neighborhood! This is one of those homes whose curb appeal draws you in from the moment you drive into the cul-de-sac. The covered front porch is the perfect place to sit for morning coffee or an evening glass of wine, but there is also the huge deck and patio to enjoy the private backyard or BBQ'ing! Coming inside, you'll immediately notice the open floor plan with hardwood floors and taller ceilings. The office or den, with a fireplace and French doors, is the perfect place to work or relax & read. The heart of every home is the kitchen and this kitchen is AWESOME! Quartz and corian counters, 7ft island, tons of cabinets, pantry closet, double sinks with windows facing the backyard, newer appliances, wet-bar with wine cooler and mini fridge, and cozy breakfast nook. From the kitchen, both the dining room and family room are just a few steps away. The family room has two sets of custom built-in bookcases, gas fireplace with tile surround, and an abundance of tall windows. Not to be left out is the dining room with tray ceiling and triple south-facing windows. It's a hard decision to decide where to go next: UPSTAIRS with a huge master suite (with a generous size walk-in closet, a luxurious totally remodeled bathroom, and bedroom with vaulted ceilings), three additional generous-sized bedrooms and a beautifully updated hall bathroom with double sinks; Or DOWNSTAIRS where you'll be "wowed" by all of the living space in the finished English basement with large rec room, a workout space and a TV area all with tons of natural light coming through the ground-level windows. Then there is the must-have 3-car garage and yard with multiple flower beds! All of this plus a convenient location near The Dole Mansion, Crystal Lake Country Club, and Main Beach with playground, boating, swimming and many summertime activities. Perfect home for today's living and set in one of the most picturesque communities in all of McHenry County!!

Additional Information
- School District
- 155
- Elementary School
- South Elementary School
- Middle School
- Richard F Bernotas Middle School
- High School
- Crystal Lake Central High School
- Subdivision
- Wedgewood
- Corporate Limits
- Crystal Lake
- Tax Year
- 2023
- Tax Exemptions
- Homeowner
- Tax Amount
- $12,545
- Assessment Association Dues
- 690
- Frequency
- Annually
- Year Built
- 2003
- Lot Dimensions
- 45X134X166X198
- Lot Size Range
- .25-.49 Acre
- Garage Spaces
- 3
- Parking Spaces
- 3
- Parking Details
- Concrete, Garage Door Opener, Garage Owned, Attached, Garage
- Air Conditioning
- Central Air
- Heating
- Natural Gas, Forced Air
- Sewer
- Public Sewer
- Interior Property Features
- Cathedral Ceiling(s), Built-in Features, Walk-In Closet(s), Bookcases, Separate Dining Room
- Interior Fireplaces
- 2
- Full Baths
- 2
- Half Baths
- 1
- Basement
- Yes
How much is your home worth?
...get instant property value now!
Mortgage Calculator
Listings courtesy of Midwest Real Estate Data as distributed by MLS Grid
Selling Office: Keller Williams Success Realty.
The data relating to real estate for sale on this website comes in part from the Broker Reciprocity program of Midwest Real Estate Data LLC. Real Estate listings held by brokerage firms other than our company are marked with the MRED Broker Reciprocity logo or the Broker Reciprocity thumbnail logo (the MRED logo) and detailed information about them includes the names of the listing brokers. Some properties which appear for sale on this website may subsequently have sold and may no longer be available. The accuracy of all information, regardless of source, including but not limited to square footages and lot sizes, is deemed reliable but not guaranteed and should be personally verified through personal inspection by and/or with the appropriate professionals. The information being provided is for consumers personal, non-commercial use and may not be used for any purpose other than to identify prospective properties consumers may be interested in purchasing.
Copyright 2026 MRED LLC. All rights reserved.
Based on information submitted to the MLS Grid as of . All data is obtained from various sources and has not been, and will not be, verified by broker or MLS Grid. MRED supplied Open House information is subject to change without notice. All information should be independently reviewed and verified for accuracy. Properties may or may not be listed by the office/agent presenting the information.
NOTICE: Many homes contain recording devices, and buyers should be aware they may be recorded during a showing.
Some listings have been excluded from this website.