Share this with your friends


(847) 370-5065
Real Estate Company
4302 Fox Creek Drive, Crystal Lake, Illinois 60012
- $533,550
- 4
- BD
- 2
- Full Baths
- 1
- Half Bath
- 4,203
- SqFt




- Sold Price
- $533,550
- List Price
- $550,000
- Closing Date
- Jun 26, 2025
- MLS#
- 12359167
- Status
- CLOSED
- Type
- Single Family Residential
- Subtype
- Residential
- Bedrooms
- 4
- Bathrooms
- 3
- Living Area
- 4,203
- County
- McHenry
- City
- Crystal Lake
- Neighborhood
- Crystal Lake / Lakewood / Prairie Grove
- Days On Market
- 28
Property Description
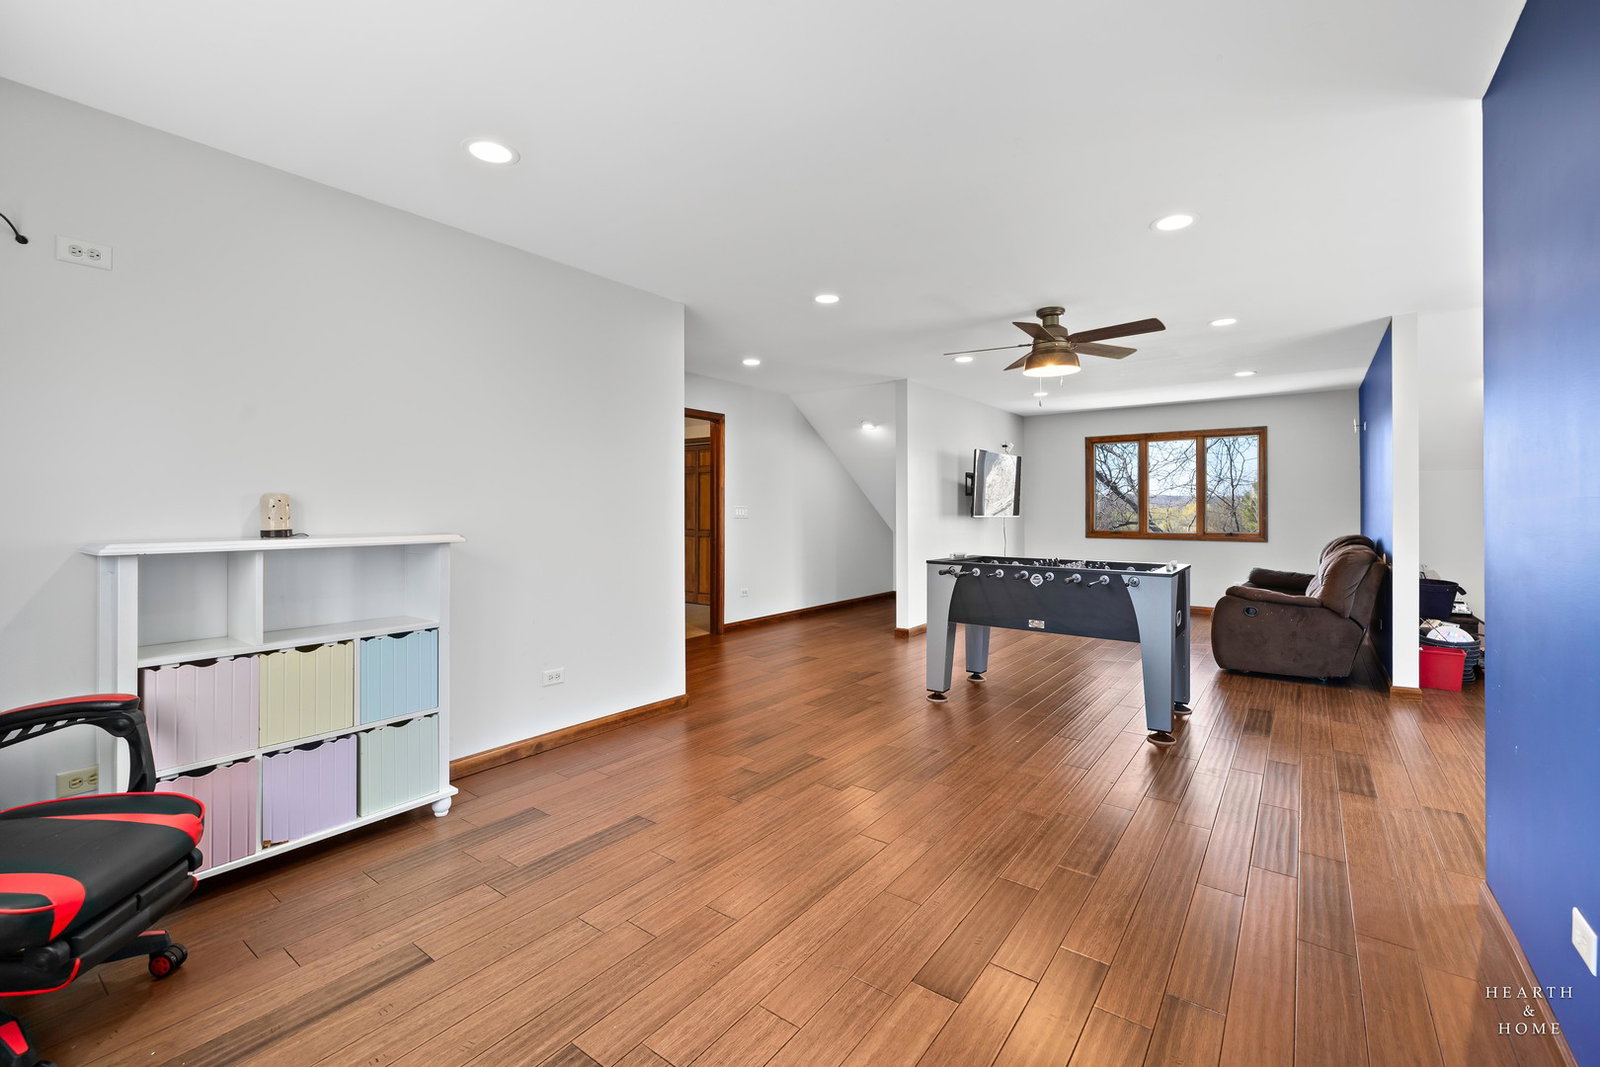
Welcome home to this spacious 4 bedroom with an oversized 3-car garage thoughtfully situated atop a gently rolling on 1+ acre homesite in the secluded and distinctive enclave of Squaw Creek. Accessed just off the nationally designated Scenic Drive of East Hillside Road, this remarkable home offers all the living spaces demanded by today's most discriminating buyer. Graceful covered front porch, circular driveway, artistic paver walkway leading to arching paver brick patio nestled along rear of home. Interior features a thoughtful and expansive floor plan enhancing both open flow and ample room options to create your own imaginative lifestyle solutions: home office, den/pet paradise, combined mud room|butlers pantry|coffee counter station, 2nd level laundry|hobby haven|fitness center. Dual staircases lead to creative 2nd level with gigantic game room ideal for teen getaway. Relish the primary suite with option for either sitting room or a possible 5th bed. More closet space than you'll ever fill; ez access storage for all seasonal decor at your fingertips. Kitchen sized and designed for the largest gatherings. Custom cabinetry, hardwood flooring, granite countertops, planning desk, wine fridge, island that doubles as breakfast bar, dual ovens, and an ample walk-in pantry. Expansive slider is the focal point of your family room, washing the space with light and open to wide views of creatively landscaped rear yard. Resplendent with river birch, pines and prairie grass all embracing and highlighting the casually elegant architecture. Massive unfinished walk-out basement with rare interior service stair from 3+ car garage is plumbed for a full bath and provides plenty of space to expand. Just around the bend from the natural majesty of Sterne's Woods and Fen and featuring award winning schools! Assumable VA mortgage.

Additional Information
- School District
- 155
- Elementary School
- Husmann Elementary School
- Middle School
- Hannah Beardsley Middle School
- High School
- Prairie Ridge High School
- Subdivision
- Squaw Creek
- Corporate Limits
- Unincorporated
- Tax Year
- 2023
- Tax Exemptions
- Homeowner
- Tax Amount
- $12,684
- Frequency
- Not Applicable
- Year Built
- 1987
- Lot Dimensions
- 50094
- Lot Size Range
- 1.0-1.99 Acres
- Garage Spaces
- 3
- Parking Spaces
- 3
- Parking Details
- Asphalt, Circular Driveway, Garage Door Opener, On Site, Garage Owned, Attached, Garage
- Air Conditioning
- Central Air
- Heating
- Natural Gas, Forced Air, Zoned
- Sewer
- Septic Tank
- Interior Property Features
- Built-in Features, Walk-In Closet(s)
- Interior Fireplaces
- 2
- Full Baths
- 2
- Half Baths
- 1
- Basement
- Yes
How much is your home worth?
...get instant property value now!
Mortgage Calculator
Listings courtesy of Midwest Real Estate Data as distributed by MLS Grid
Selling Office: eXp Realty.
The data relating to real estate for sale on this website comes in part from the Broker Reciprocity program of Midwest Real Estate Data LLC. Real Estate listings held by brokerage firms other than our company are marked with the MRED Broker Reciprocity logo or the Broker Reciprocity thumbnail logo (the MRED logo) and detailed information about them includes the names of the listing brokers. Some properties which appear for sale on this website may subsequently have sold and may no longer be available. The accuracy of all information, regardless of source, including but not limited to square footages and lot sizes, is deemed reliable but not guaranteed and should be personally verified through personal inspection by and/or with the appropriate professionals. The information being provided is for consumers personal, non-commercial use and may not be used for any purpose other than to identify prospective properties consumers may be interested in purchasing.
Copyright 2026 MRED LLC. All rights reserved.
Based on information submitted to the MLS Grid as of . All data is obtained from various sources and has not been, and will not be, verified by broker or MLS Grid. MRED supplied Open House information is subject to change without notice. All information should be independently reviewed and verified for accuracy. Properties may or may not be listed by the office/agent presenting the information.
NOTICE: Many homes contain recording devices, and buyers should be aware they may be recorded during a showing.
Some listings have been excluded from this website.