Share this with your friends


(847) 370-5065
Real Estate Company
1142 Morningside Drive, Elgin, Illinois 60123
- $600,000
- 3
- BD
- 3
- Full Baths
- 1
- Half Bath
- 2,532
- SqFt




- Sold Price
- $600,000
- List Price
- $600,000
- Closing Date
- Nov 26, 2025
- MLS#
- 12417450
- Status
- CLOSED
- Type
- Single Family Residential
- Subtype
- Residential
- Bedrooms
- 3
- Bathrooms
- 4
- Living Area
- 2,532
- County
- Kane
- City
- Elgin
- Neighborhood
- Elgin
- Days On Market
- 12
Property Description
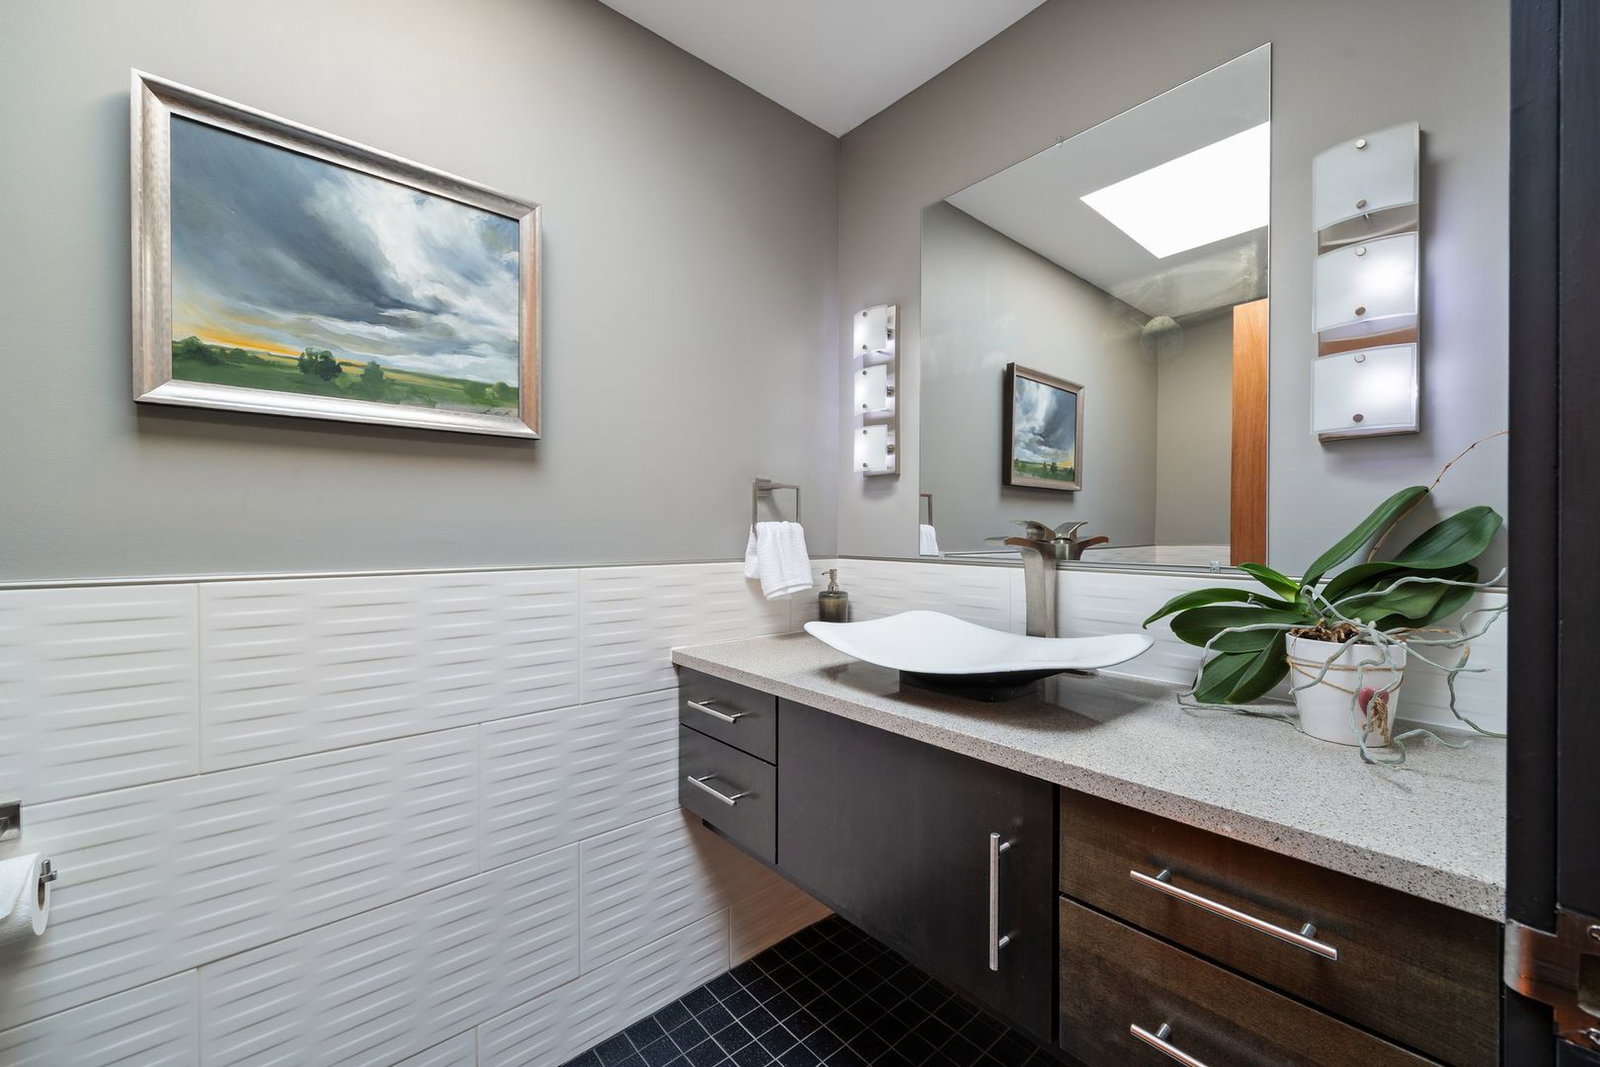
Discover a truly unique custom home nestled on a private 1-acre lot in the charming Morningside Estates subdivision. Perfectly positioned at the end of a quiet cul-de-sac and backing to the serene Tyler Creek Forest Preserve, this Mid-century Modern property offers unmatched privacy and natural beauty just minutes from I-90, downtown Elgin, Rt 31, Judson University, and Larkin High School. Approaching the home you'll notice an aesthetically pleasing ornamental pond and custom woven metal privacy wall. Step inside to find a thoughtfully updated home blending character and modern comfort. The bedroom wing was completely rebuilt in 2017 and the basement wing in 2021, showcasing quality craftsmanship throughout while adding modern conveniences. Enjoy the inviting open layout with floor-to-ceiling picture windows, exposed brick accents, hardwood floors, skylights, and a cozy fireplace that creates a warm, timeless atmosphere. The kitchen is a chef's delight featuring granite countertops, a spacious island, pendant lighting, and new sliding doors that open to a custom composite deck with built-in lighting-perfect for entertaining or relaxing while surrounded by nature. Retreat to the master suite with exposed beams, a walk-in closet, and a luxurious bath featuring a dual vanity. The finished basement adds even more living space with a tub, steam shower, recessed lighting, and plenty of room to unwind or host guests. Modern upgrades include triple-zoned HVAC, a smart thermostat, video doorbell, tankless water heater (2022), updated plumbing and electrical (2017), and new windows throughout. The property also offers a deep 2-car attached garage equipped with a 220V EV charging outlet. Additional features include a functional mud room and a shed with electricity for added convenience. If you're looking for a private, move-in-ready home that combines thoughtful design with a peaceful setting-this Morningside Estates gem is a must-see.

Additional Information
- School District
- 46
- Elementary School
- Century Oaks Elementary School
- Middle School
- Kimball Middle School
- High School
- Larkin High School
- Subdivision
- Morningside Estates
- Corporate Limits
- Elgin
- Tax Year
- 2024
- Tax Exemptions
- Homeowner
- Tax Amount
- $11,990
- Frequency
- Not Applicable
- Year Built
- 1968
- Exterior Property Features
- Balcony, Lighting
- Lot Dimensions
- 127X213X153X136X134X181
- Lot Size Range
- 1.0-1.99 Acres
- Garage Spaces
- 2
- Parking Spaces
- 2
- Parking Details
- Concrete, Garage Door Opener, Yes, Garage Owned, Attached, Garage
- Air Conditioning
- Central Air, Zoned
- Heating
- Natural Gas, Forced Air, Zoned
- Sewer
- Septic Tank
- Interior Property Features
- 1st Floor Bedroom, 1st Floor Full Bath, Walk-In Closet(s), Beamed Ceilings, Open Floorplan, Granite Counters, Separate Dining Room
- Interior Fireplaces
- 1
- Full Baths
- 3
- Half Baths
- 1
- Basement
- Yes
How much is your home worth?
...get instant property value now!
Mortgage Calculator
Listings courtesy of Midwest Real Estate Data as distributed by MLS Grid
Selling Office: Redfin Corporation.
The data relating to real estate for sale on this website comes in part from the Broker Reciprocity program of Midwest Real Estate Data LLC. Real Estate listings held by brokerage firms other than our company are marked with the MRED Broker Reciprocity logo or the Broker Reciprocity thumbnail logo (the MRED logo) and detailed information about them includes the names of the listing brokers. Some properties which appear for sale on this website may subsequently have sold and may no longer be available. The accuracy of all information, regardless of source, including but not limited to square footages and lot sizes, is deemed reliable but not guaranteed and should be personally verified through personal inspection by and/or with the appropriate professionals. The information being provided is for consumers personal, non-commercial use and may not be used for any purpose other than to identify prospective properties consumers may be interested in purchasing.
Copyright 2026 MRED LLC. All rights reserved.
Based on information submitted to the MLS Grid as of . All data is obtained from various sources and has not been, and will not be, verified by broker or MLS Grid. MRED supplied Open House information is subject to change without notice. All information should be independently reviewed and verified for accuracy. Properties may or may not be listed by the office/agent presenting the information.
NOTICE: Many homes contain recording devices, and buyers should be aware they may be recorded during a showing.
Some listings have been excluded from this website.