Share this with your friends


(847) 370-5065
Real Estate Company
30 S Clifton Avenue, Elgin, Illinois 60123
- $285,000
- 2
- BD
- 1
- Full Bath
- 765
- SqFt






- Sold Price
- $285,000
- List Price
- $285,000
- Closing Date
- Mar 07, 2025
- MLS#
- 12277478
- Status
- CLOSED
- Type
- Single Family Residential
- Subtype
- Residential
- Bedrooms
- 2
- Bathrooms
- 1
- Living Area
- 765
- County
- Kane
- City
- Elgin
- Neighborhood
- Elgin
- Days On Market
- 11
Property Description
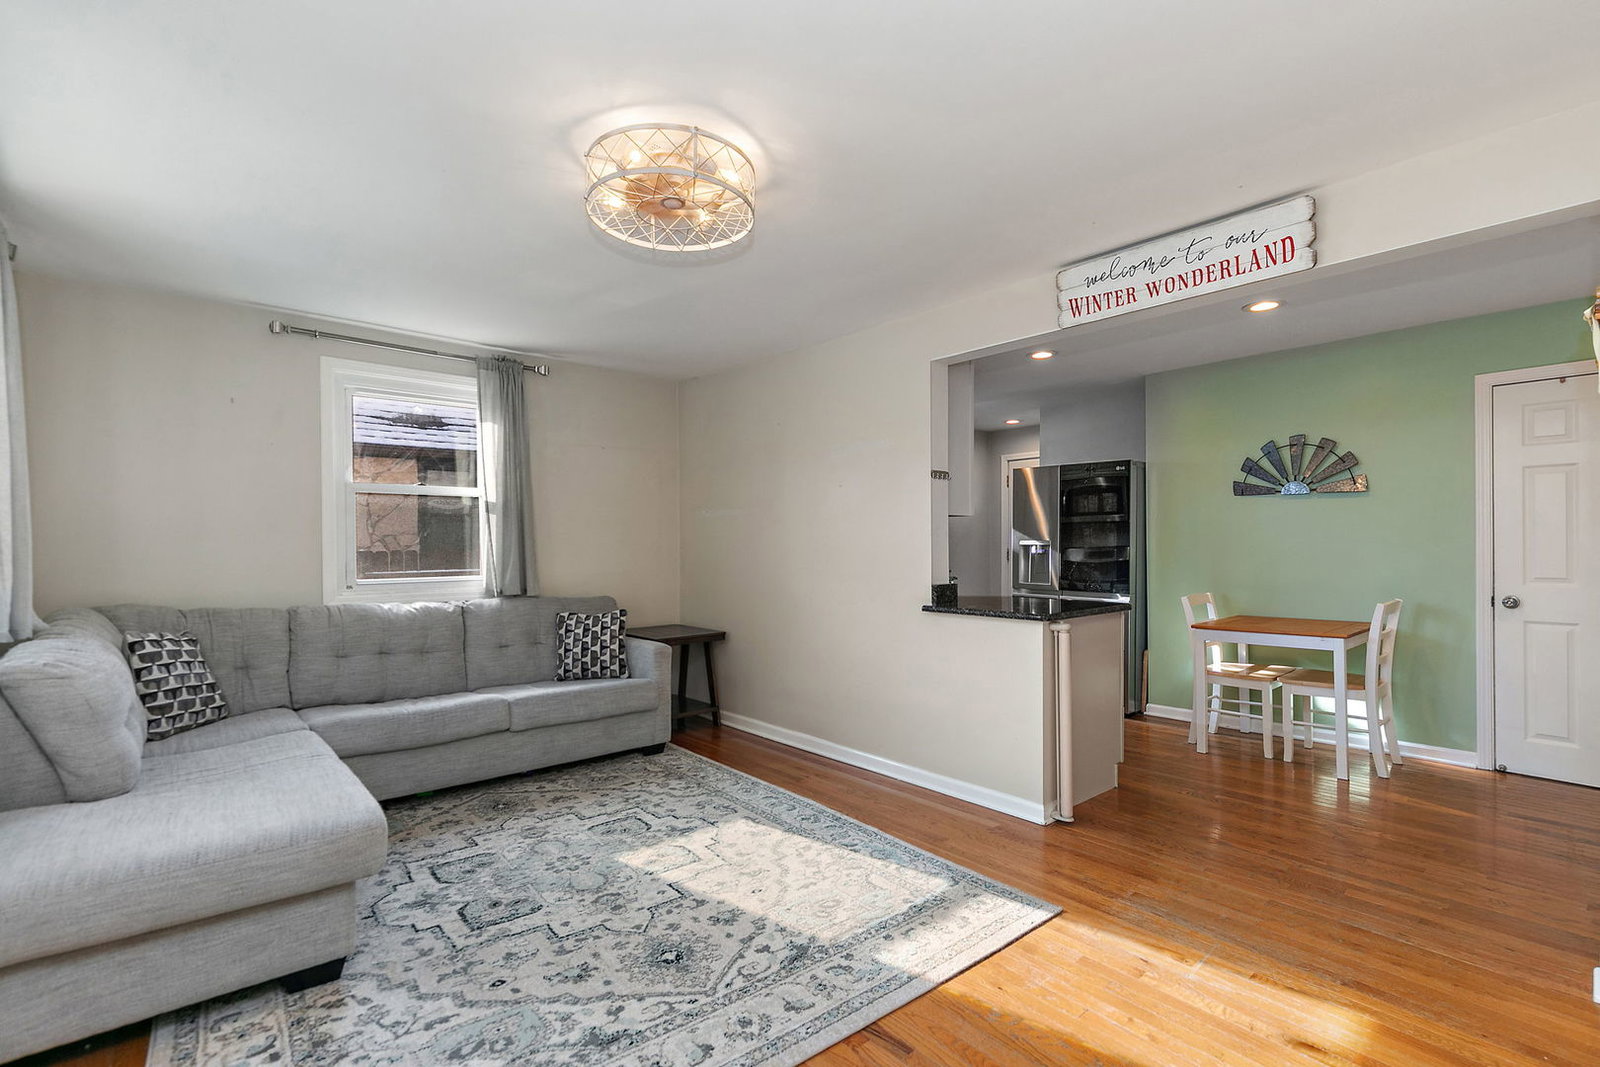
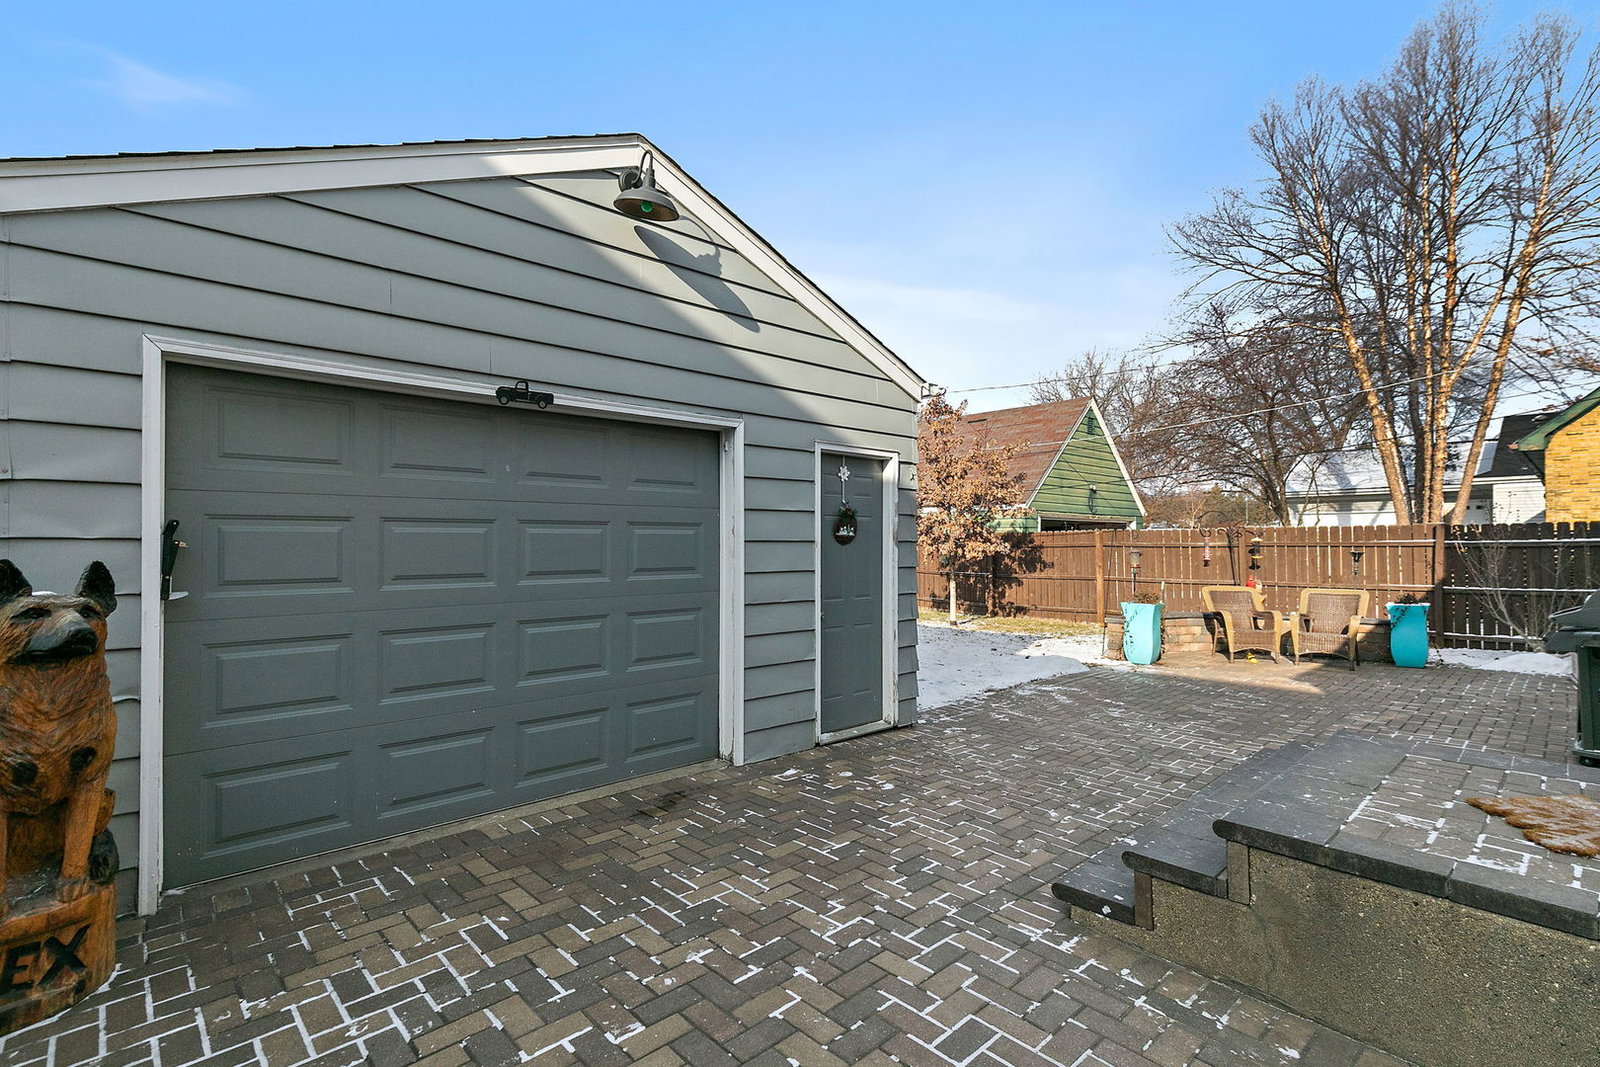
This impeccably appointed, move-in ready ranch exudes comfort and sophistication, seamlessly blending convenience with elegance both inside and out. As you approach, the durable concrete driveway leads you to a meticulously crafted brick paver patio, thoughtfully designed to welcome you at the front entrance. Upon stepping into 30 S. Clifton, you are greeted by gleaming hardwood floors that gracefully extend throughout the main level. The generously sized living room offers a refined space for furniture and decor, providing an inviting atmosphere for both relaxation and conversation. Continuing through the living room, your gaze will be captivated by the fully remodeled kitchen, featuring exquisite white shaker cabinetry, luxurious granite countertops, and premium stainless-steel appliances-an entertainer's dream. This commitment to luxury extends into the bathroom, where tasteful tile work, a custom vanity, and a beautifully crafted shower/tub combination await. Both bedrooms are equally impressive, with hardwood floors continuing throughout and spacious closets that complement the rooms' serene ambiance. The basement, an entertainer's haven, has been transformed with wood laminate flooring and a dry-fall ceiling, creating an inviting, tranquil atmosphere. Whether unwinding on game days, setting up a home office or gym, or utilizing the space for storage, the possibilities are endless. The true gem of this home lies in the completely fenced-in backyard. Here, an expansive brick paver patio awaits, featuring natural gas lines running to two distinct areas: one for a gas grill and the other for a fire pit, ideal for year-round enjoyment. With ample space for outdoor gatherings, a fire pit, and plenty of grass for recreational activities, this home is perfectly suited for both intimate and large-scale entertainment. Additional storage space is provided by a detached garage and shed, further enhancing the property's functionality. Recent improvements include a full basement remodel (2021), bathroom renovation (2020), roof (2014), front and rear brick paver patios (2021), fresh interior paint (2023), full kitchen remodel (2014), exterior shed (2015), new backyard fence posts (2022), updated windows (2015 upstairs; 2021 downstairs), brand-new furnace (2023), air conditioning unit (2023), dishwasher (2023), veneer stone (2020), chimney (2023), and refrigerator (2022).

Additional Information
- School District
- 46
- Elementary School
- Harriet Gifford Elementary Schoo
- Middle School
- Abbott Middle School
- High School
- Larkin High School
- Subdivision
- Washington Heights
- Corporate Limits
- Elgin
- Tax Year
- 2023
- Tax Exemptions
- Homeowner
- Tax Amount
- $4,246
- Frequency
- Not Applicable
- Year Built
- 1953
- Lot Dimensions
- 50X137
- Lot Size Range
- Less Than .25 Acre
- Garage Spaces
- 1
- Parking Spaces
- 1
- Parking Details
- Concrete, On Site, Garage Owned, Detached, Garage
- Air Conditioning
- Central Air
- Heating
- Natural Gas, Forced Air
- Sewer
- Public Sewer
- Interior Property Features
- 1st Floor Bedroom
- Full Baths
- 1
- Basement
- Yes
How much is your home worth?
...get instant property value now!
Mortgage Calculator
Listings courtesy of Midwest Real Estate Data as distributed by MLS Grid
Selling Office: Coldwell Banker Realty.
The data relating to real estate for sale on this website comes in part from the Broker Reciprocity program of Midwest Real Estate Data LLC. Real Estate listings held by brokerage firms other than our company are marked with the MRED Broker Reciprocity logo or the Broker Reciprocity thumbnail logo (the MRED logo) and detailed information about them includes the names of the listing brokers. Some properties which appear for sale on this website may subsequently have sold and may no longer be available. The accuracy of all information, regardless of source, including but not limited to square footages and lot sizes, is deemed reliable but not guaranteed and should be personally verified through personal inspection by and/or with the appropriate professionals. The information being provided is for consumers personal, non-commercial use and may not be used for any purpose other than to identify prospective properties consumers may be interested in purchasing.
Copyright 2026 MRED LLC. All rights reserved.
Based on information submitted to the MLS Grid as of . All data is obtained from various sources and has not been, and will not be, verified by broker or MLS Grid. MRED supplied Open House information is subject to change without notice. All information should be independently reviewed and verified for accuracy. Properties may or may not be listed by the office/agent presenting the information.
NOTICE: Many homes contain recording devices, and buyers should be aware they may be recorded during a showing.
Some listings have been excluded from this website.