Share this with your friends


(847) 370-5065
Real Estate Company
3765 Saint James Court, Elgin, Illinois 60124
- $536,800
- 4
- BD
- 2
- Full Baths
- 1
- Half Bath
- 2,720
- SqFt






- Sold Price
- $536,800
- List Price
- $525,000
- Closing Date
- May 12, 2025
- MLS#
- 12298963
- Status
- CLOSED
- Type
- Single Family Residential
- Subtype
- Residential
- Bedrooms
- 4
- Bathrooms
- 3
- Living Area
- 2,720
- County
- Kane
- City
- Elgin
- Neighborhood
- Elgin
- Days On Market
- 40
Property Description
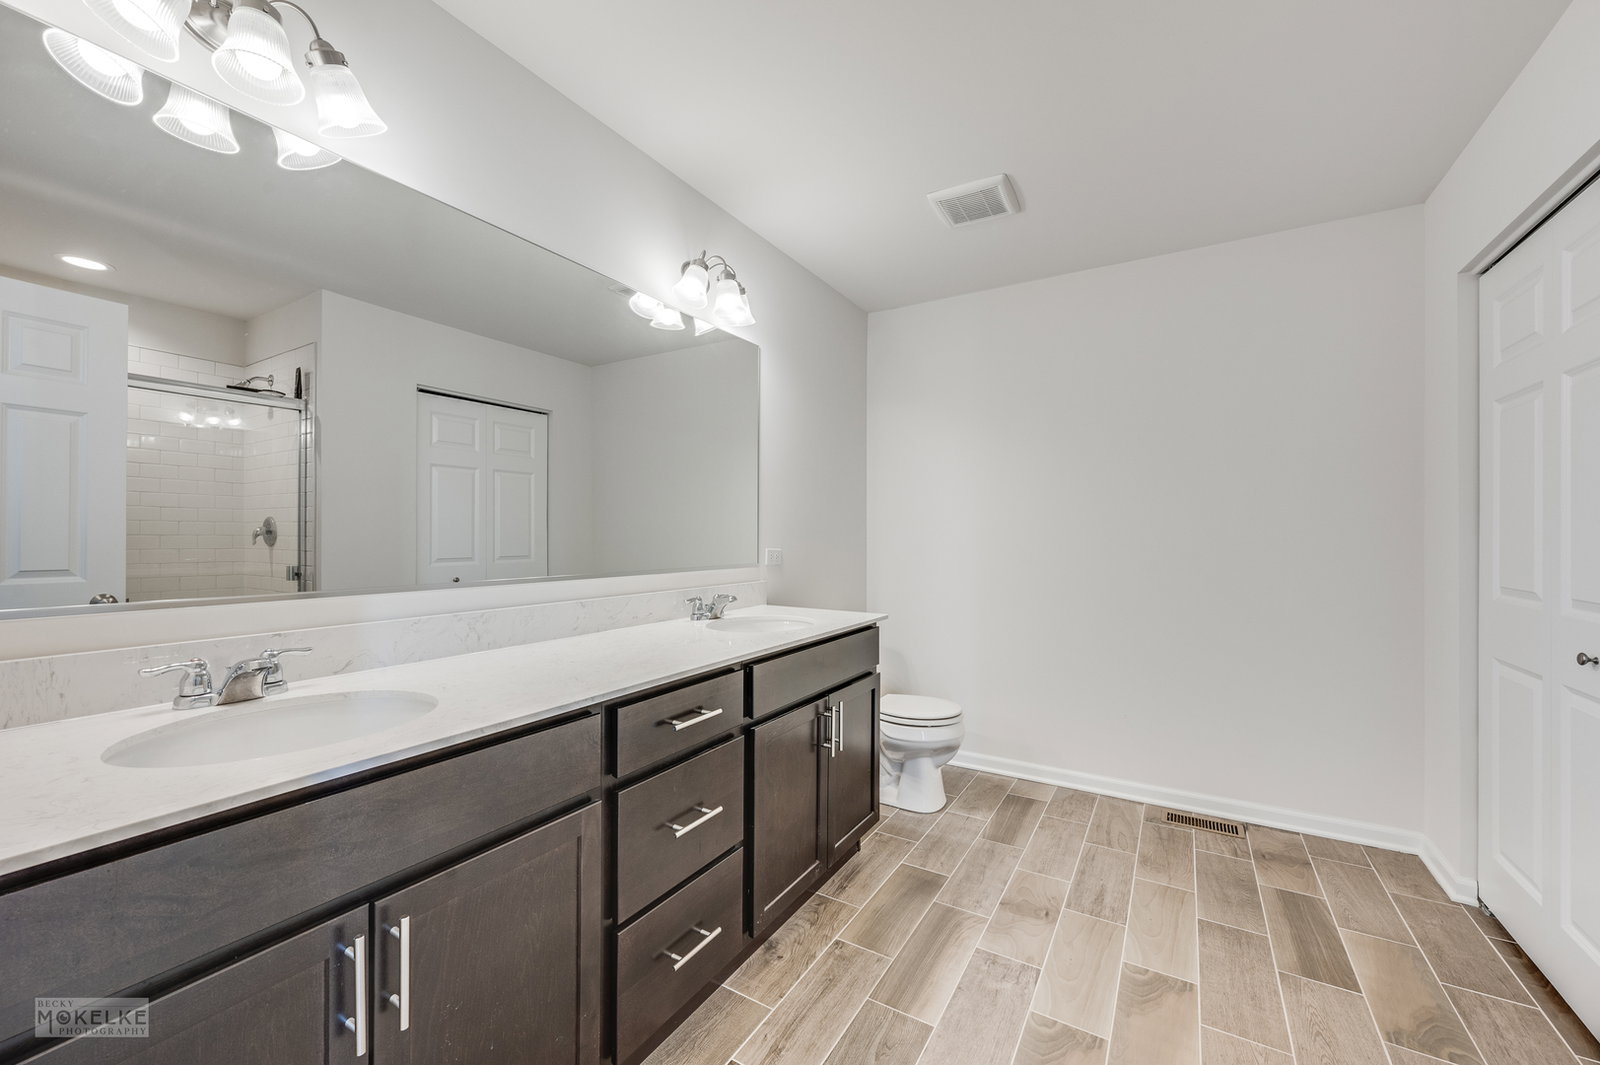
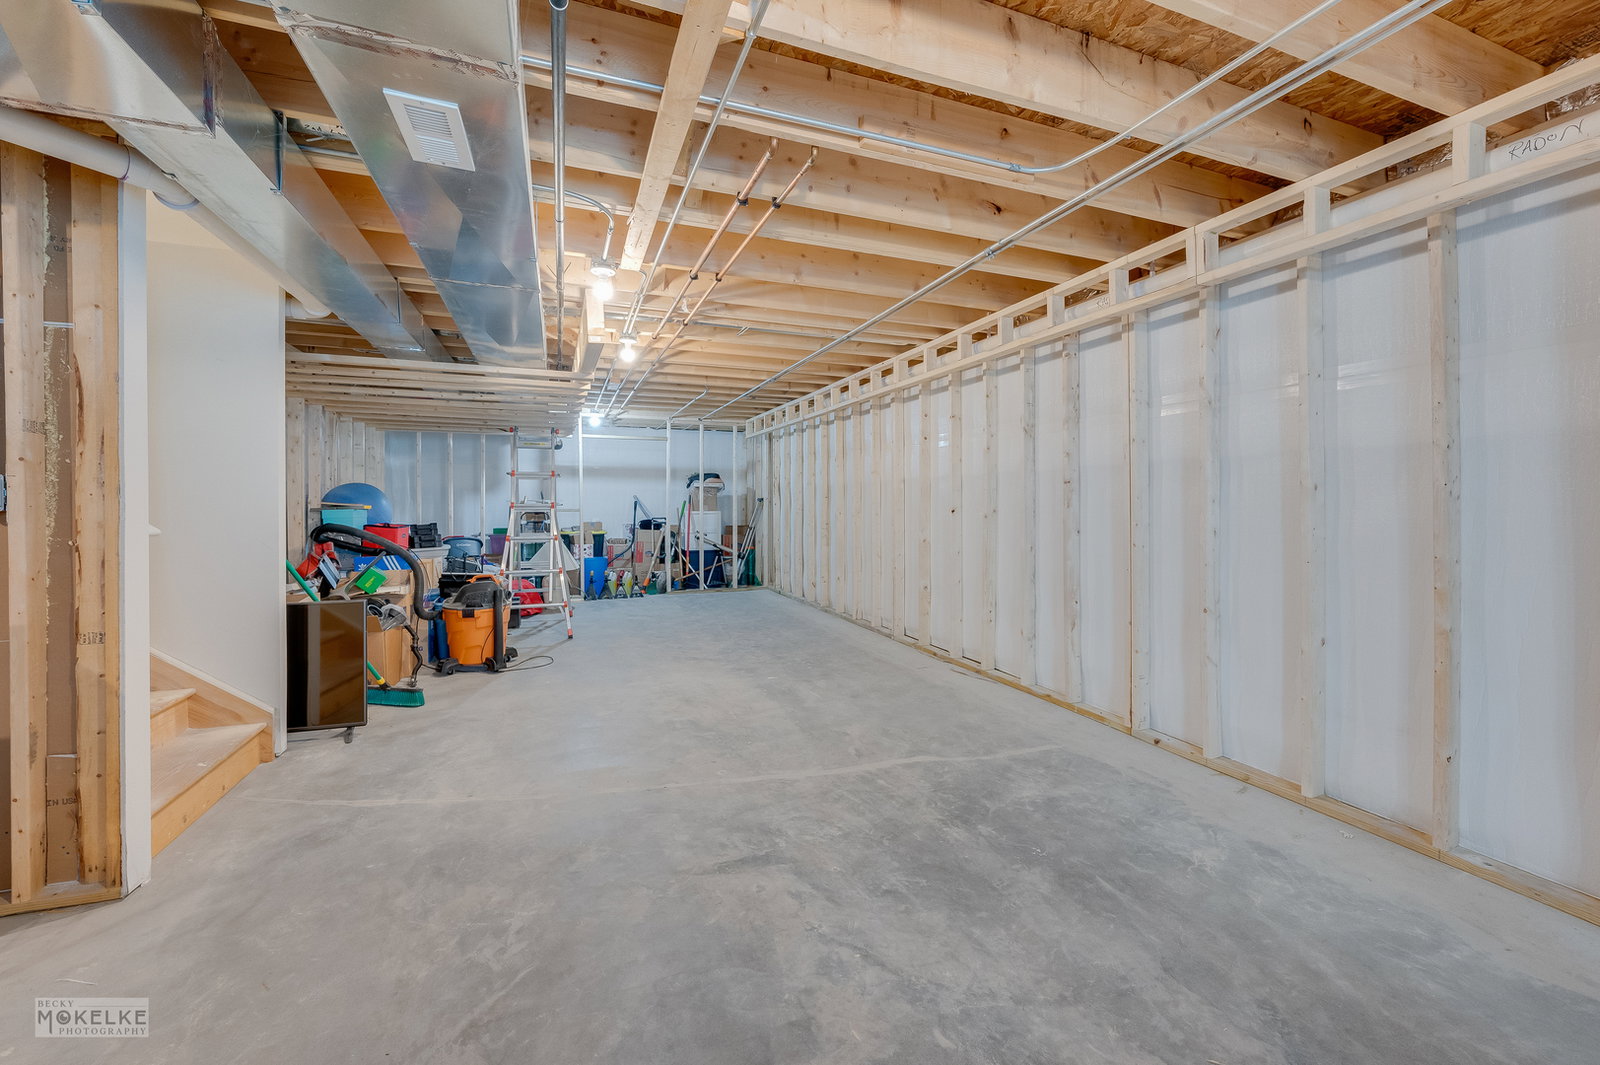
Sought-after #301 Central Community School District school district - DON'T DELAY! ~~ Sellers have loved this home and taken impeccable care of it (including upgrading it with smart basement updates!) ~~~ Over 2,700-sq-feet on the main levels, the exterior of this Draper model features a detailed front porch elevation, superior Hardiplank cement siding, and stamped steel garage door. The front "flex" room features premium luxury vinyl plank flooring that extends throughout the main level -- plenty of space to create a custom entrance 'cubby' area, or take advantage of the spacious coat closet down the hallway, just off the guest powder room - plus the mud room off the garage entry! Around the corner lies the hub of family entertainment, featuring a large family room adjoined by the dining space and spacious kitchen. The kitchen features cabinets on all sides, & double windows that capture abundant Southern sun exposure....along with 42" cabinets, granite counters, extra recessed lighting & walk-in pantry. ~~~ The second floor ascends into a bonus LOFT room and 2nd-floor laundry room, amongst the 4 bedrooms --including the enormous owner's suite. ~~~ The sellers didn't take any shortcuts with adding a 20-ft x 30-ft (!!) concrete patio -- the season for outdoor entertaining will be here soon! BONUS: Check out the partially-finished basement, already framed with bathroom rough-in AND upgraded with an internal drain tile system that has a lifetime warranty - the system come with a 1/2-horsepower cast iron smart pump and dry liner (that doubles as insulation!).....a significant value-add not often found in new homes!!

Additional Information
- School District
- 301
- Elementary School
- Howard B Thomas Grade School
- High School
- Central High School
- Subdivision
- West Point Gardens South
- Corporate Limits
- Elgin
- Tax Year
- 2023
- Tax Exemptions
- Homeowner
- Tax Amount
- $10,638
- Assessment Association Dues
- 400
- Frequency
- Annually
- Year Built
- 2020
- Exterior Property Features
- Other
- Lot Dimensions
- 60 X 136
- Lot Size Range
- Less Than .25 Acre
- Garage Spaces
- 2
- Parking Spaces
- 2
- Parking Details
- Asphalt, Garage Door Opener, Garage, On Site, Garage Owned, Attached
- Air Conditioning
- Central Air
- Heating
- Natural Gas, Forced Air
- Sewer
- Public Sewer, Other
- Interior Property Features
- Cathedral Ceiling(s)
- Full Baths
- 2
- Half Baths
- 1
- Basement
- Yes
How much is your home worth?
...get instant property value now!
Mortgage Calculator
Listings courtesy of Midwest Real Estate Data as distributed by MLS Grid
Selling Office: Compass.
The data relating to real estate for sale on this website comes in part from the Broker Reciprocity program of Midwest Real Estate Data LLC. Real Estate listings held by brokerage firms other than our company are marked with the MRED Broker Reciprocity logo or the Broker Reciprocity thumbnail logo (the MRED logo) and detailed information about them includes the names of the listing brokers. Some properties which appear for sale on this website may subsequently have sold and may no longer be available. The accuracy of all information, regardless of source, including but not limited to square footages and lot sizes, is deemed reliable but not guaranteed and should be personally verified through personal inspection by and/or with the appropriate professionals. The information being provided is for consumers personal, non-commercial use and may not be used for any purpose other than to identify prospective properties consumers may be interested in purchasing.
Copyright 2026 MRED LLC. All rights reserved.
Based on information submitted to the MLS Grid as of . All data is obtained from various sources and has not been, and will not be, verified by broker or MLS Grid. MRED supplied Open House information is subject to change without notice. All information should be independently reviewed and verified for accuracy. Properties may or may not be listed by the office/agent presenting the information.
NOTICE: Many homes contain recording devices, and buyers should be aware they may be recorded during a showing.
Some listings have been excluded from this website.