Share this with your friends


(847) 370-5065
Real Estate Company
635 Perrie Drive Unit #403, Elk Grove Village, Illinois 60007
- $323,000
- 2
- BD
- 2
- Full Baths
- 1,360
- SqFt




- Sold Price
- $323,000
- List Price
- $295,000
- Closing Date
- Sep 20, 2024
- MLS#
- 12138832
- Status
- CLOSED
- Type
- Condo
- Subtype
- Residential
- Bedrooms
- 2
- Bathrooms
- 2
- Living Area
- 1,360
- County
- Cook
- City
- Elk Grove Village
- Neighborhood
- Elk Grove Village
- Building
- Park Place
- Days On Market
- 5
Property Description
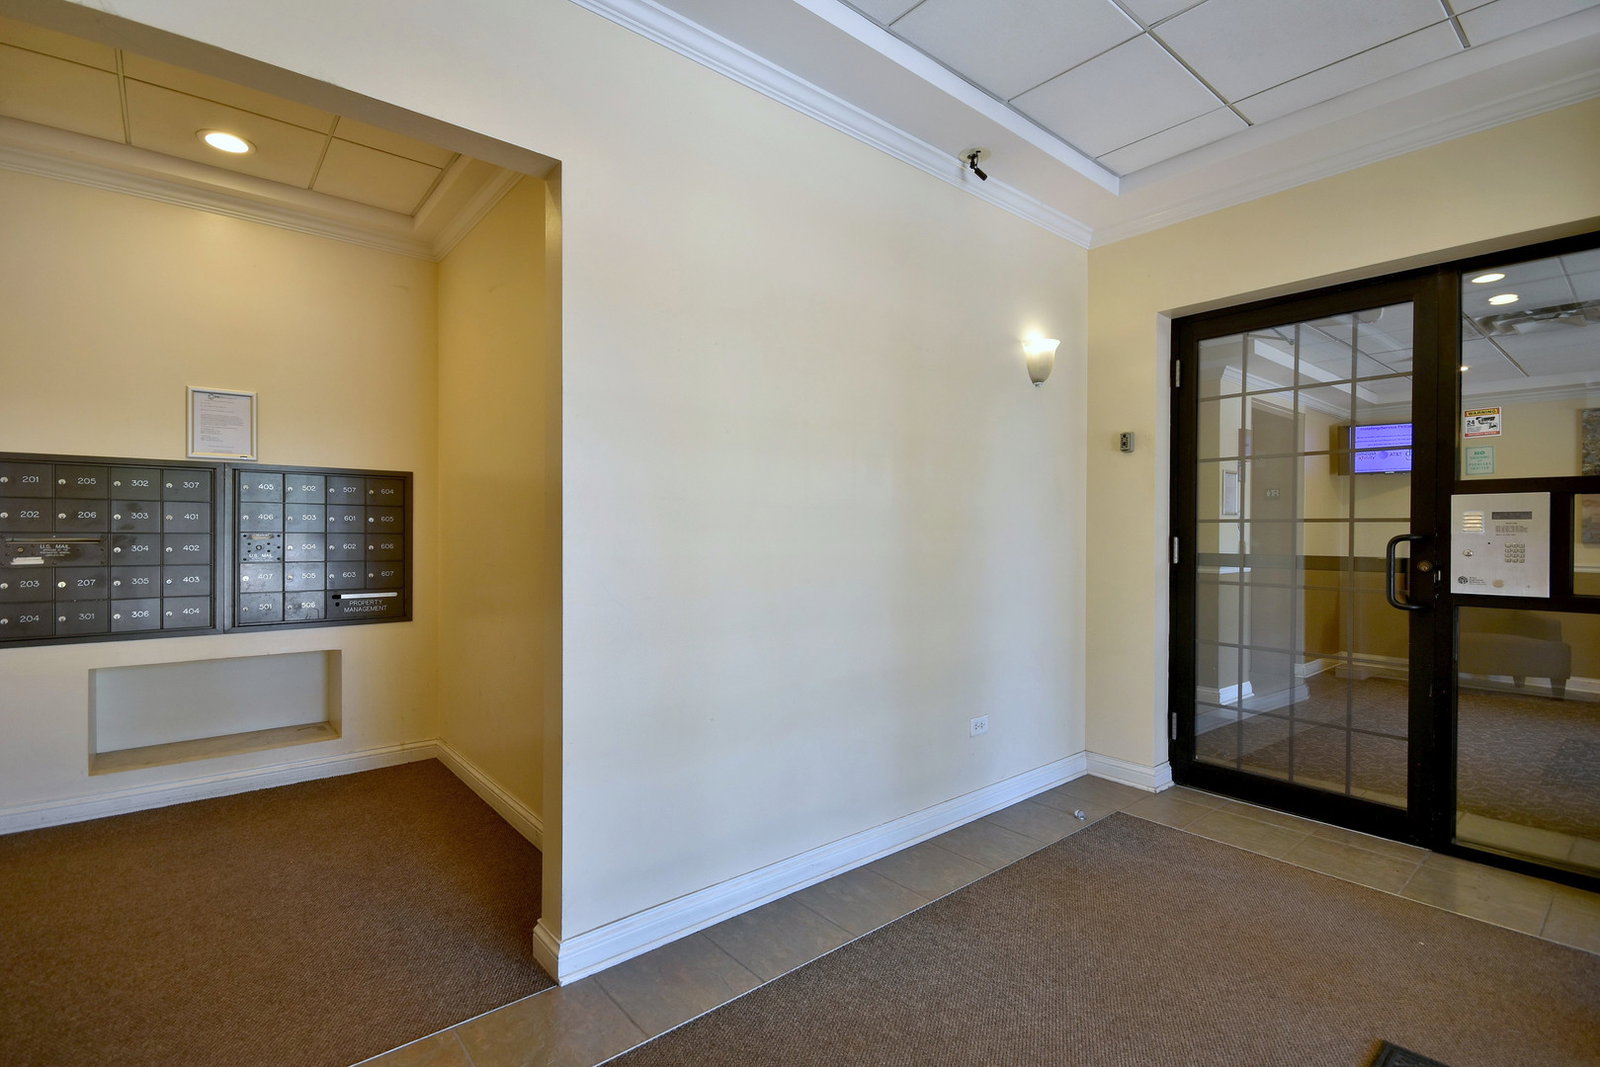
Welcome to your new home! This beautiful end-unit condo offers comfort, convenience, and modern living in an elevatored building. Here's what makes this property special, Spacious and well-appointed, this condo features two generously sized bedrooms and two full bathrooms, perfect for both privacy and convenience. As an end unit, this condo enjoys extra privacy and more natural light, thanks to additional windows. The open layout seamlessly connects the living room, dining area, and kitchen, creating a perfect space for entertaining or relaxing. Step outside to your private balcony, where you can enjoy morning coffee, evening relaxation, or fresh air anytime. The building is equipped with an elevator, ensuring easy access to your unit without the hassle of stairs. This condo comes with a garage for secure parking and additional storage space for your belongings. In addition to the garage, the building offers ample parking spaces for residents and guests. Situated in a desirable area, you'll have easy access to shopping, dining, parks, and public transportation, making it an ideal location for a convenient lifestyle. Enjoy the perks of community living, with well-maintained common areas. This condo combines the best of modern living with the benefits of quiet location. Whether you're looking for a comfortable home or a smart investment, this end-unit condo offers everything you need. Don't miss out on this opportunity!

Additional Information
- School District
- 214
- Elementary School
- Rupley Elementary School
- Middle School
- Grove Junior High School
- High School
- Elk Grove High School
- Subdivision
- Park Place
- Corporate Limits
- Elk Grove Village
- Tax Year
- 2023
- Tax Exemptions
- Homeowner
- Tax Amount
- $4,755
- Assessment Association Dues
- 384
- Frequency
- Monthly
- Year Built
- 2006
- Exterior Property Features
- Balcony
- Exposure
- North, West
- Lot Dimensions
- COMMON
- Stories
- 6
- Units
- 35
- Garage Spaces
- 1
- Parking Spaces
- 3
- Parking Details
- Asphalt, Garage Door Opener, Heated Garage, On Site, Garage Owned, Attached, Unassigned, Other, Garage
- Pets Allowed
- Yes
- Pet Weight Limit
- 25
- Common Area Amenities
- Elevator(s), Storage
- Air Conditioning
- Central Air
- Heating
- Radiant, Radiant Floor
- Sewer
- Public Sewer
- Interior Property Features
- Elevator, Storage, Granite Counters, Lobby
- Full Baths
- 2
How much is your home worth?
...get instant property value now!
Mortgage Calculator
Listings courtesy of Midwest Real Estate Data as distributed by MLS Grid
Selling Office: Redfin Corporation.
The data relating to real estate for sale on this website comes in part from the Broker Reciprocity program of Midwest Real Estate Data LLC. Real Estate listings held by brokerage firms other than our company are marked with the MRED Broker Reciprocity logo or the Broker Reciprocity thumbnail logo (the MRED logo) and detailed information about them includes the names of the listing brokers. Some properties which appear for sale on this website may subsequently have sold and may no longer be available. The accuracy of all information, regardless of source, including but not limited to square footages and lot sizes, is deemed reliable but not guaranteed and should be personally verified through personal inspection by and/or with the appropriate professionals. The information being provided is for consumers personal, non-commercial use and may not be used for any purpose other than to identify prospective properties consumers may be interested in purchasing.
Copyright 2026 MRED LLC. All rights reserved.
Based on information submitted to the MLS Grid as of . All data is obtained from various sources and has not been, and will not be, verified by broker or MLS Grid. MRED supplied Open House information is subject to change without notice. All information should be independently reviewed and verified for accuracy. Properties may or may not be listed by the office/agent presenting the information.
NOTICE: Many homes contain recording devices, and buyers should be aware they may be recorded during a showing.
Some listings have been excluded from this website.