Share this with your friends


(847) 370-5065
Real Estate Company
1870 Wildwood Lane, Hanover Park, Illinois 60133
- $435,000
- 3
- BD
- 2
- Full Baths
- 1
- Half Bath
- 1,777
- SqFt




- Sold Price
- $435,000
- List Price
- $419,900
- Closing Date
- Aug 21, 2026
- MLS#
- 12704549
- Status
- CLOSED
- Type
- Single Family Residential
- Subtype
- Residential
- Bedrooms
- 3
- Bathrooms
- 3
- Living Area
- 1,777
- County
- DuPage
- City
- Hanover Park
- Neighborhood
- Hanover Park
- Days On Market
- Unknown
Property Description
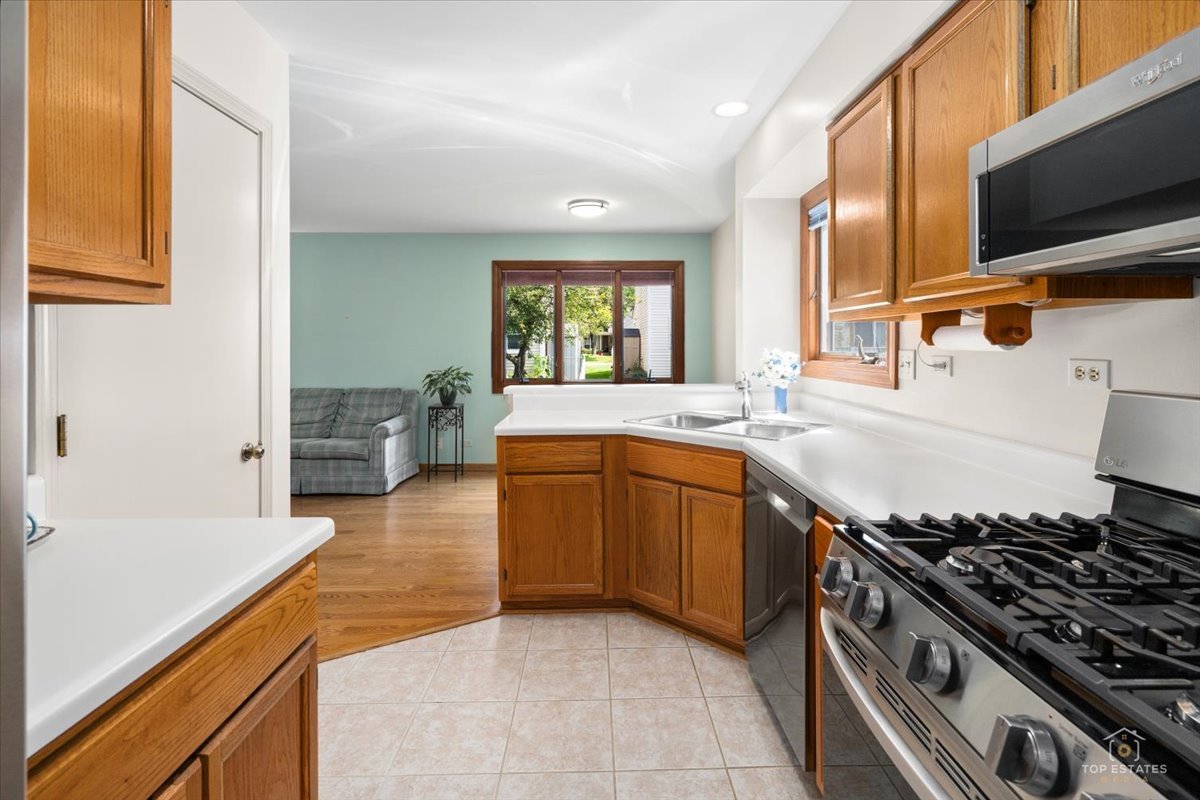
Welcome home to this beautifully maintained two story residence offering an ideal blend of spacious living, functional design, and everyday comfort. Nestled on a quiet tree lined street, this home features three main level bedrooms plus a fourth in the partially finished basement, two and a half bathrooms, and multiple living spaces designed to fit today's lifestyle. Step inside to a bright and inviting living room highlighted by soaring cathedral ceilings and oversized Anderson windows that flood the space with natural light, creating an airy and welcoming atmosphere. The separate dining room provides the perfect setting for holiday gatherings, dinner parties, or everyday meals. The heart of the home is the open concept family room and kitchen. Rich hardwood flooring flows through the family room, where a sliding glass door opens directly to the expansive backyard deck, making indoor and outdoor entertaining effortless. The adjoining kitchen offers abundant cabinetry, generous countertop space, stainless steel appliances, a breakfast nook for casual dining, and excellent functionality for everyday living. A convenient powder room completes the main level, while the laundry room with built in cabinet storage is conveniently located just off the attached two car garage. Upstairs, the spacious primary suite provides a peaceful retreat complete with a walk in closet and private ensuite bathroom. Two additional generously sized bedrooms offer flexibility for family, guests, or a home office and share a full hallway bathroom. The mostly finished basement expands your living space with a large recreation room perfect for movie nights, game days, or a home gym. You'll also find a dedicated mechanical room with a utility sink, a separate workshop ideal for hobbies or projects, and two additional finished flex rooms with endless possibilities for a home office, fitness room, playroom, craft room, music room, or additional storage. Step outside to enjoy the spacious wood deck overlooking the backyard, offering the perfect place for grilling, relaxing, or entertaining throughout the warmer months. Conveniently located near neighborhood parks, walking and biking trails, playgrounds, forest preserves, and the Park District's recreational amenities. Enjoy easy access to Metra, I 390, Route 20, shopping and dining along Barrington Road and Irving Park Road, as well as nearby Stratford Square, Woodfield Mall, and a variety of restaurants, entertainment, and everyday conveniences. This exceptional location places recreation, commuting, and shopping all within easy reach.

Additional Information
- School District
- 87
- Elementary School
- Elsie Johnson Elementary School
- Middle School
- Stratford Middle School
- High School
- Glenbard North High School
- Subdivision
- Farmington Glen
- Corporate Limits
- Hanover Park
- Tax Year
- 2025
- Tax Exemptions
- Homeowner, Senior
- Tax Amount
- $9,387
- Frequency
- Not Applicable
- Year Built
- 1990
- Lot Dimensions
- 5023
- Lot Size Range
- Less Than .25 Acre
- Garage Spaces
- 2
- Parking Spaces
- 2
- Parking Details
- Asphalt, Garage Door Opener, Yes, Attached, Garage
- Air Conditioning
- Central Air
- Heating
- Natural Gas, Forced Air
- Sewer
- Public Sewer
- Interior Property Features
- Cathedral Ceiling(s), Built-in Features, Walk-In Closet(s)
- Full Baths
- 2
- Half Baths
- 1
- Basement
- Yes
How much is your home worth?
...get instant property value now!
Mortgage Calculator
Listings courtesy of Midwest Real Estate Data as distributed by MLS Grid
Selling Office: Dorazio Real Estate LLC.
The data relating to real estate for sale on this website comes in part from the Broker Reciprocity program of Midwest Real Estate Data LLC. Real Estate listings held by brokerage firms other than our company are marked with the MRED Broker Reciprocity logo or the Broker Reciprocity thumbnail logo (the MRED logo) and detailed information about them includes the names of the listing brokers. Some properties which appear for sale on this website may subsequently have sold and may no longer be available. The accuracy of all information, regardless of source, including but not limited to square footages and lot sizes, is deemed reliable but not guaranteed and should be personally verified through personal inspection by and/or with the appropriate professionals. The information being provided is for consumers personal, non-commercial use and may not be used for any purpose other than to identify prospective properties consumers may be interested in purchasing.
Copyright 2026 MRED LLC. All rights reserved.
Based on information submitted to the MLS Grid as of . All data is obtained from various sources and has not been, and will not be, verified by broker or MLS Grid. MRED supplied Open House information is subject to change without notice. All information should be independently reviewed and verified for accuracy. Properties may or may not be listed by the office/agent presenting the information.
NOTICE: Many homes contain recording devices, and buyers should be aware they may be recorded during a showing.
Some listings have been excluded from this website.