Share this with your friends


(847) 370-5065
Real Estate Company
16013 Hillsboro Drive, Huntley, Illinois 60142
- $810,000
- 4
- BD
- 3
- Full Baths
- 2
- Half Baths
- 6,600
- SqFt






- Sold Price
- $810,000
- List Price
- $779,900
- Closing Date
- Jul 14, 2025
- MLS#
- 12356086
- Status
- CLOSED
- Type
- Single Family Residential
- Subtype
- Residential
- Bedrooms
- 4
- Bathrooms
- 5
- Living Area
- 6,600
- County
- McHenry
- City
- Huntley
- Neighborhood
- Huntley
- Days On Market
- 4
Property Description
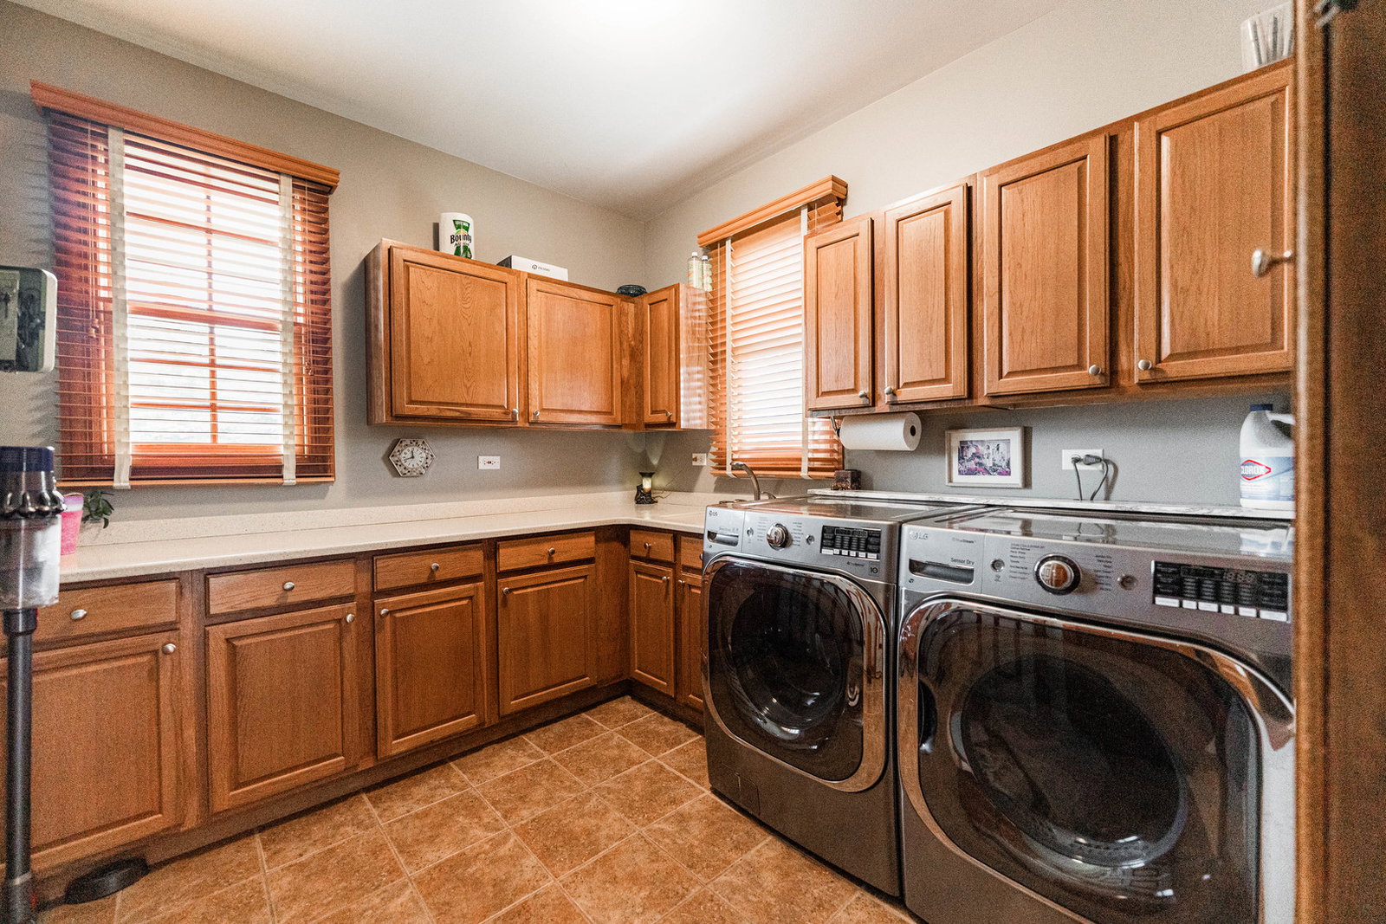
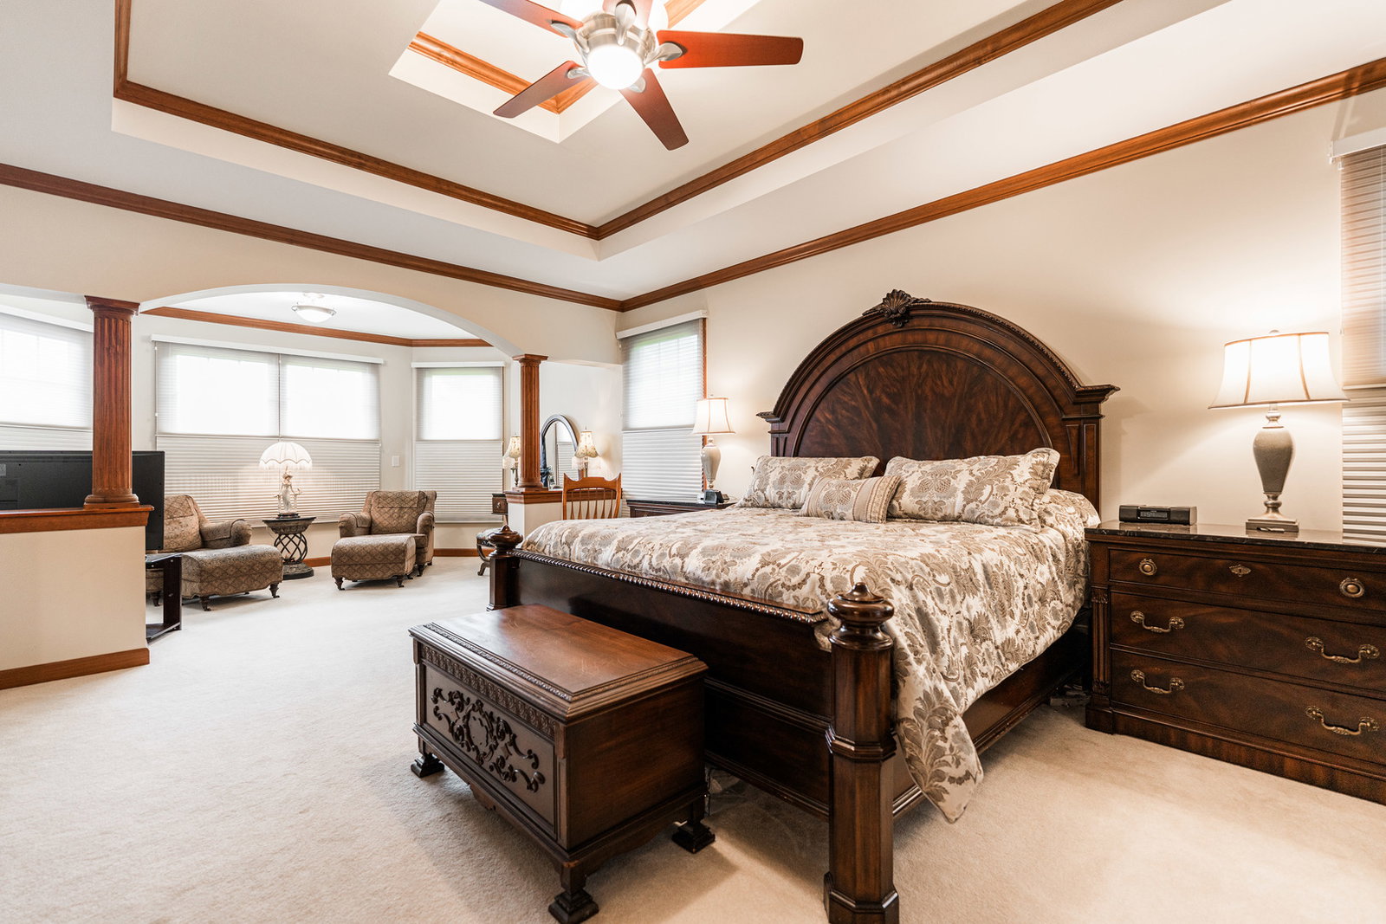
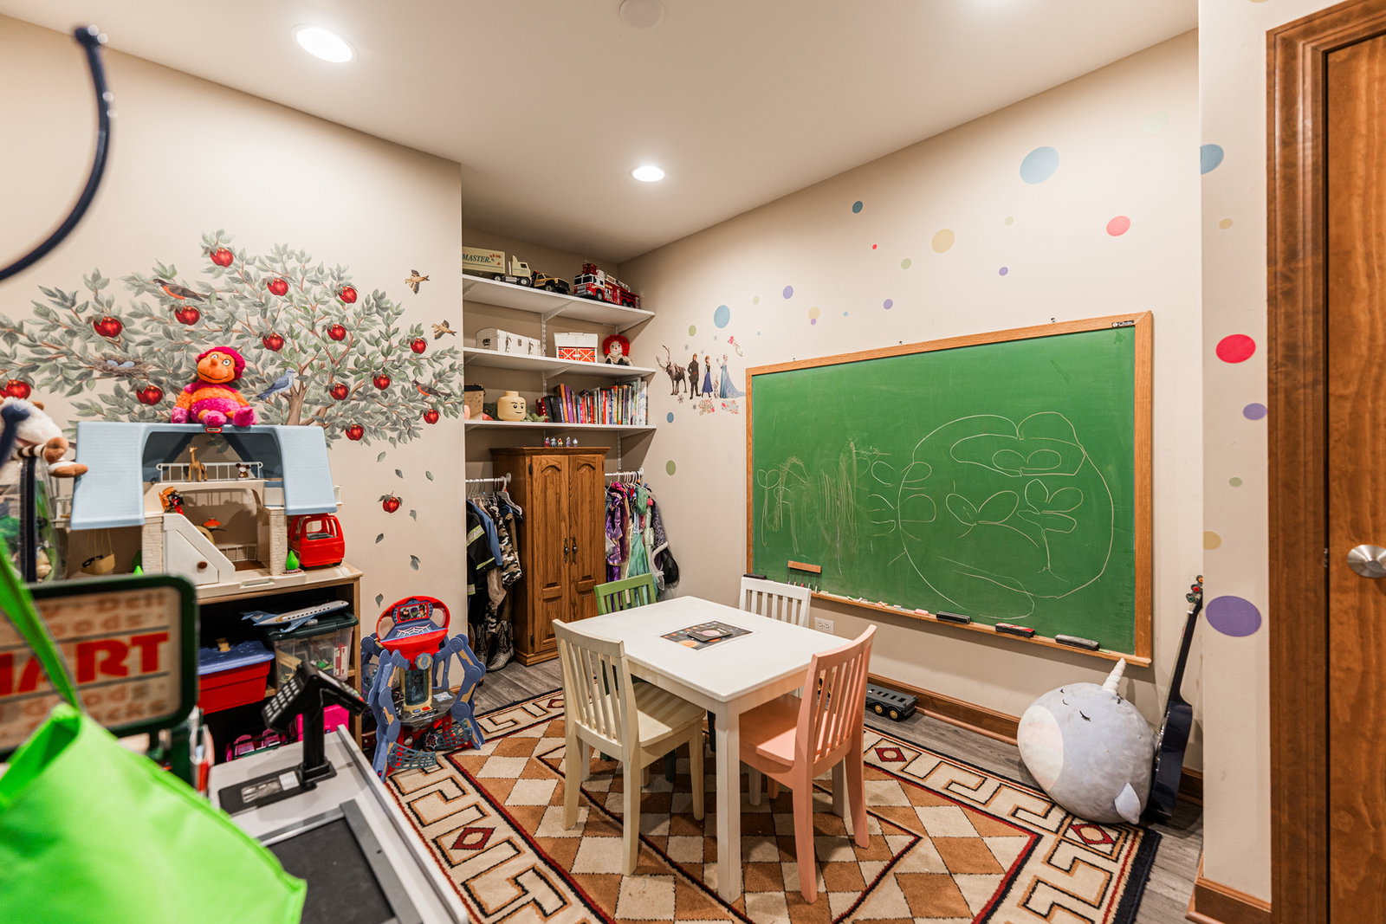
Welcome home! This enchanting home fulfills every wish, even the ones you whispered as a child. With five dreamy bedroom and three full and two half luxurious baths, it offers space and splendor for all. This home checks every box and then some. Enter the family room to an impressive 17-foot stone fireplace. The first-floor master is a royal haven with an ensuite master bath and spacious walk-in closet. A custom designed bunkroom feels as if it leapt from the pages of a storybook, perfect for family and friends sleepover adventures. A fully finished, deep-pour basement adds a second fireplace, a fifth bedroom, and full bath, ideal for a teen's hide away or a charming in-law suite apartment. Nestled on 1.62 acres of picture-perfect landscape the home is wrapped in timeless brick and hardboard siding recently painted with 25-year warranted ceramic coating. A shimmering inground saltwater pool, made for magical summer days. And then, nestled in the backyard woods is a picture-perfect playhouse ready to spark unforgettable childhood memories that will last a lifetime. So many newer improvements; gutters and 30-year warranted ceramic roof shingles, stainless steel appliances, furnace/air conditioner, washer and dryer, refinished hardwood floors, reverse osmosis in kitchen, ADT alarm system, invisible fence... For a detailed list of updates, please see other information.

Additional Information
- School District
- 158
- Elementary School
- Leggee Elementary School
- Middle School
- Heineman Middle School
- High School
- Huntley High School
- Corporate Limits
- Unincorporated
- Tax Year
- 2023
- Tax Exemptions
- Homeowner, Senior, Disabled Vet
- Assessment Association Dues
- 65
- Frequency
- Annually
- Year Built
- 2003
- Lot Dimensions
- 70567
- Lot Size Range
- 1.0-1.99 Acres
- Garage Spaces
- 3
- Parking Spaces
- 3
- Parking Details
- Asphalt, Concrete, Garage Door Opener, On Site, Garage Owned, Attached, Garage
- Air Conditioning
- Central Air
- Heating
- Natural Gas, Forced Air
- Interior Property Features
- Cathedral Ceiling(s), Dry Bar, 1st Floor Bedroom, In-Law Floorplan, 1st Floor Full Bath, Built-in Features, Walk-In Closet(s), Open Floorplan, Special Millwork, Granite Counters
- Interior Fireplaces
- 2
- Full Baths
- 3
- Half Baths
- 2
- Basement
- Yes
How much is your home worth?
...get instant property value now!
Mortgage Calculator
Listings courtesy of Midwest Real Estate Data as distributed by MLS Grid
Selling Office: RE/MAX Suburban.
The data relating to real estate for sale on this website comes in part from the Broker Reciprocity program of Midwest Real Estate Data LLC. Real Estate listings held by brokerage firms other than our company are marked with the MRED Broker Reciprocity logo or the Broker Reciprocity thumbnail logo (the MRED logo) and detailed information about them includes the names of the listing brokers. Some properties which appear for sale on this website may subsequently have sold and may no longer be available. The accuracy of all information, regardless of source, including but not limited to square footages and lot sizes, is deemed reliable but not guaranteed and should be personally verified through personal inspection by and/or with the appropriate professionals. The information being provided is for consumers personal, non-commercial use and may not be used for any purpose other than to identify prospective properties consumers may be interested in purchasing.
Copyright 2026 MRED LLC. All rights reserved.
Based on information submitted to the MLS Grid as of . All data is obtained from various sources and has not been, and will not be, verified by broker or MLS Grid. MRED supplied Open House information is subject to change without notice. All information should be independently reviewed and verified for accuracy. Properties may or may not be listed by the office/agent presenting the information.
NOTICE: Many homes contain recording devices, and buyers should be aware they may be recorded during a showing.
Some listings have been excluded from this website.