Share this with your friends


(847) 370-5065
Real Estate Company
1103 Heavens Gate, Lake In The Hills, Illinois 60156
- $495,000
- 4
- BD
- 3
- Full Baths
- 1
- Half Bath
- 2,425
- SqFt




- Sold Price
- $495,000
- List Price
- $474,900
- Closing Date
- Aug 22, 2025
- MLS#
- 12419952
- Status
- CLOSED
- Type
- Single Family Residential
- Subtype
- Residential
- Bedrooms
- 4
- Bathrooms
- 4
- Living Area
- 2,425
- County
- McHenry
- City
- Lake In The Hills
- Neighborhood
- Lake in the Hills
- Days On Market
- 3
Property Description
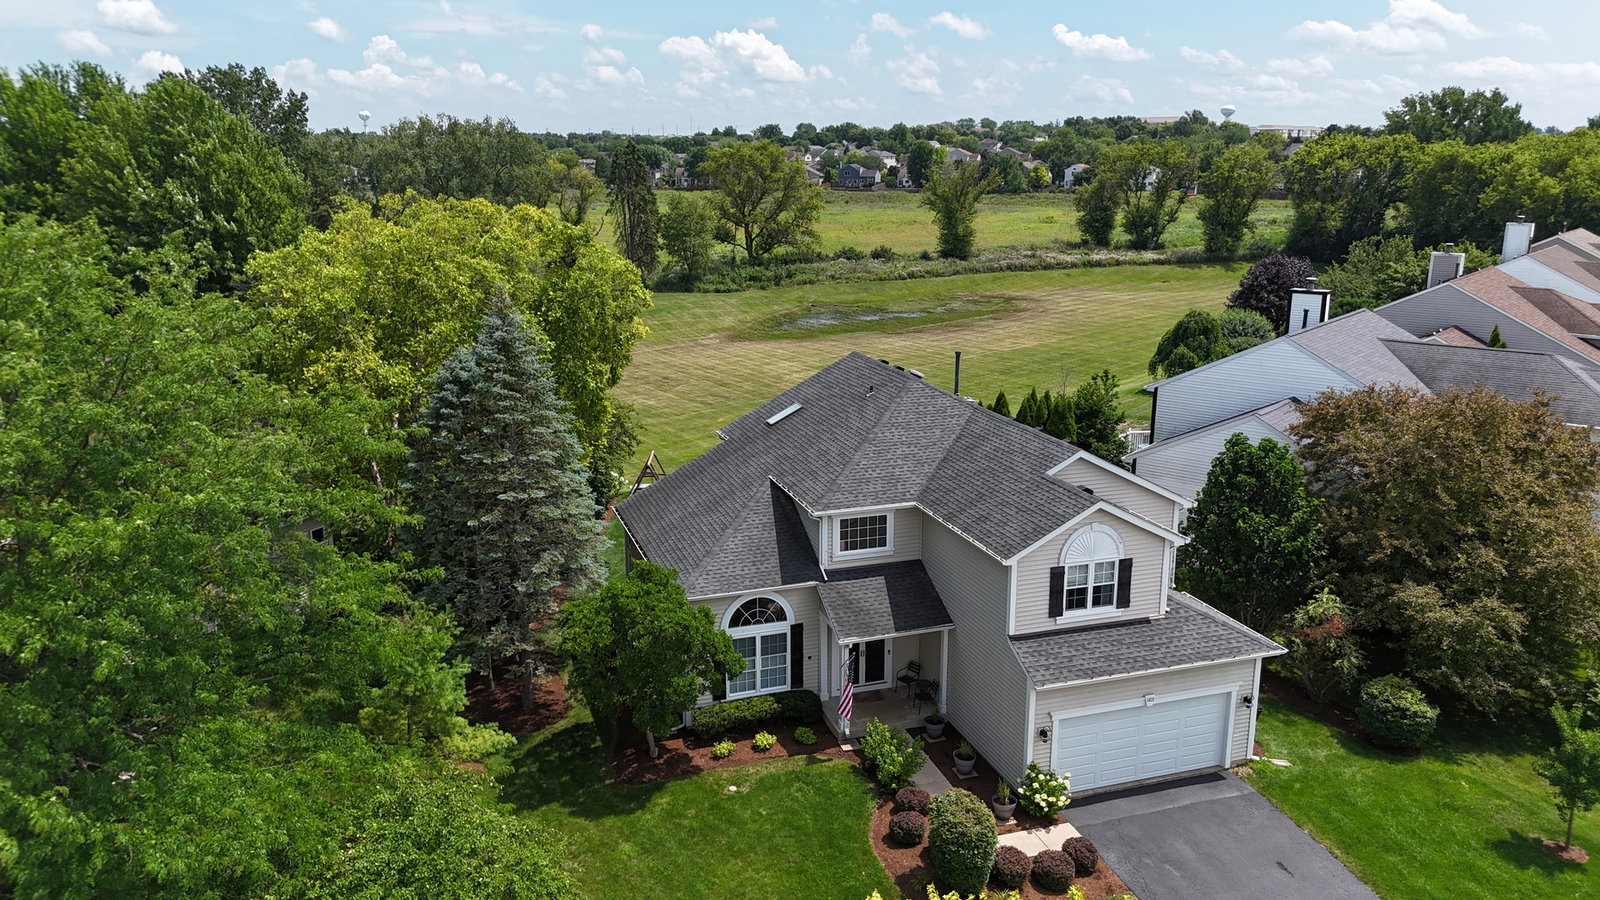
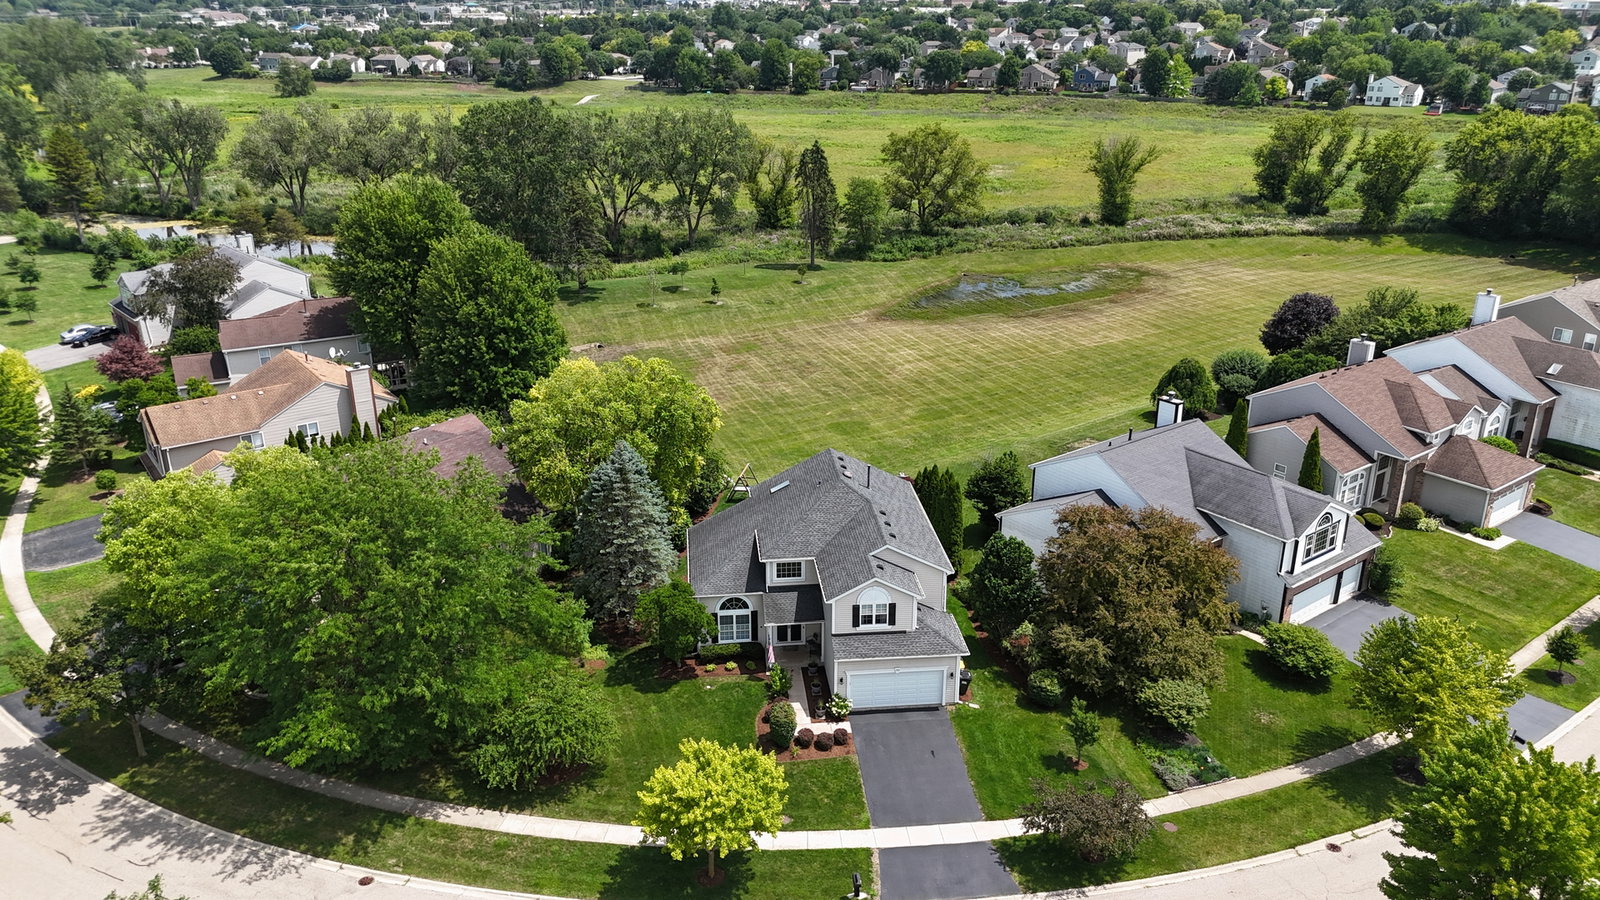
Where Style Meets Comfort in Big Sky! Welcome to a home where sophistication and warmth live in perfect harmony. Nestled on a quiet interior lot in the sought-after Big Sky subdivision, this stunning 5-bedroom, 3.5-bathroom residence is a true standout-effortlessly blending elegant design with modern comfort. Step through the covered front porch into the grand two-story foyer and take in the beautiful ceiling effects and soaring 12' and 9' ceilings that add volume and grace to the main level. Sunlight floods the space, dancing off dark hardwood floors and illuminating the neutral palette, white base trim, and thoughtfully selected fixtures that elevate every room. The floorplan is open yet defined-perfectly balancing form and function. Formal living and dining rooms flow together seamlessly, setting the stage for stylish entertaining. At the heart of the home, the kitchen is a showstopper: crisp white cabinetry pairs with a bold two-tone island, quartz countertops, a subway tiled backsplash, black hardware, and gleaming stainless steel appliances including a double oven and gas cooktop. Two breakfast bars and a view into the cozy family room make it both elegant and functional. The main floor also includes a private office with a closet (ideal as a guest bedroom) and a chic powder room with shiplap detailing. Upstairs, the primary suite is a sanctuary unto itself-complete with a cathedral ceiling, a spa-like bath featuring a soaking tub atop a stone-detailed floor, dual sinks, a separate tiled shower with glass surround, and a massive walk-in closet. Three additional bedrooms are beautifully styled and share a well-appointed full bath. The finished basement offers a whole new level of living-featuring a large recreation area, 5th bedroom, a full bath, and a dedicated fitness room-all set atop premium vinyl plank flooring. Outdoor living is just as inviting with a stone paver patio, lush professional landscaping, and a backyard that opens to expansive green space-perfect for play, gatherings, or simply soaking in the serenity. Additional perks include a main-level laundry/mudroom with sink and cabinetry, and a long list of thoughtful updates: A/C (2020), water heater (2021), garage door (2024), most windows and patio door (2017), kitchen and basement (2021), and roof/siding/furnace roughly 8-10 years old. All this, just minutes to the Randall Road corridor, Metra train, I-90, and top-rated Crystal Lake schools.

Additional Information
- School District
- 155
- Elementary School
- Glacier Ridge Elementary School
- Middle School
- Lundahl Middle School
- High School
- Crystal Lake South High School
- Subdivision
- Big Sky
- Corporate Limits
- Lake in the Hills
- Tax Year
- 2024
- Tax Exemptions
- Homeowner
- Tax Amount
- $10,057
- Frequency
- Not Applicable
- Year Built
- 1995
- Exterior Property Features
- Fire Pit
- Exposure
- North, South
- Lot Dimensions
- 9945
- Lot Size Range
- Less Than .25 Acre
- Garage Spaces
- 2
- Parking Spaces
- 2
- Parking Details
- Asphalt, Garage Door Opener, On Site, Garage Owned, Attached, Garage
- Air Conditioning
- Central Air
- Heating
- Natural Gas, Forced Air
- Sewer
- Public Sewer
- Interior Property Features
- Vaulted Ceiling(s), Walk-In Closet(s), High Ceilings, Open Floorplan, Granite Counters, Separate Dining Room, Quartz Counters
- Full Baths
- 3
- Half Baths
- 1
- Basement
- Yes
How much is your home worth?
...get instant property value now!
Mortgage Calculator
Listings courtesy of Midwest Real Estate Data as distributed by MLS Grid
Selling Office: All Time Realty, Inc..
The data relating to real estate for sale on this website comes in part from the Broker Reciprocity program of Midwest Real Estate Data LLC. Real Estate listings held by brokerage firms other than our company are marked with the MRED Broker Reciprocity logo or the Broker Reciprocity thumbnail logo (the MRED logo) and detailed information about them includes the names of the listing brokers. Some properties which appear for sale on this website may subsequently have sold and may no longer be available. The accuracy of all information, regardless of source, including but not limited to square footages and lot sizes, is deemed reliable but not guaranteed and should be personally verified through personal inspection by and/or with the appropriate professionals. The information being provided is for consumers personal, non-commercial use and may not be used for any purpose other than to identify prospective properties consumers may be interested in purchasing.
Copyright 2026 MRED LLC. All rights reserved.
Based on information submitted to the MLS Grid as of . All data is obtained from various sources and has not been, and will not be, verified by broker or MLS Grid. MRED supplied Open House information is subject to change without notice. All information should be independently reviewed and verified for accuracy. Properties may or may not be listed by the office/agent presenting the information.
NOTICE: Many homes contain recording devices, and buyers should be aware they may be recorded during a showing.
Some listings have been excluded from this website.