Share this with your friends


(847) 370-5065
Real Estate Company
1505 Eric Lane, Libertyville, Illinois 60048
- $937,500
- 5
- BD
- 4
- Full Baths
- 3,940
- SqFt




- Sold Price
- $937,500
- List Price
- $950,000
- Closing Date
- Jul 18, 2025
- MLS#
- 12392570
- Status
- CLOSED
- Type
- Single Family Residential
- Subtype
- Residential
- Bedrooms
- 5
- Bathrooms
- 4
- Living Area
- 3,940
- County
- Lake
- City
- Libertyville
- Neighborhood
- Green Oaks / Libertyville
- Days On Market
- 7
Property Description
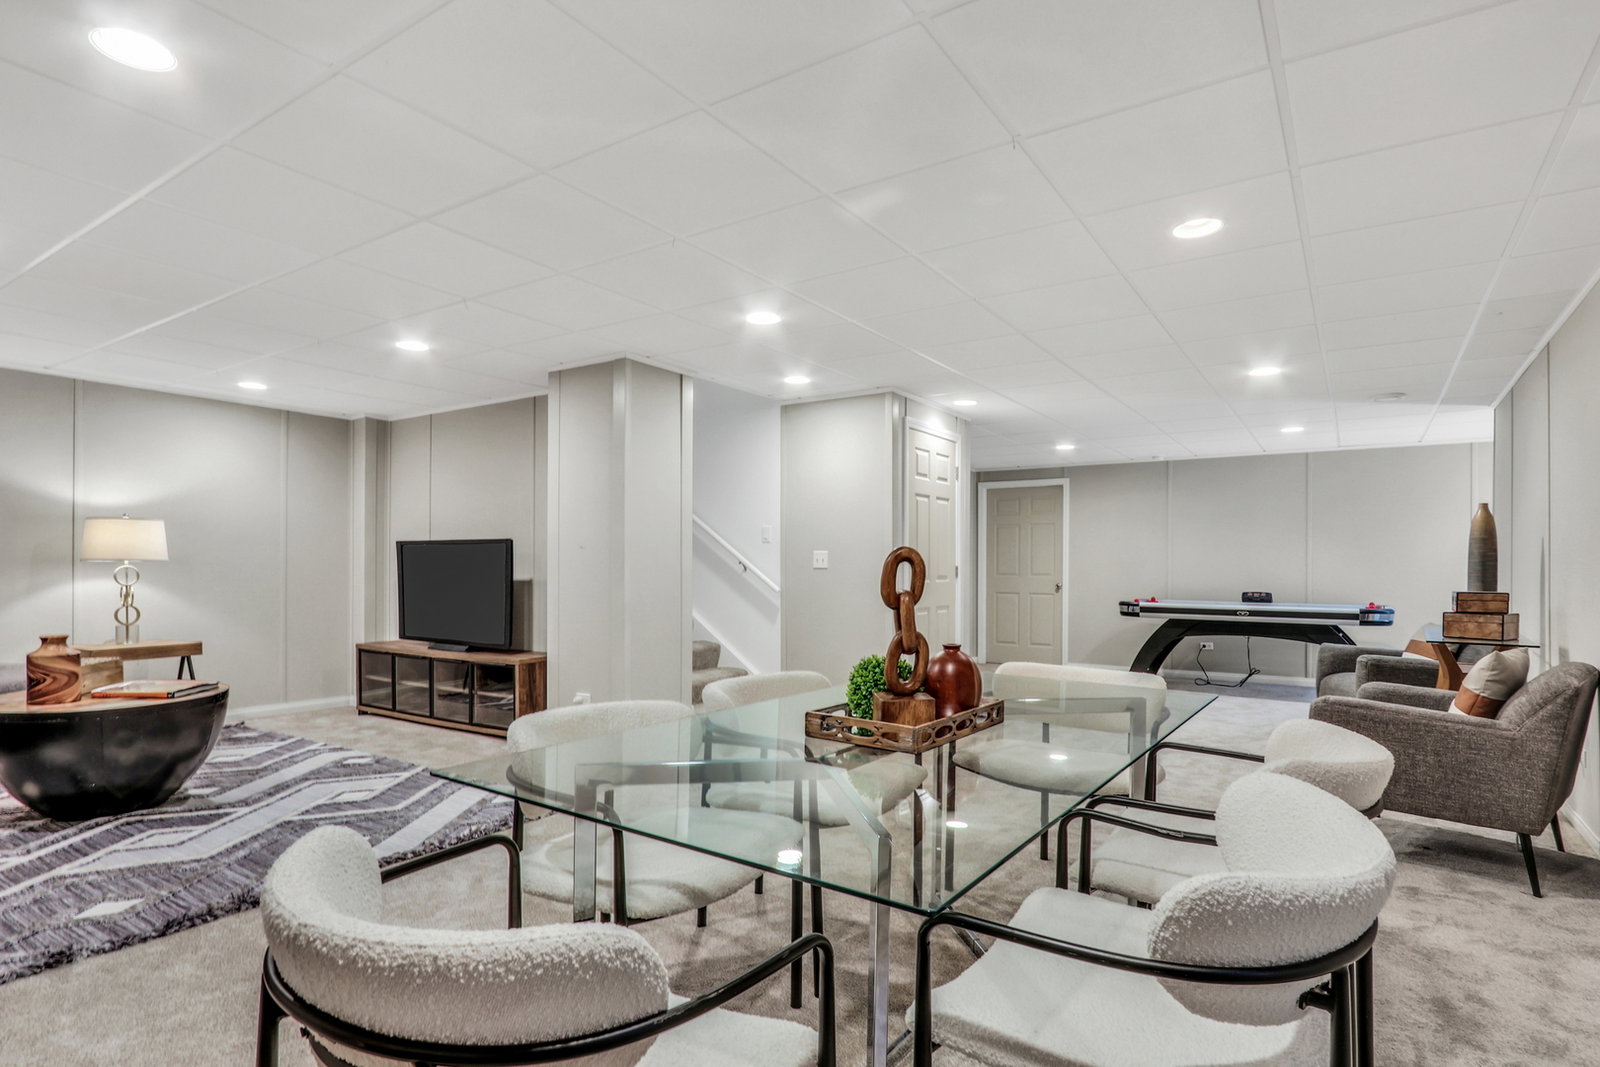
Welcome Home to this absolutely stunning gem nestled in the highly sought-after Concord at Interlaken community! Perfectly situated on a gorgeous cul-de-sac lot, this meticulously updated beauty falls within top-rated school districts-Dist. 70 Butterfield, Highland Middle School, and Dist. 128 Libertyville High School. You're just minutes from charming Downtown Libertyville and Sunset Foods, making this location as convenient as it is desirable. From the moment you arrive, you'll notice the incredible curb appeal with a fenced-in yard with a sleek aluminum fence that surrounds your private backyard oasis overlooking a stunning pond. Step inside and prepare to be wowed! A grand curved staircase welcomes you into a sun-drenched open floor plan with soaring volume ceilings and striking NEW luxury vinyl flooring throughout the main level. This home boasts 9ft ceilings throughout including the basement. The living room dazzles with floor-to-ceiling windows-a perfect space to relax or entertain. Host your next dinner party in the formal dining room under a statement new light fixture that adds the perfect pop of personality. The elegant butler's pantry has been refreshed with chic cabinetry, quartz counters, and a designer backsplash-ideal for staging and serving with style. Head into the show-stopping, newly refreshed kitchen-truly the heart of the home. Featuring crisp white shaker cabinets with upgraded moldings, a spacious center island with seating, stunning quartz countertops, stylish backsplash, two pantries, and stainless steel appliances including a 2024 GE Wall Oven with Convection Microwave, 2023 LG refrigerator, and Miele Dishwasher. All this topped off with luxe gold hardware and eye-catching light fixtures-it's a chef's dream! The cozy family room invites you to unwind with another gorgeous light fixture, loads of natural light, and a warm fireplace. Just off the kitchen is the eating area with tranquil water views of your backyard haven-complete with a brick paver patio, fire-pit, and a peaceful path leading to a charming gazebo overlooking the pond. It's the perfect setting for summer nights and weekend get-togethers. Need a flexible space? The main level also offers a 5th bedroom/office and a full bathroom-ideal for guests or working from home. The large laundry/mudroom is a dream, featuring tons of cabinetry and newer appliances including a 2022 LG gas dryer and 2019 LG front-load washer. Upstairs, retreat to the luxurious primary suite, complete with new carpet, loads of sunlight, a cozy sitting area with a double-sided fireplace. Enjoy a spa-like ensuite featuring a dual-sink vanity, jacuzzi tub, walk-in shower, and a two spacious walk-in closet. Three additional upstairs bedrooms inclusive of a princess suite with private bathroom and walk in closet and another bedroom shares the hall bath. They have also been refreshed with new carpet and paint, and share a beautifully appointed full bathroom. The finished basement is ready for fun featuring a large media room perfect for movie nights plus a spacious game area. The basement has a 9ft pour, rough-in for bathroom and there's no shortage of storage here! With over-the-top updates, thoughtful design, and a picture-perfect location, this home truly checks all the boxes. Don't miss your chance to call this Libertyville beauty home!

Additional Information
- School District
- 128
- Elementary School
- Butterfield School
- Middle School
- Highland Middle School
- High School
- Libertyville High School
- Subdivision
- Concord at Interlaken
- Corporate Limits
- Libertyville
- Tax Year
- 2024
- Tax Exemptions
- Homeowner
- Tax Amount
- $19,783
- Frequency
- Not Applicable
- Year Built
- 1998
- Exposure
- North
- Lot Dimensions
- 145X81X169X44X31
- Lot Size Range
- .25-.49 Acre
- Waterfront
- Yes
- Garage Spaces
- 2.5
- Parking Spaces
- 2.5
- Parking Details
- Asphalt, Garage Door Opener, On Site, Garage Owned, Attached, Garage
- Air Conditioning
- Central Air, Zoned
- Heating
- Natural Gas, Forced Air, Sep Heating Systems - 2+, Zoned
- Sewer
- Public Sewer
- Interior Property Features
- Cathedral Ceiling(s), Dry Bar, 1st Floor Bedroom
- Interior Fireplaces
- 2
- Full Baths
- 4
- Basement
- Yes
How much is your home worth?
...get instant property value now!
Mortgage Calculator
Listings courtesy of Midwest Real Estate Data as distributed by MLS Grid
Selling Office: Solid Realty Services Inc.
The data relating to real estate for sale on this website comes in part from the Broker Reciprocity program of Midwest Real Estate Data LLC. Real Estate listings held by brokerage firms other than our company are marked with the MRED Broker Reciprocity logo or the Broker Reciprocity thumbnail logo (the MRED logo) and detailed information about them includes the names of the listing brokers. Some properties which appear for sale on this website may subsequently have sold and may no longer be available. The accuracy of all information, regardless of source, including but not limited to square footages and lot sizes, is deemed reliable but not guaranteed and should be personally verified through personal inspection by and/or with the appropriate professionals. The information being provided is for consumers personal, non-commercial use and may not be used for any purpose other than to identify prospective properties consumers may be interested in purchasing.
Copyright 2026 MRED LLC. All rights reserved.
Based on information submitted to the MLS Grid as of . All data is obtained from various sources and has not been, and will not be, verified by broker or MLS Grid. MRED supplied Open House information is subject to change without notice. All information should be independently reviewed and verified for accuracy. Properties may or may not be listed by the office/agent presenting the information.
NOTICE: Many homes contain recording devices, and buyers should be aware they may be recorded during a showing.
Some listings have been excluded from this website.