Share this with your friends


(847) 370-5065
Real Estate Company
912 Sandstone Drive, Libertyville, Illinois 60048
- $2,900,000
- 5
- BD
- 4
- Full Baths
- 1
- Half Bath
- 4,600
- SqFt




- Sold Price
- $2,900,000
- List Price
- $3,100,000
- Closing Date
- Jul 18, 2025
- MLS#
- 12373459
- Status
- CLOSED
- Type
- Single Family Residential
- Subtype
- Residential
- Bedrooms
- 5
- Bathrooms
- 5
- Living Area
- 4,600
- County
- Lake
- City
- Libertyville
- Neighborhood
- Green Oaks / Libertyville
- Days On Market
- 6
Property Description
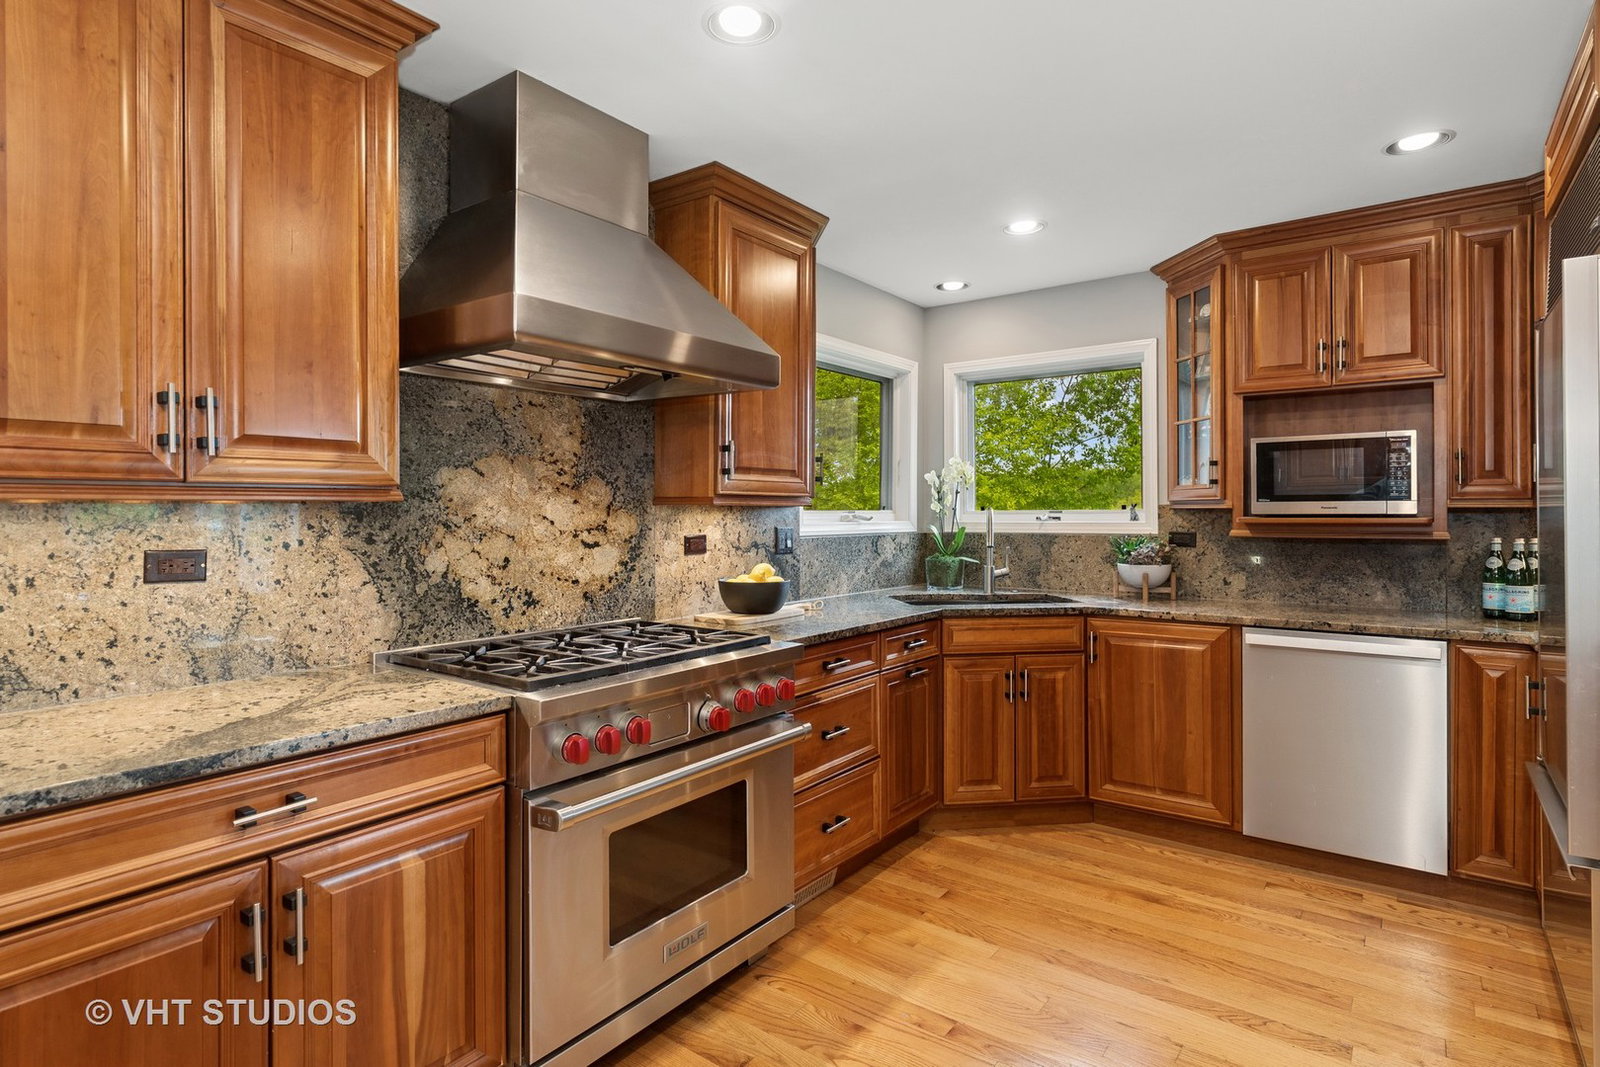
Why buy a second lake home in Wisconsin or Michigan? Enjoy breathtaking 1.1 acre property on 70+ Lake Minear everyday just blocks from vibrant downtown Libertyville! Over 210 feet of waterfront! 5 bed. 4.1 Bath. Loft. 3 Car. Panoramic full lake views from nearly every room! Spacious First Floor Primary Suite. Finished Walkout Basement. Private beach. Year-round dock. Hot tub. Boat lift. First & Second Floor Laundry. Whole house Generator. Newer Roof & Gutters. Hardie-board Siding. Newer Windows, Mechanicals & Appliances. Graceful front lawn. Sweeping back lawn ideal for hosting large gatherings. Cook out on your Viking outdoor Kitchen with heated bluestone patio. Dine under the stars on large composite deck. Contemplate incredible sunrises with your morning coffee. Fish everyday for large and small mouth bass. Cruise around the lake on your pontoon boat, canoe or kayak. Paddle board or water ski with your friends. Ice skate or play hockey in the winter! Just blocks to charming downtown Libertyville with Metra train, Cook Memorial Library, shops, pubs, eateries & quick access to the Des Plaines River trails. Highly rated Libertyville schools. This is the life!

Additional Information
- School District
- 128
- Elementary School
- Adler Park School
- Middle School
- Highland Middle School
- High School
- Libertyville High School
- Subdivision
- Lake Minear
- Corporate Limits
- Libertyville
- Tax Year
- 2024
- Tax Exemptions
- Homeowner
- Tax Amount
- $32,649
- Assessment Association Dues
- 500
- Frequency
- Annually
- Year Built
- 1961
- Exterior Property Features
- Hot Tub, Boat Slip, Outdoor Grill, Lighting
- Lot Dimensions
- 125X348
- Lot Size Range
- 1.0-1.99 Acres
- Waterfront
- Yes
- Garage Spaces
- 3
- Parking Spaces
- 3
- Parking Details
- Brick Driveway, Garage Door Opener, On Site, Garage Owned, Attached, Garage
- Air Conditioning
- Central Air, Zoned
- Heating
- Natural Gas, Forced Air, Zoned
- Sewer
- Public Sewer
- Interior Property Features
- Hot Tub, 1st Floor Bedroom, 1st Floor Full Bath, Walk-In Closet(s)
- Interior Fireplaces
- 1
- Full Baths
- 4
- Half Baths
- 1
- Basement
- Yes
How much is your home worth?
...get instant property value now!
Mortgage Calculator
Listings courtesy of Midwest Real Estate Data as distributed by MLS Grid
Selling Office: RE/MAX Suburban.
The data relating to real estate for sale on this website comes in part from the Broker Reciprocity program of Midwest Real Estate Data LLC. Real Estate listings held by brokerage firms other than our company are marked with the MRED Broker Reciprocity logo or the Broker Reciprocity thumbnail logo (the MRED logo) and detailed information about them includes the names of the listing brokers. Some properties which appear for sale on this website may subsequently have sold and may no longer be available. The accuracy of all information, regardless of source, including but not limited to square footages and lot sizes, is deemed reliable but not guaranteed and should be personally verified through personal inspection by and/or with the appropriate professionals. The information being provided is for consumers personal, non-commercial use and may not be used for any purpose other than to identify prospective properties consumers may be interested in purchasing.
Copyright 2026 MRED LLC. All rights reserved.
Based on information submitted to the MLS Grid as of . All data is obtained from various sources and has not been, and will not be, verified by broker or MLS Grid. MRED supplied Open House information is subject to change without notice. All information should be independently reviewed and verified for accuracy. Properties may or may not be listed by the office/agent presenting the information.
NOTICE: Many homes contain recording devices, and buyers should be aware they may be recorded during a showing.
Some listings have been excluded from this website.