Share this with your friends


(847) 370-5065
Real Estate Company
1211 Highgate Court, Libertyville, Illinois 60048
- $1,099,000
- 5
- BD
- 4
- Full Baths
- 2
- Half Baths
- 4,336
- SqFt




- Sold Price
- $1,099,000
- List Price
- $1,099,000
- Closing Date
- Jul 11, 2025
- MLS#
- 12362158
- Status
- CLOSED
- Type
- Single Family Residential
- Subtype
- Residential
- Bedrooms
- 5
- Bathrooms
- 6
- Living Area
- 4,336
- County
- Lake
- City
- Libertyville
- Neighborhood
- Green Oaks / Libertyville
- Days On Market
- 4
Property Description
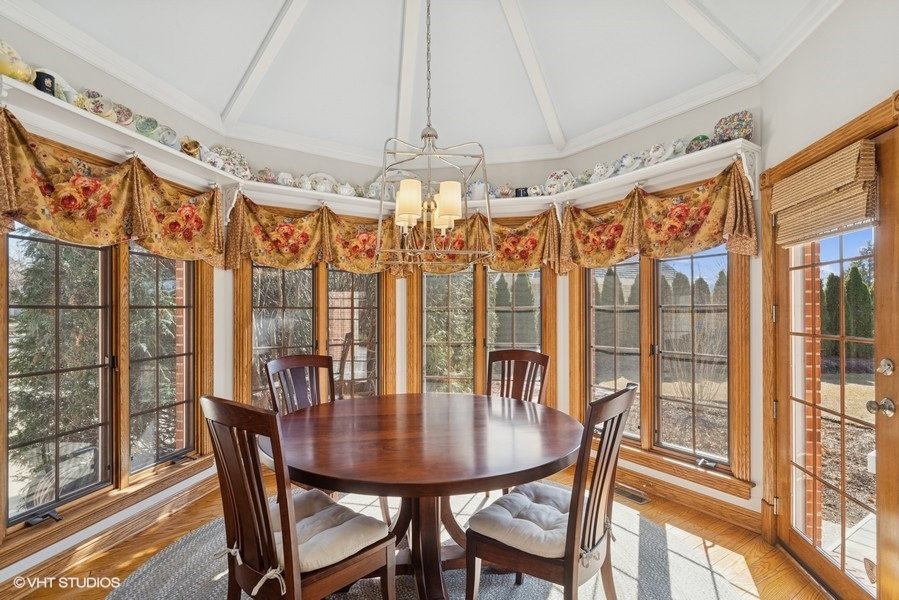
This exquisite home is designed to embrace the Southern exposure, flooding the interiors with natural light. A grand two-story foyer welcomes you with a custom suspended staircase, elegant millwork, and hardwood flooring. The living room is a cozy yet refined space featuring a traditional fireplace, bay window, tray ceiling, and crown moldings. The formal dining room exudes sophistication with a bay window, tray ceiling, high-profile moldings, and hardwood floors. At the heart of the home, the renovated kitchen showcases white cabinetry, granite countertops, and newer appliances. Adjacent is a charming octagonal breakfast room with a coffered beamed ceiling and expansive windows-an ideal spot to start your day. The two-story family room impresses with a designer fireplace wall, soaring windows, built-in cabinetry, and a wet bar. A private library/home office features a coffered ceiling, built-in bookshelves, and French doors leading to a sunroom bathed in southern light. A rare find, this home offers two primary suites. The first floor primary suite is fully encased in Calcutta Gold Marble(floors,shower,and vanity tops), all complementing an upgraded Bain Ultra soaking tub. The second floor primary suite features a trayed ceiling, bayed window, large walk in closet and a spa-like bath . With five bedrooms, four full baths, and two half baths, this architecturally striking residence also includes a full brick exterior, designer windows, a newer upgraded 3/4"cedar shaked roof with a 50 year warrenty, a 3 car heated oversized garage, and updated mechanicals. Enjoy summer eves in the private backyard English Garden with a charming arched walkthrough hedged entrance. Located in the sought-after Canterbury neighborhood, residents enjoy Lake Canterbury for fishing, paddle boating, and ice skating, along with reforested open spaces and scenic walking paths. Just minutes from Libertyville's charming village square, shopping, dining, major roadways, and commuter transit, this home offers both tranquility and convenience. With award-winning schools and over 400 acres of parks, Libertyville is a truly exceptional place to call home.

Additional Information
- School District
- 128
- Elementary School
- Copeland Manor Elementary School
- Middle School
- Highland Middle School
- High School
- Libertyville High School
- Subdivision
- Canterbury
- Corporate Limits
- Libertyville
- Tax Year
- 2023
- Tax Exemptions
- Homeowner
- Tax Amount
- $26,921
- Assessment Association Dues
- 1200
- Frequency
- Annually
- Year Built
- 1990
- Lot Dimensions
- 180.69X153.76X35.86X138.35X148.94
- Lot Size Range
- .50-.99 Acre
- Garage Spaces
- 3.5
- Parking Spaces
- 3.5
- Parking Details
- Concrete, Garage Door Opener, Heated Garage, On Site, Garage Owned, Attached, Garage
- Air Conditioning
- Central Air, Zoned
- Heating
- Natural Gas, Forced Air, Sep Heating Systems - 2+
- Sewer
- Public Sewer
- Interior Fireplaces
- 3
- Full Baths
- 4
- Half Baths
- 2
- Basement
- Yes
How much is your home worth?
...get instant property value now!
Mortgage Calculator
Listings courtesy of Midwest Real Estate Data as distributed by MLS Grid
Selling Office: @properties Christie's International Real Estate.
The data relating to real estate for sale on this website comes in part from the Broker Reciprocity program of Midwest Real Estate Data LLC. Real Estate listings held by brokerage firms other than our company are marked with the MRED Broker Reciprocity logo or the Broker Reciprocity thumbnail logo (the MRED logo) and detailed information about them includes the names of the listing brokers. Some properties which appear for sale on this website may subsequently have sold and may no longer be available. The accuracy of all information, regardless of source, including but not limited to square footages and lot sizes, is deemed reliable but not guaranteed and should be personally verified through personal inspection by and/or with the appropriate professionals. The information being provided is for consumers personal, non-commercial use and may not be used for any purpose other than to identify prospective properties consumers may be interested in purchasing.
Copyright 2026 MRED LLC. All rights reserved.
Based on information submitted to the MLS Grid as of . All data is obtained from various sources and has not been, and will not be, verified by broker or MLS Grid. MRED supplied Open House information is subject to change without notice. All information should be independently reviewed and verified for accuracy. Properties may or may not be listed by the office/agent presenting the information.
NOTICE: Many homes contain recording devices, and buyers should be aware they may be recorded during a showing.
Some listings have been excluded from this website.