Share this with your friends


(847) 370-5065
Real Estate Company
335 Grant Court, Libertyville, Illinois 60048
- $1,150,000
- 4
- BD
- 4
- Full Baths
- 1
- Half Bath
- 3,031
- SqFt




- Sold Price
- $1,150,000
- List Price
- $1,200,000
- Closing Date
- Jun 17, 2025
- MLS#
- 12291239
- Status
- CLOSED
- Type
- Single Family Residential
- Subtype
- Residential
- Bedrooms
- 4
- Bathrooms
- 5
- Living Area
- 3,031
- County
- Lake
- City
- Libertyville
- Neighborhood
- Green Oaks / Libertyville
- Days On Market
- 21
Property Description
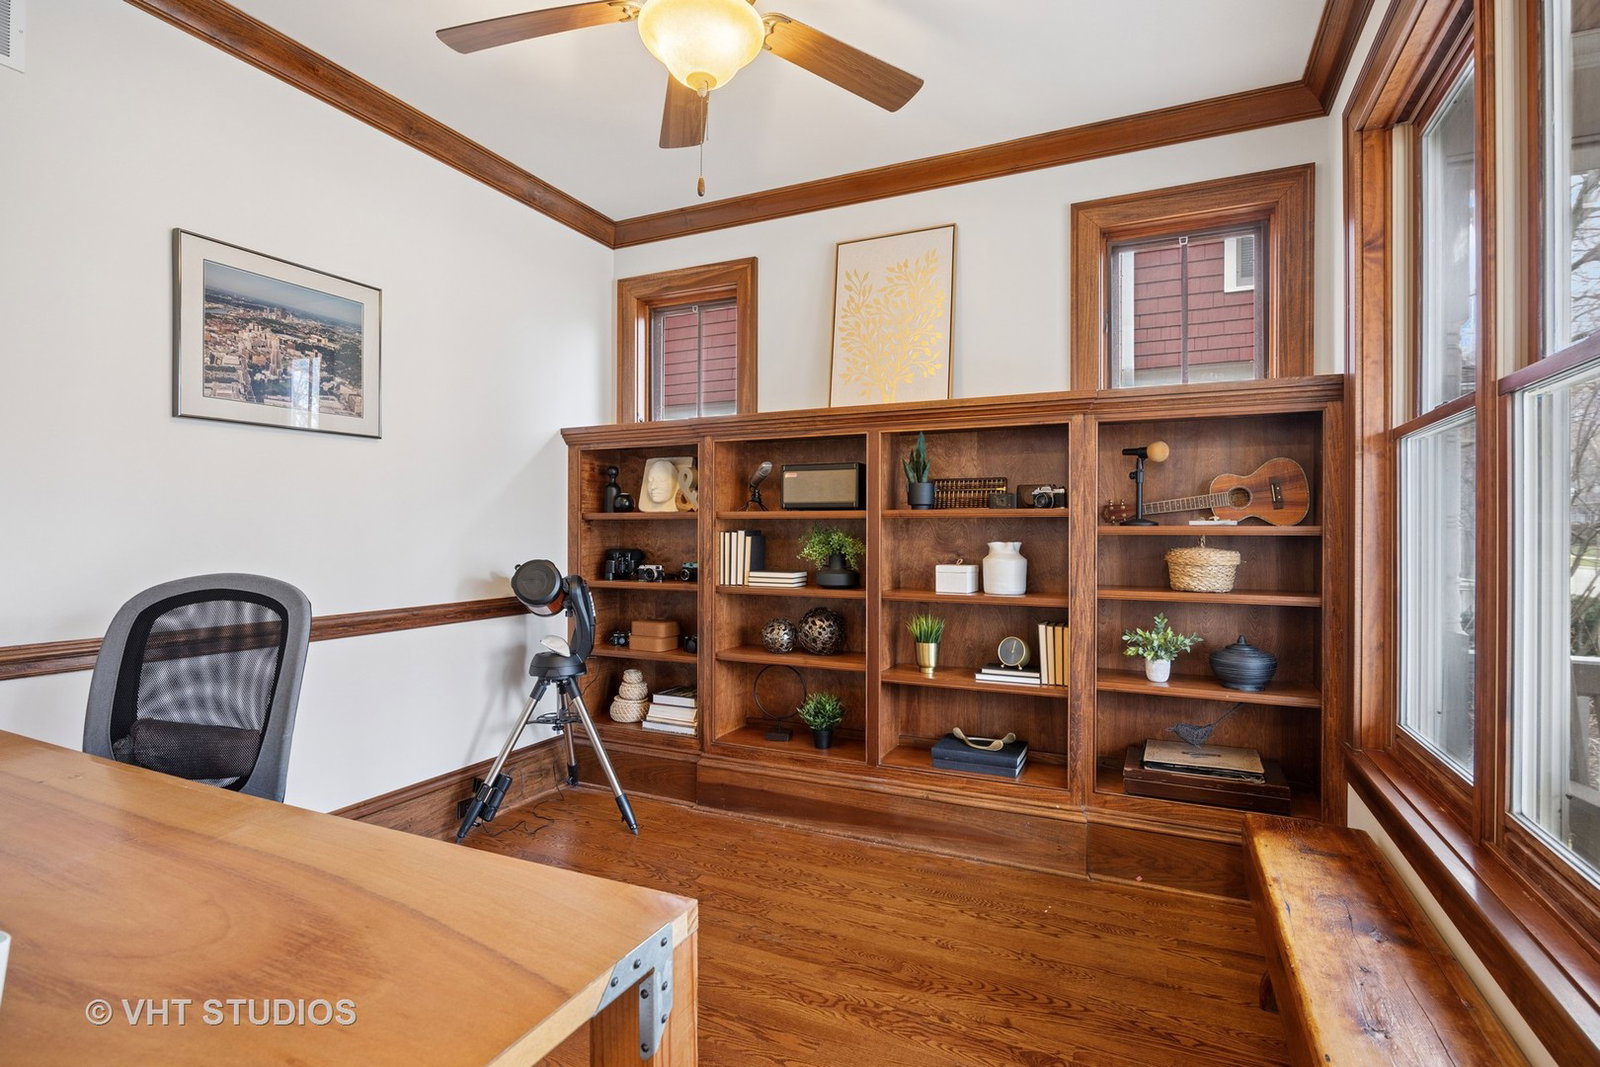
Level up in downtown Libertyville to this expansive Lazzaretto custom home! For starters, this is a gem of a location - Grant Ct is a short and quiet little street tucked in just a couple of blocks from downtown shops, St Joes, and Central Park. This is one of the best trick-or-treat neighborhoods ever! Plan-wise, the features are many - including a lovely front porch, first floor office, finished third floor with au-pair suite, finished lower level with BR 5 option, 2nd floor laundry, and an attached garage. You'll find the quality details we've come to expect from Lazzaretto, like built-in cabinets, custom doors, panel moldings, hardwood flooring, and high ceilings. It's a classic! Yes, you are within an easy stroll of the great restaurants in downtown Libertyville, but when you want to cook there is a stellar kitchen to get your chef on. It's the complete package - lots of beautiful cabinets, granite counters, a big pantry, sub-zero fridge - all anchored by a six-burner 48" Wolf range with a griddle. Pancakes or smash burger? This home affords lots of space - and lots of options - for arranging your immediate family and visitors. The finished 3rd floor has a 4th bedroom, full bath, and lots of flex space. So, you can make it a teen suite, au-pair suite, or a 2nd home office if you need one in addition to the one on 1st floor. The finished basement adds a rec area, exercise room / fifth bedroom, and fourth full bath, and also sports a wet bar, fireplace, and lots of natural light. Care has been taken to maintain this home, and there are many mechanical updates, like newer HVAC units and a tankless water heater. Mod-cons include central vac and in-ceiling audio. It's got updated lighting, a fresh coat of neutral paint, and is ready for you to start the next chapter. Final location notes: Butterfield Elementary and Highland Middle Schools (D68) and Libertyville High School (D128). And while this is right in downtown Libertyville, recreation in nature is close-by with Lake Minear Beach and the DesPlaines river trail an easy walk or bike ride away. Welcome home to downtown Libertyville!

Additional Information
- School District
- 128
- Elementary School
- Butterfield School
- Middle School
- Highland Middle School
- High School
- Libertyville High School
- Subdivision
- Heritage
- Corporate Limits
- Libertyville
- Tax Year
- 2023
- Tax Exemptions
- Homeowner
- Tax Amount
- $23,737
- Frequency
- Not Applicable
- Year Built
- 2007
- Lot Dimensions
- 5223
- Lot Size Range
- Less Than .25 Acre
- Garage Spaces
- 2
- Parking Spaces
- 2
- Parking Details
- Asphalt, Garage Door Opener, On Site, Garage Owned, Attached, Garage
- Air Conditioning
- Central Air, Zoned
- Heating
- Natural Gas, Forced Air, Zoned
- Sewer
- Public Sewer
- Interior Property Features
- Wet Bar
- Interior Fireplaces
- 2
- Full Baths
- 4
- Half Baths
- 1
- Basement
- Yes
How much is your home worth?
...get instant property value now!
Mortgage Calculator
Listings courtesy of Midwest Real Estate Data as distributed by MLS Grid
Selling Office: Compass.
The data relating to real estate for sale on this website comes in part from the Broker Reciprocity program of Midwest Real Estate Data LLC. Real Estate listings held by brokerage firms other than our company are marked with the MRED Broker Reciprocity logo or the Broker Reciprocity thumbnail logo (the MRED logo) and detailed information about them includes the names of the listing brokers. Some properties which appear for sale on this website may subsequently have sold and may no longer be available. The accuracy of all information, regardless of source, including but not limited to square footages and lot sizes, is deemed reliable but not guaranteed and should be personally verified through personal inspection by and/or with the appropriate professionals. The information being provided is for consumers personal, non-commercial use and may not be used for any purpose other than to identify prospective properties consumers may be interested in purchasing.
Copyright 2026 MRED LLC. All rights reserved.
Based on information submitted to the MLS Grid as of . All data is obtained from various sources and has not been, and will not be, verified by broker or MLS Grid. MRED supplied Open House information is subject to change without notice. All information should be independently reviewed and verified for accuracy. Properties may or may not be listed by the office/agent presenting the information.
NOTICE: Many homes contain recording devices, and buyers should be aware they may be recorded during a showing.
Some listings have been excluded from this website.