Share this with your friends


(847) 370-5065
Real Estate Company
913 Cali Court, Libertyville, Illinois 60048
- $475,000
- 2
- BD
- 3
- Full Baths
- 2,133
- SqFt




- Sold Price
- $475,000
- List Price
- $450,000
- Closing Date
- Jun 06, 2024
- MLS#
- 12051887
- Status
- CLOSED
- Type
- Condo
- Subtype
- Residential
- Bedrooms
- 2
- Bathrooms
- 3
- Living Area
- 2,133
- County
- Lake
- City
- Libertyville
- Neighborhood
- Green Oaks / Libertyville
- Building
- Riva Ridge Iii
- Days On Market
- 3
Property Description
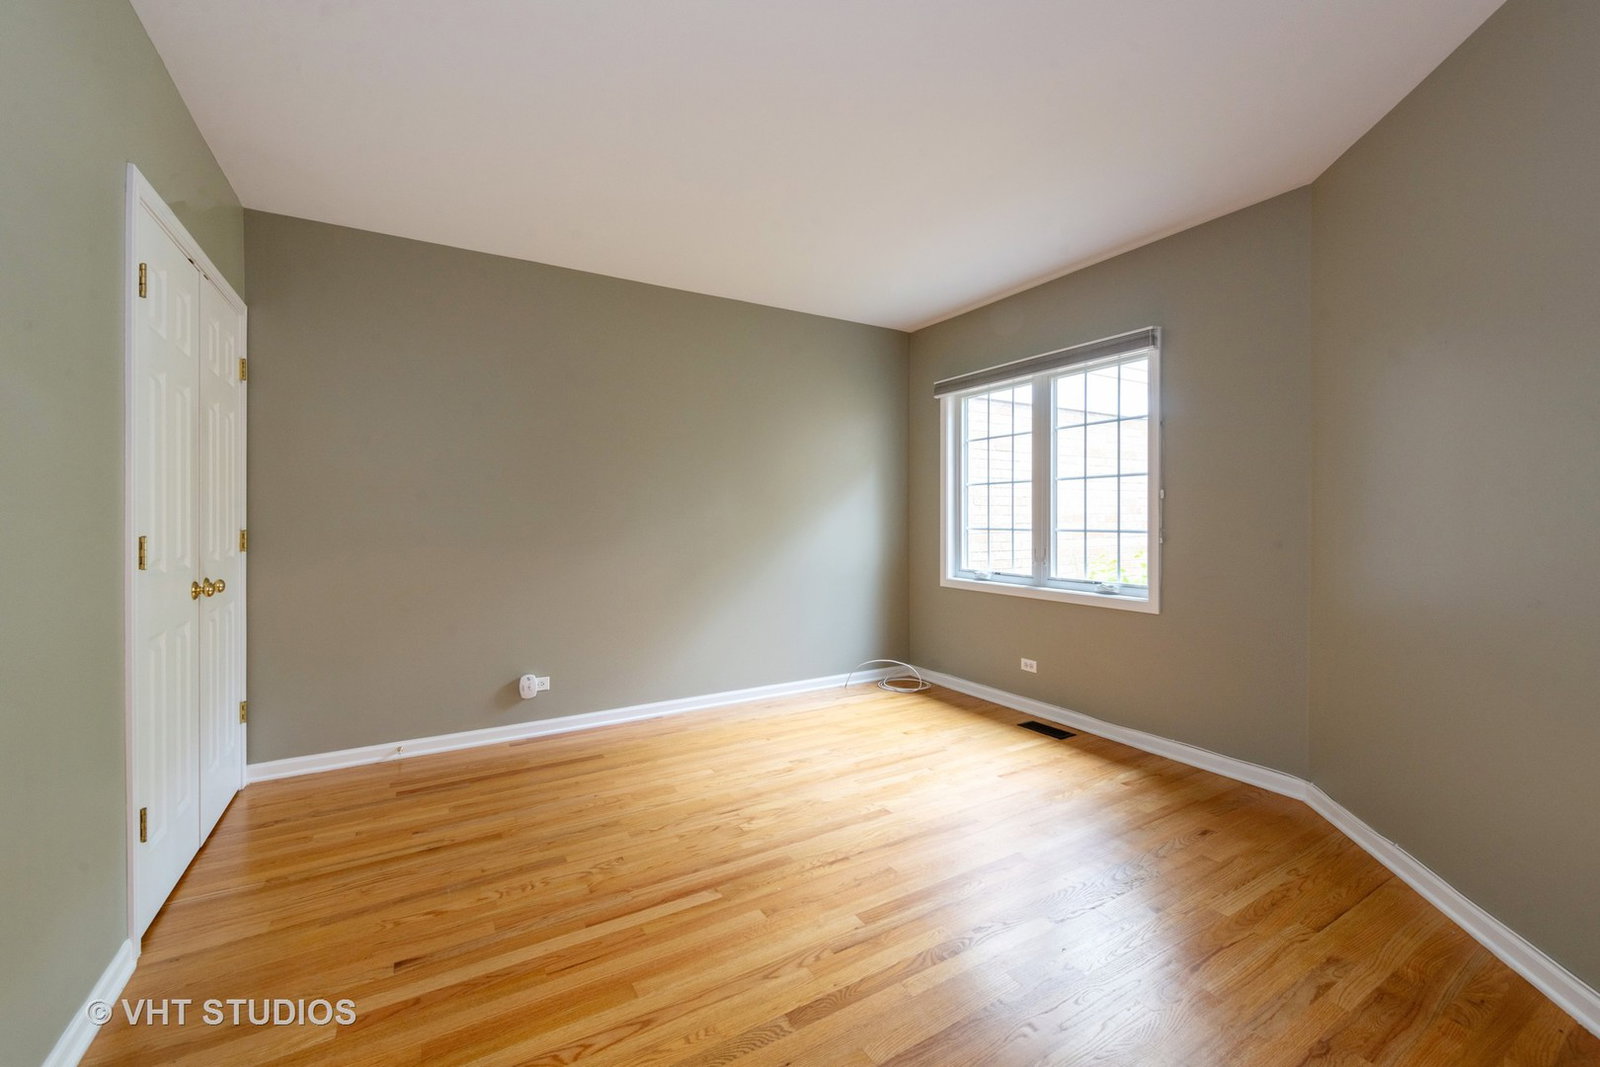
This sought after end unit unveils breathtaking nature vistas with its coveted eastern/southern exposure, crafting a tranquil canvas for everyday life. Vaulted ceilings and hardwood flooring gracefully adorn the interiors, infusing the home with an air of refinement and coziness. Designed with practicality and privacy in mind, both the primary and secondary bedroom grace the main level, ensuring seamless living. Ascending the stairs reveals a versatile loft area, easily convertible to a third bedroom if desired, boasting a closet and ideal for a home office or guest accommodation. With three full bathrooms thoughtfully distributed throughout the home, convenience reigns supreme, ensuring every resident and guest feels at home. The expansive living room, featuring a cozy two-sided fireplace, invites relaxation and quiet moments of contemplation. Entertaining is effortless in the separate dining room, setting the stage for cherished gatherings and joyous celebrations. The heart of the home, the spacious kitchen, gleams with stainless steel appliances and generous counter space, fostering culinary creativity and culinary delights. Completing the ensemble, a two-car attached garage enhances daily routines with practicality and ease, while a full-sized 1900 square feet of unfinished basement beckons with endless possibilities for customization and expansion, tailored to suit individual preferences and needs.

Additional Information
- School District
- 128
- Elementary School
- Hawthorn Elementary School (Nor
- Middle School
- Hawthorn Middle School North
- High School
- Libertyville High School
- Subdivision
- Riva Ridge III
- Corporate Limits
- Libertyville
- Tax Year
- 2023
- Tax Exemptions
- Homeowner, Senior
- Tax Amount
- $9,770
- Assessment Association Dues
- 447
- Frequency
- Monthly
- Year Built
- 1995
- Lot Dimensions
- COMMON
- Stories
- 2
- Units
- 3
- Garage Spaces
- 2
- Parking Spaces
- 2
- Parking Details
- Asphalt, Garage Door Opener, On Site, Garage Owned, Attached, Garage
- Pets Allowed
- Yes
- Pet Weight Limit
- 999
- Air Conditioning
- Central Air
- Heating
- Natural Gas, Forced Air
- Sewer
- Public Sewer
- Interior Property Features
- Cathedral Ceiling(s), 1st Floor Bedroom, 1st Floor Full Bath, Storage
- Interior Fireplaces
- 1
- Full Baths
- 3
- Basement
- Yes
How much is your home worth?
...get instant property value now!
Mortgage Calculator
Listings courtesy of Midwest Real Estate Data as distributed by MLS Grid
Selling Office: @properties Christie's International Real Estate.
The data relating to real estate for sale on this website comes in part from the Broker Reciprocity program of Midwest Real Estate Data LLC. Real Estate listings held by brokerage firms other than our company are marked with the MRED Broker Reciprocity logo or the Broker Reciprocity thumbnail logo (the MRED logo) and detailed information about them includes the names of the listing brokers. Some properties which appear for sale on this website may subsequently have sold and may no longer be available. The accuracy of all information, regardless of source, including but not limited to square footages and lot sizes, is deemed reliable but not guaranteed and should be personally verified through personal inspection by and/or with the appropriate professionals. The information being provided is for consumers personal, non-commercial use and may not be used for any purpose other than to identify prospective properties consumers may be interested in purchasing.
Copyright 2026 MRED LLC. All rights reserved.
Based on information submitted to the MLS Grid as of . All data is obtained from various sources and has not been, and will not be, verified by broker or MLS Grid. MRED supplied Open House information is subject to change without notice. All information should be independently reviewed and verified for accuracy. Properties may or may not be listed by the office/agent presenting the information.
NOTICE: Many homes contain recording devices, and buyers should be aware they may be recorded during a showing.
Some listings have been excluded from this website.