Share this with your friends


(847) 370-5065
Real Estate Company
2001 Anthony Lane, Mchenry, Illinois 60051
- $760,000
- 5
- BD
- 4
- Full Baths
- 1
- Half Bath
- 5,300
- SqFt




- Sold Price
- $760,000
- List Price
- $799,900
- Closing Date
- Jul 14, 2025
- MLS#
- 12357570
- Status
- CLOSED
- Type
- Single Family Residential
- Subtype
- Residential
- Bedrooms
- 5
- Bathrooms
- 5
- Living Area
- 5,300
- County
- McHenry
- City
- Mchenry
- Neighborhood
- Holiday Hills / Johnsburg / McHenry / Lakemoor /
- Days On Market
- 19
Property Description
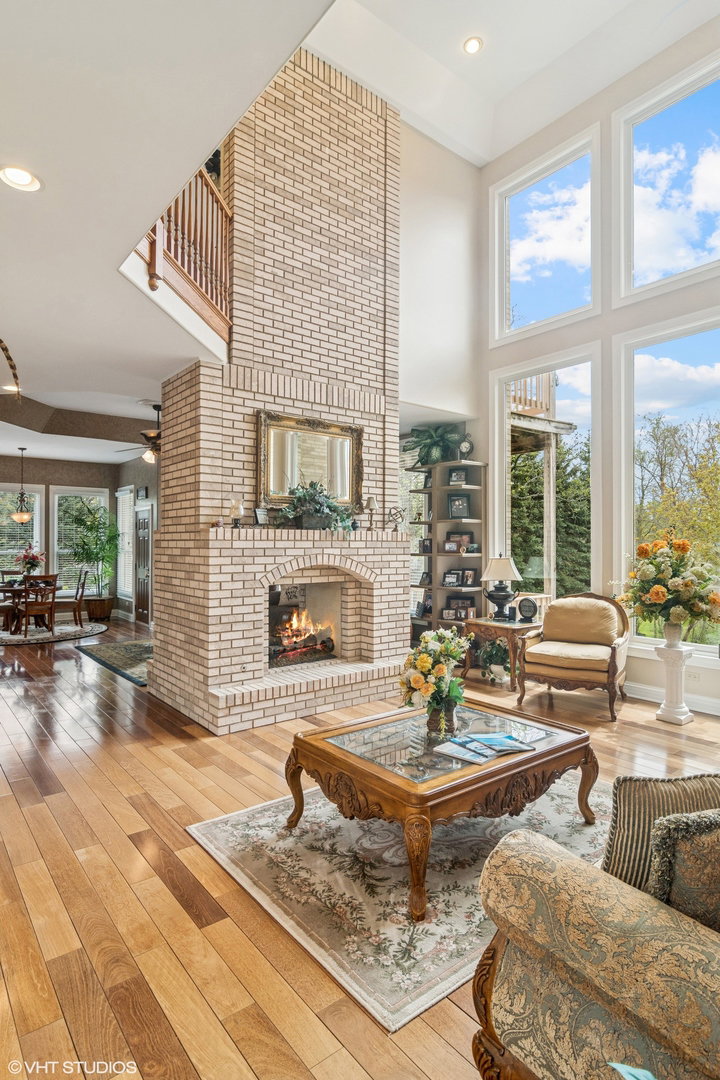
Exceptional All-Brick Executive Home on 1.2 Acres with Walkout Basement and Over 200K in Updates! Welcome to 2001 Anthony Lane-an elegant and spacious 5-bedroom, 4.5-bath, three-story brick home boasting over 5,000 sq ft of refined living space. Originally built in 2008 and meticulously maintained, this residence offers timeless craftsmanship paired with thoughtful, modern upgrades throughout. Situated on a professionally landscaped 1.02-acre lot, the home stuns with curb appeal and privacy. The landscape redesign features an artist-drawn blueprint with curated plant placement, full-yard sod, 26-zone irrigation system, privacy-enhancing evergreens, dramatic exterior lighting, and upgraded stonework flanking the driveway. An extended paver patio with a built-in fire pit, LED-lit stairs, and two expansive composite decks provide unbeatable outdoor living and entertaining spaces. Inside, you're welcomed by natural Brazilian Cherry hardwood and marble flooring, arched entryways, soaring ceilings, and dramatic windows that flood the home with natural light. The gourmet kitchen features natural cherry cabinetry, granite countertops, and Bosc & Dacor appliances featuring a beautiful butler pantry. The two-story see-through gas fireplace connects the living and family rooms, creating warmth and grandeur. Main level - includes a spacious primary suite with dual walk-in closets and a luxurious en-suite bath. Upstairs includes four bedrooms (all with walk in closets), Jack & Jill bathrooms and a huge bonus room. The fully finished walkout lower level is perfect for entertaining or multi-generational living, featuring a second full kitchen with stone accents, fireplace with surround sound in ceiling speakers, ambient lighting, a full bath, and remodeled laundry room. Major mechanicals have been updated: Trane high-efficiency HVAC with dual furnaces and central air conditioning units (2021), dual water heaters (2022-2025), water reserve tank (2022), roof and gutters (2023) with a fully transferable 30-year warranty, plus updated faucets and garbage disposal. All windows are energy-efficient vinyl and aluminum framed. This is a rare opportunity to own a luxurious, turnkey home that combines architectural beauty, comfort, and peace of mind with long-term mechanical investments already in place.

Additional Information
- School District
- 156
- Elementary School
- Hilltop Elementary School
- Middle School
- Mchenry Middle School
- High School
- Mchenry Campus
- Subdivision
- Stilling Woods Estates
- Corporate Limits
- Lakemoor
- Tax Year
- 2023
- Tax Amount
- $17,825
- Assessment Association Dues
- 150
- Frequency
- Annually
- Year Built
- 2007
- Exterior Property Features
- Balcony
- Lot Dimensions
- 308X67X217X261
- Lot Size Range
- 1.0-1.99 Acres
- Garage Spaces
- 3
- Parking Spaces
- 3
- Parking Details
- Asphalt, Garage Door Opener, On Site, Garage Owned, Attached, Garage
- Air Conditioning
- Central Air, Zoned
- Heating
- Natural Gas, Forced Air, Sep Heating Systems - 2+, Zoned
- Sewer
- Septic Tank
- Interior Property Features
- Cathedral Ceiling(s), 1st Floor Bedroom
- Interior Fireplaces
- 2
- Full Baths
- 4
- Half Baths
- 1
- Basement
- Yes
How much is your home worth?
...get instant property value now!
Mortgage Calculator
Listings courtesy of Midwest Real Estate Data as distributed by MLS Grid
Selling Office: Chicago Realty Network.
The data relating to real estate for sale on this website comes in part from the Broker Reciprocity program of Midwest Real Estate Data LLC. Real Estate listings held by brokerage firms other than our company are marked with the MRED Broker Reciprocity logo or the Broker Reciprocity thumbnail logo (the MRED logo) and detailed information about them includes the names of the listing brokers. Some properties which appear for sale on this website may subsequently have sold and may no longer be available. The accuracy of all information, regardless of source, including but not limited to square footages and lot sizes, is deemed reliable but not guaranteed and should be personally verified through personal inspection by and/or with the appropriate professionals. The information being provided is for consumers personal, non-commercial use and may not be used for any purpose other than to identify prospective properties consumers may be interested in purchasing.
Copyright 2026 MRED LLC. All rights reserved.
Based on information submitted to the MLS Grid as of . All data is obtained from various sources and has not been, and will not be, verified by broker or MLS Grid. MRED supplied Open House information is subject to change without notice. All information should be independently reviewed and verified for accuracy. Properties may or may not be listed by the office/agent presenting the information.
NOTICE: Many homes contain recording devices, and buyers should be aware they may be recorded during a showing.
Some listings have been excluded from this website.